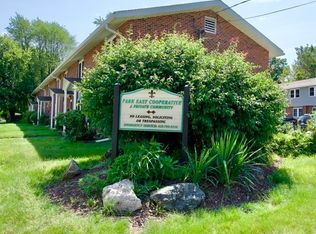

Attractive, very affordable, comfortable 2 Bedroom 1 Bath Townhouse with, heat, hot water, gas, cooking, laundry facilities, water/sewer fees & outside maintenance, taxes all included. Wood laminate & Berber carpet flooring in main rooms. Desirable end unit has its own patio and dedicated parking spot right near the back door for convenience. Unit is set in a handy campus location, right near the laundry entrance. Dedicated storage area too. If financing this co-op, buyers need a good credit (680+) score and 10-20% down. Buyers mostly use National Coop Bank, as many traditional lenders will not lend. Buyers must apply to the Coop for membership approval. Unit must be owner occupied, no renting or sub-leasing is allowed. Sale is a shareholder member ownership, buyer does not own the unit. Sale is subject to co-op board approval with application and CORI fees paid by Buyer plus pre-approval from lender and/or proof of funds. Close to shopping, restaurants & city bus lines
For sale
$129,000
48 Manor Ct #48, Springfield, MA 01118
2beds
875sqft
Stock Cooperative, Townhouse
Built in 1950
-- sqft lot
$129,000 Zestimate®
$147/sqft
$554/mo HOA
What's special
Own patioDedicated storage area
- 44 days
- 550
- 22
Zillow last checked:
Listing updated:
Listed by:
Brianna Davis 508-345-3087,
J. Brown Realty 617-766-0532,
Brianna Davis 508-345-3087
Source: MLS PIN,MLS#: 73554045
Facts & features
Interior
Bedrooms & bathrooms
- Bedrooms: 2
- Bathrooms: 1
- Full bathrooms: 1
Primary bedroom
- Features: Closet, Flooring - Wall to Wall Carpet
- Level: Second
Bedroom 2
- Features: Closet, Flooring - Wall to Wall Carpet
- Level: Second
Primary bathroom
- Features: Yes
Bathroom 1
- Features: Bathroom - With Tub & Shower, Flooring - Vinyl
- Level: Second
Dining room
- Features: Flooring - Laminate, Flooring - Wood, Cable Hookup, Open Floorplan
- Level: Main,First
Kitchen
- Features: Flooring - Laminate, Flooring - Wood, Exterior Access
- Level: Main,First
Living room
- Features: Flooring - Wall to Wall Carpet, Exterior Access, Open Floorplan
- Level: Main,First
Heating
- Baseboard, Natural Gas
Cooling
- Window Unit(s)
Appliances
- Included: Disposal
- Laundry: Common Area, In Building
Features
- Flooring: Wood, Carpet
- Doors: Storm Door(s)
- Windows: Insulated Windows
- Has basement: No
- Has fireplace: No
- Common walls with other units/homes: End Unit
Interior area
- Total structure area: 875
- Total interior livable area: 875 sqft
- Finished area above ground: 875
Property
Parking
- Total spaces: 1
- Parking features: Assigned, Common
- Uncovered spaces: 1
Features
- Entry location: Unit Placement(Street)
- Patio & porch: Patio
- Exterior features: Patio
Details
- Zoning: Coop
Construction
Type & style
- Home type: Townhouse
- Property subtype: Stock Cooperative, Townhouse
Materials
- Frame
- Roof: Shingle
Condition
- Year built: 1950
Utilities & green energy
- Electric: Circuit Breakers
- Sewer: Public Sewer
- Water: Public
- Utilities for property: for Gas Range
Community & HOA
Community
- Features: Public Transportation, Shopping, Park, Golf, Public School
HOA
- Amenities included: Hot Water, Playground, Storage
- Services included: Heat, Gas, Water, Sewer, Insurance, Maintenance Structure, Road Maintenance, Maintenance Grounds, Snow Removal, Trash
- HOA fee: $554 monthly
Location
- Region: Springfield
Financial & listing details
- Price per square foot: $147/sqft
- Date on market: 8/12/2026
- Exclusions: Appliances And Wall Unit Air Conditioners
Estimated market value
$129,000
$123,000 - $135,000
$1,805/mo
Price history
| Date | Event | Price |
|---|---|---|
| 7/23/2026 | Listed for sale | $129,000+43.3%$147/sqft |
Source: MLS PIN #73554045 Report a problem | ||
| 11/1/2022 | Sold | $90,000$103/sqft |
Source: MLS PIN #73045705 Report a problem | ||
| 10/16/2022 | Pending sale | $90,000$103/sqft |
Source:  William Raveis Real Estate, Mortgage & Insurance #73045705 Report a problem William Raveis Real Estate, Mortgage & Insurance #73045705 Report a problem | ||
| 10/16/2022 | Contingent | $90,000$103/sqft |
Source: MLS PIN #73045705 Report a problem | ||
| 10/7/2022 | Listed for sale | $90,000+63.9%$103/sqft |
Source: MLS PIN #73045705 Report a problem | ||
| 7/24/2018 | Listing removed | $54,900$63/sqft |
Source: William Raveis Real Estate #72363441 Report a problem | ||
| 7/17/2018 | Listed for sale | $54,900$63/sqft |
Source: William Raveis Real Estate #72363441 Report a problem | ||
Public tax history
Tax history is unavailable.
Monthly payment
Est. payment
Payment breakdown
Explore the cost of this home by adjusting the details. Changes won't be saved.Climate risks
Neighborhood: East Forest Park
Nearby schools
Schools provided by the listing agent
- Elementary: Talmadge
- Middle: Kiley
- High: Central
Source: MLS PIN. This data may not be complete. We recommend contacting the local school district to confirm school assignments for this home.
Similar homes
- $175,0002 bd1 ba840 sqft101 Mulberry St APT 219, Springfield, MA 01105For Sale
 MLS ID #73568895, Fred Miller, Keller Williams Realty. MLS PIN
 - $169,9002 bd1 ba759 sqftWentworth Estates, West Springfield, MA 01089For Sale
 MLS ID #73561247, Fermin Group, Century 21 North East. MLS PIN
 - $135,7502 bd1 ba840 sqft229 Miller St #F4, Ludlow, MA 01056For Sale
 MLS ID #73560986, Juan Cruzado, Media Realty Group Inc.. MLS PIN
 - $129,9002 bd1 ba1k sqft130 Windermere Avenue, Ellington, CT 06029For Sale
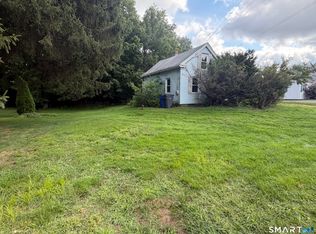
 MLS ID #24202661, Dawn Ezold, Naples Realty Group, LLC. Smart MLS
