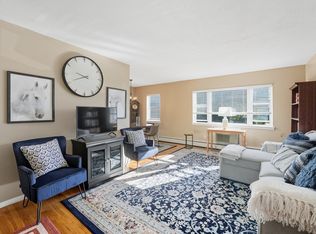
Welcome home to The Regency!Enjoy comfortable, low-maintenance living in this well-maintained, freshly painted one-bedroom, one-bathroom garden-style condo in a desirable Agawam community second-floor unit features hardwood flooring throughout much of the living space, a spacious living room with a picture window and built-in air conditioning, an open kitchen with a dining area and ample of storage space. The generously sized bedroom offers extensive closet space. All appliances are included. Additional private storage is conveniently located in the basement of the same building (Bin #184). Laundry facilities located in the adjacent building and are accessible through the basement. The Regency offers exceptional amenities, including an in-ground pool, spa, tennis and basketball courts, and a playground. The HOA fee includes heat, hot water, and gas; residents pay separately for electricity. Pets are permitted, subject to association rules. Ample unassigned parking is available. Professionally managed with on-site management and conveniently located near shopping, restaurants, and major highways. This condo offers an affordable alternative to renting and easy access for commuters. Move-in ready unit offering comfortable, convenient living!
For sale
$175,000
164 Regency Park Dr, Agawam, MA 01001
1beds
652sqft
:
Get pre-qualified$1,556/mo
Condominium
Built in 1966
-- sqft lot
$172,900 Zestimate®
$268/sqft
$317/mo HOA
What's special
Built-in air conditioningIn-ground poolTennis and basketball courtsGenerously sized bedroomAmple unassigned parkingExtensive closet spaceAll appliances are included
- 5 days |
- 274 |
- 6 |
Zillow last checked:
Listing updated:
Listed by:
Sergey Adamyan 413-313-4444,
Interstate Realty Group, LLC 413-363-7807,
Sergey Adamyan 413-313-4444
Source: MLS PIN,MLS#: 73555072
Facts & features
Interior
Bedrooms & bathrooms
- Bedrooms: 1
- Bathrooms: 1
- Full bathrooms: 1
Heating
- Baseboard
Cooling
- Window Unit(s)
Appliances
- Included: Range, Dishwasher, Microwave, Refrigerator
Features
- Flooring: Wood, Tile, Vinyl
- Has basement: No
- Has fireplace: No
- Common walls with other units/homes: 2+ Common Walls
Interior area
- Total structure area: 652
- Total interior livable area: 652 sqft
- Finished area above ground: 0
Property
Parking
- Total spaces: 1
- Parking features: Off Street, Common
- Uncovered spaces: 1
Features
- Exterior features: Professional Landscaping
Details
- Parcel number: M:0M13 B:0002 L:164,2485855
- Zoning: RESB
Construction
Type & style
- Home type: Condo
- Property subtype: Condominium
Materials
- Frame
- Roof: Shingle
Condition
- Year built: 1966
Utilities & green energy
- Sewer: Public Sewer
- Water: Public
- Utilities for property: for Gas Range
Community & HOA
Community
- Features: Shopping, Pool, Tennis Court(s), Park, Walk/Jog Trails, Medical Facility, Laundromat, Bike Path, Highway Access, House of Worship, Marina, Public School
HOA
- Amenities included: Hot Water, Tennis Court(s), Playground
- Services included: Heat, Gas, Water, Sewer, Insurance, Road Maintenance, Maintenance Grounds, Snow Removal, Trash
- HOA fee: $317 monthly
Location
- Region: Agawam
Financial & listing details
- Price per square foot: $268/sqft
- Tax assessed value: $144,400
- Annual tax amount: $2,036
- Date on market: 7/26/2026
Estimated market value
$172,900
$164,000 - $182,000
$1,617/mo
Price history
| Date | Event | Price |
|---|---|---|
| 7/26/2026 | Listed for sale | $175,000+112.1%$268/sqft |
Source: MLS PIN #73555072 Report a problem | ||
| 6/28/2019 | Sold | $82,500+14.6%$127/sqft |
Source: Public Record Report a problem | ||
| 7/7/2016 | Sold | $72,000-7.7%$110/sqft |
Source: Agent Provided Report a problem | ||
| 5/24/2016 | Pending sale | $78,000$120/sqft |
Source: BKaye Realty #71998316 Report a problem | ||
| 5/3/2016 | Listed for sale | $78,000$120/sqft |
Source: BKaye Realty #71998316 Report a problem | ||
Public tax history
| Year | Property taxes | Tax assessment |
|---|---|---|
| 2025 | $1,732 +20.2% | $118,300 +19.4% |
| 2024 | $1,441 -0.3% | $99,100 +8.2% |
| 2023 | $1,445 +10.3% | $91,600 +12.7% |
| 2022 | $1,310 -1.8% | $81,300 +2.4% |
| 2021 | $1,334 +2.9% | $79,400 +3.1% |
| 2020 | $1,296 +9% | $77,000 +7.8% |
| 2019 | $1,189 +8.3% | $71,400 +8% |
| 2018 | $1,098 +19.1% | $66,100 +17% |
| 2017 | $922 +3.6% | $56,500 +2.7% |
| 2016 | $890 -0.7% | $55,000 -3.3% |
| 2015 | $896 -2.3% | $56,900 -3.6% |
| 2014 | $917 -3.3% | $59,000 -3% |
| 2013 | $948 +6.5% | $60,800 -1.6% |
| 2012 | $890 -4% | $61,800 -6.6% |
| 2011 | $927 -13.2% | $66,200 -19.8% |
| 2010 | $1,068 +1.7% | $82,500 -5.2% |
| 2009 | $1,050 +7.1% | $87,000 +4.2% |
| 2008 | $980 +25.5% | $83,500 +26.3% |
| 2007 | $781 +3.3% | $66,100 +4.3% |
| 2006 | $756 +1.9% | $63,400 +14.9% |
| 2005 | $742 +10.6% | $55,200 +21.3% |
| 2004 | $671 +0.3% | $45,500 |
| 2003 | $669 +11.7% | $45,500 +15.2% |
| 2001 | $599 | $39,500 |
Find assessor info on the county website
Monthly payment
Est. payment
Payment breakdown
Explore the cost of this home by adjusting the details. Changes won't be saved.Climate risks
Neighborhood: 01001
Nearby schools
GreatSchools rating
- 6/10Benjamin J Phelps Elementary SchoolGrades: K-4Distance: 1.1 mi
- 5/10Agawam Junior High SchoolGrades: 7-8Distance: 4.1 mi
- 4/10Agawam High SchoolGrades: 9-12Distance: 2.5 mi
- $175,0001 bd1 ba657 sqft124 Regency Park Dr, Agawam, MA 01001Sold
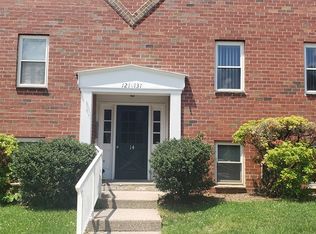
- $135,0001 bd1 ba655 sqft126 Regency Park Dr, Agawam, MA 01001Sold
- $158,0001 bd1 ba657 sqft153 Regency Park Dr UNIT 153, Agawam, MA 01001Sold

- $193,0002 bd2 ba886 sqft189 Regency Park Dr #189, Agawam, MA 01001Sold
- $159,0001 bd1 ba652 sqft145 Regency Park Dr UNIT 145, Agawam, MA 01001Sold
- $164,9001 bd1 ba665 sqft160 Regency Park Dr UNIT 160, Agawam, MA 01001Sold
- $150,0001 bd1 ba655 sqft121 Regency Park Dr #121, Agawam, MA 01001Sold
- $205,0002 bd2 ba878 sqft192 Regency Park Dr UNIT 192, Agawam, MA 01001Sold
A local agent can set up tours, give advice and negotiate with sellers.
Similar homes
- $175,0001 bd1 ba670 sqftThe Regency, Agawam, MA 01001For Sale
 MLS ID #73538138, Cheryl Mellis, Mellis & Company Real Estate. MLS PIN
 - $210,0002 bd2 ba876 sqft288 Regency Park Dr, Agawam, MA 01001For Sale
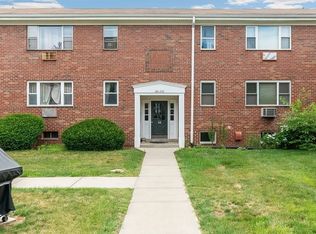 MLS ID #73519074, Ahmet Gunay, Premier Choice Realty. MLS PIN
 - $179,9002 bd1 ba892 sqft32 Park Ave #19, West Springfield, MA 01089For Sale
 MLS ID #73554229, Allen Rodriguez, Executive Real Estate, Inc.. MLS PIN
 - $179,0001 bd1 ba892 sqftGeorgetown, Enfield, CT 06082For Sale
 MLS ID #24195550, Jacob Wint, William Pitt Sotheby's Int'l. Smart MLS
 - $174,0002 bd1 ba752 sqft1304 Elm St APT 3C, West Springfield, MA 01089For SaleMLS ID #73533769, Monique Frigon, RE/MAX Generations. MLS PIN
- $198,0002 bd1 ba945 sqftPioneer Valley Condominiums, Chicopee, MA 01020For SaleMLS ID #73557498, Joanne Papadimitriou, Coldwell Banker Realty - Western MA. MLS PIN
- $175,0002 bd1 ba840 sqft101 Mulberry St APT 113, Springfield, MA 01105For SaleMLS ID #73535473, Fred Miller, Keller Williams Realty. MLS PIN
- $189,9001 bd1 ba862 sqft161 Nassau Dr #161, Springfield, MA 01129For SaleMLS ID #73556271, The Denise DeSellier Team, Berkshire Hathaway HomeServices Realty Professionals. MLS PIN
- $185,0002 bd1 ba768 sqftFariway Condominiums, Westfield, MA 01085For SaleMLS ID #73556576, Tori Denton, Coldwell Banker Realty - Western MA. MLS PIN
- $175,0002 bd1 ba740 sqftDoverbrook, Chicopee, MA 01022For SaleMLS ID #73551219, The Poissant & Neveu Team, RE/MAX Compass. MLS PIN
- $209,0002 bd2 ba925 sqft34 Sumner Ave APT 301, Springfield, MA 01108For SaleMLS ID #73495697, Liam Reynolds, Samuel D. Plotkin & Associates. MLS PIN
- $209,0002 bd2 ba925 sqftSumner Place At Forest Park, Springfield, MA 01108For SaleMLS ID #73495702, Liam Reynolds, Samuel D. Plotkin & Associates. MLS PIN
- $155,0001 bd1 ba644 sqftEdgewater Gardens, Holyoke, MA 01040For SaleMLS ID #73556012, Fermin Group, Century 21 North East. MLS PIN
- $169,0001 bd1 ba590 sqftSumner Place At Forest Park, Springfield, MA 01108For SaleMLS ID #73464177, Liam Reynolds, Samuel D. Plotkin & Associates. MLS PIN
- $162,5001 bd1 ba696 sqftHadley Village, South Hadley, MA 01075For SaleMLS ID #73556853, Melissa Whitelock, ERA M Connie Laplante Real Estate. MLS PIN
- $179,0001 bd1 ba845 sqftSumner Place Condominium, Springfield, MA 01108For SaleMLS ID #73464176, Liam Reynolds, Samuel D. Plotkin & Associates. MLS PIN
- $179,0001 bd1 ba719 sqft80 Brush Hill Ave APT 65, West Springfield, MA 01089For SaleMLS ID #73503572, Derek Greene, The Greene Realty Group. MLS PIN
- $191,9001 bd1 ba648 sqft14 Pine Hill Road, Enfield, CT 06082For SaleMLS ID #24193627, Ivan Bojic, Real Broker CT, LLC. Smart MLS
- $149,9001 bd1 ba644 sqftEdgewater Garden, Holyoke, MA 01040For SaleMLS ID #73554751, Alison Malkin, Alison Malkin. MLS PIN
- $149,0001 bd1 ba797 sqftTemple Street Condominiums, Springfield, MA 01105For SaleMLS ID #73540502, Melinda Puzon, MP Signature Realty LLC. MLS PIN
