Welcome to carefree, low-maintenance living at its finest! Situated in the desirable Georgetown complex, this well-maintained first-floor ranch-style condo offers a oversized 1 bedroom layout designed to suit your needs. Move-in ready and packed with updates, this bright unit features fresh paint, modern flooring, and generous closet space throughout. The stylish kitchen comes fully equipped with new appliances and updated composite flooring. Additional conveniences include central air conditioning and an in-unit washer and dryer. Unlike many units in the complex, this fantastic home boasts the exceptional added value of a full private basement-ideal for storage, a workshop, or future expansion potential. Step outside through your sliding glass doors onto a private deck that steps down to a private backyard setting, perfect for relaxing or enjoying the outdoors. Enjoy a quiet neighborhood feel with easy access to local shopping, dining, and major highways. A rare find-schedule your showing today!
For sale
$179,000
10 Bradley Circle #B10, Enfield, CT 06082
1beds
892sqft
:
Get pre-qualified$1,491/mo
Condominium, Apartment
Built in 1969
-- sqft lot
$-- Zestimate®
$201/sqft
$200/mo HOA
What's special
Central air conditioningPrivate deckIn-unit washer and dryerModern flooringStylish kitchenWell-maintained first-floor ranch-style condoGenerous closet space throughout
- 9 hours |
- 106 |
- 9 |
Zillow last checked:
Listing updated:
Listed by:
Jacob Wint (413)531-1535,
William Pitt Sotheby's Int'l 860-777-1800
Source: Smart MLS,MLS#: 24195550
Facts & features
Interior
Bedrooms & bathrooms
- Bedrooms: 1
- Bathrooms: 1
- Full bathrooms: 1
Primary bedroom
- Level: Main
Kitchen
- Level: Main
Living room
- Level: Main
Heating
- Gas on Gas
Cooling
- Central Air
Appliances
- Included: Oven/Range, Dishwasher, Washer, Dryer, Refrigerator, Water Heater
- Laundry: Lower Level
Features
- Basement: Full,Unfinished
- Attic: None
- Has fireplace: No
Interior area
- Total structure area: 892
- Total interior livable area: 892 sqft
- Finished area above ground: 892
- Finished area below ground: 0
Property
Parking
- Total spaces: 1
- Parking features: Paved, Assigned
Features
- Stories: 1
- Has private pool: Yes
- Pool features: In Ground
Details
- Parcel number: 2387729
- Zoning: R44
Construction
Type & style
- Home type: Condo
- Architectural style: Apartment
- Property subtype: Condominium, Apartment
- Attached to another structure: Yes
Materials
- Brick, Vinyl Siding
Condition
- New construction: No
- Year built: 1969
Utilities & green energy
- Sewer: Public Sewer
- Water: Public
Community & HOA
Community
- Features: Shopping/Mall, Near Public Transport, Park
HOA
- Has HOA: Yes
- Amenities included: Management
- Services included: Pool Service, Maintenance Grounds, Snow Removal, Trash
- HOA fee: $200 monthly
Location
- Region: Enfield
Financial & listing details
- Price per square foot: $201/sqft
- Tax assessed value: $37,100
- Annual tax amount: $1,496
- Date on market: 7/30/2026
Estimated market value
Not available
Estimated sales range
Not available
Not available
Price history
| Date | Event | Price |
|---|---|---|
| 7/30/2026 | Listed for sale | $179,000$201/sqft |
Source:  Smart MLS #24195550 Report a problem Smart MLS #24195550 Report a problem | ||
Public tax history
Tax history is unavailable.
Monthly payment
Est. payment
Payment breakdown
Explore the cost of this home by adjusting the details. Changes won't be saved.Climate risks
Neighborhood: Hazardville
Nearby schools
GreatSchools rating
- 7/10Eli Whitney SchoolGrades: 3-5Distance: 1 mi
- 5/10John F. Kennedy Middle SchoolGrades: 6-8Distance: 2.8 mi
- 5/10Enfield High SchoolGrades: 9-12Distance: 2 mi
- $150,0001 bd1 ba926 sqft4 Bradley Cir #D, Enfield, CT 06082Sold

- $--1 bd1 ba892 sqft16 Bradley Cir #G, Enfield, CT 06082Off Market
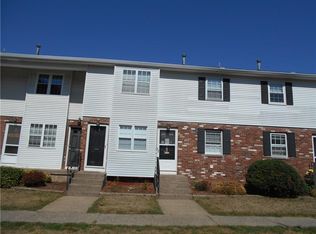
- $174,4001 bd1 ba892 sqft15 Bradley Cir #E, Enfield, CT 06082Off Market

- $176,6001 bd1 ba892 sqft6 Bradley Cir #J, Enfield, CT 06082Off Market

- $183,1002 bd1 ba926 sqftG11 Bradley Cir #G11, Enfield, CT 06082Off Market
- $175,0001 bd1 ba892 sqft12 Bradley Cir #H12, Enfield, CT 06082Off Market
- $207,3002 bd2 ba1k sqft9 Bradley Cir #E9, Enfield, CT 06082Off Market
- $216,0002 bd2 ba1k sqftF4 Bradley Cir #F4, Enfield, CT 06082Off Market
A local agent can set up tours, give advice and negotiate with sellers.
Similar homes
- $191,9001 bd1 ba648 sqft14 Pine Hill Road, Enfield, CT 06082For Sale
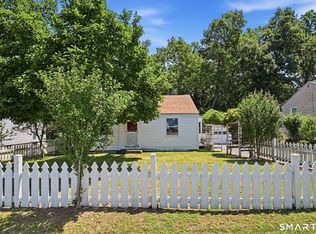
 MLS ID #24193627, Ivan Bojic, Real Broker CT, LLC. Smart MLS
 - $175,0001 bd1 ba652 sqft164 Regency Park Dr, Agawam, MA 01001For Sale
 MLS ID #73555072, Sergey Adamyan, Interstate Realty Group, LLC. MLS PIN
 - $250,0003 bd2 ba1.3k sqft7 2nd Ave, Enfield, CT 06082For Sale
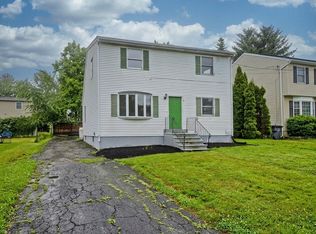 MLS ID #73556200, Dawn Ezold, Naples Realty Group. MLS PIN
 - $225,0002 bd2 ba1.2k sqftWynwood Place, Enfield, CT 06082For Sale
 MLS ID #24172798, Lori S. Longhi, Rosehaven Real Estate, LLC. Smart MLS
 - $189,9001 bd1 ba862 sqft161 Nassau Dr #161, Springfield, MA 01129For SaleMLS ID #73556271, The Denise DeSellier Team, Berkshire Hathaway HomeServices Realty Professionals. MLS PIN
- $185,0002 bd1 ba768 sqftFariway Condominiums, Westfield, MA 01085For SaleMLS ID #73556576, Tori Denton, Coldwell Banker Realty - Western MA. MLS PIN
- $179,9002 bd1 ba892 sqft32 Park Ave #19, West Springfield, MA 01089For SaleMLS ID #73554229, Allen Rodriguez, Executive Real Estate, Inc.. MLS PIN
- $256,9002 bd2 ba1.2k sqftBrookside Village, Enfield, CT 06082For SaleMLS ID #24190482, Carol Wanat, Rockoff Realty. Smart MLS
- $199,0002 bd2 ba1.2k sqftValley Village, Windsor, CT 06095For SaleMLS ID #24195154, Angela Ploszaj, Berkshire Hathaway NE Prop.. Smart MLS
- $175,0001 bd1 ba670 sqftThe Regency, Agawam, MA 01001For SaleMLS ID #73538138, Cheryl Mellis, Mellis & Company Real Estate. MLS PIN
- $209,0002 bd2 ba925 sqft34 Sumner Ave APT 301, Springfield, MA 01108For SaleMLS ID #73495697, Liam Reynolds, Samuel D. Plotkin & Associates. MLS PIN
- $209,0002 bd2 ba925 sqftSumner Place At Forest Park, Springfield, MA 01108For SaleMLS ID #73495702, Liam Reynolds, Samuel D. Plotkin & Associates. MLS PIN
- $189,9001 bd1 ba857 sqftMill River Meadows, South Windsor, CT 06074For SaleMLS ID #24191412, Doreen Amata, Coldwell Banker Realty. Smart MLS
- $175,0002 bd1 ba840 sqft101 Mulberry St APT 113, Springfield, MA 01105For SaleMLS ID #73535473, Fred Miller, Keller Williams Realty. MLS PIN
- $230,0002 bd3 ba1.1k sqftWolcott Landing, East Windsor, CT 06088For SaleMLS ID #24194373, Michael P. Doherty, eXp Realty. Smart MLS
- $--2 bd1 ba720 sqft117 Corcoran Blvd, Springfield, MA 01118AuctionAuction.com 2
- $155,0001 bd1 ba644 sqftEdgewater Gardens, Holyoke, MA 01040For SaleMLS ID #73556012, Fermin Group, Century 21 North East. MLS PIN
- $139,9001 bd1 ba678 sqftPleasant Valley, South Windsor, CT 06074For SaleMLS ID #24193625, Amber M. Everin, eRealty Advisors, Inc.. Smart MLS
- $179,0001 bd1 ba845 sqftSumner Place Condominium, Springfield, MA 01108For SaleMLS ID #73464176, Liam Reynolds, Samuel D. Plotkin & Associates. MLS PIN
- $219,9001 bd2 ba760 sqftEllington Ridge, Ellington, CT 06029For SaleMLS ID #24195598, Jonathan McPartland, Coldwell Banker Realty. Smart MLS
