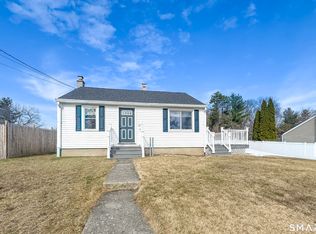
Discover the potential of this charming 1-bedroom, 1-bath Ranch-style home offering 648 square feet of efficiently designed living space. Whether you're seeking an investment opportunity or a home with a smaller footprint, this property offers a versatile option with plenty of possibilities. Set on a nicely sized lot, the outdoor space provides room for gardening, entertaining, recreation, or simply enjoying the surroundings. The manageable layout offers comfortable living with opportunities to personalize and make the space your own. Conveniently located near Shaker Pond, the home is also close to a variety of shopping, dining, and everyday amenities. Easy access to Route 190 and Interstate 91 makes commuting and regional travel simple while keeping parks, recreational opportunities, and local conveniences within easy reach. A unique opportunity to own a charming property in a convenient location with lasting potential.
Accepting backups
$191,900
14 Pine Hill Road, Enfield, CT 06082
1beds
648sqft
Single Family Residence
Built in 1952
9,583 Square Feet Lot
$-- Zestimate®
$296/sqft
$-- HOA
What's special
Comfortable livingNicely sized lot
- 57 days
- 381
- 13
Likely to sell faster than
Zillow last checked:
Listing updated:
Listed by:
Team Rovi,
Ivan Bojic (860)944-8825,
Real Broker CT, LLC 855-450-0442
Source: Smart MLS,MLS#: 24193627
Facts & features
Interior
Bedrooms & bathrooms
- Bedrooms: 1
- Bathrooms: 1
- Full bathrooms: 1
Primary bedroom
- Level: Main
Dining room
- Level: Main
Kitchen
- Level: Main
Living room
- Level: Main
Heating
- Forced Air, Oil
Cooling
- Window Unit(s)
Appliances
- Included: Oven/Range, Microwave, Refrigerator, Dishwasher, Washer, Dryer, Electric Water Heater, Water Heater
- Laundry: Lower Level
Features
- Basement: Full,Partially Finished
- Attic: Walk-up
- Has fireplace: No
Interior area
- Total structure area: 648
- Total interior livable area: 648 sqft
- Finished area above ground: 648
Video & virtual tour
Property
Parking
- Total spaces: 4
- Parking features: Detached, Paved, Driveway, Asphalt
- Garage spaces: 1
- Has uncovered spaces: Yes
Features
- Patio & porch: Enclosed, Porch, Deck
Lot
- Size: 9,583 Square Feet
- Features: Sloped
Details
- Parcel number: 539811
- Zoning: R33
Construction
Type & style
- Home type: SingleFamily
- Architectural style: Ranch
- Property subtype: Single Family Residence
Materials
- Vinyl Siding, Aluminum Siding
- Foundation: Concrete Perimeter
- Roof: Asphalt
Condition
- New construction: No
- Year built: 1952
Utilities & green energy
- Sewer: Public Sewer
- Water: Shared Well
Community & HOA
Community
- Features: Lake
HOA
- Has HOA: No
Location
- Region: Enfield
Financial & listing details
- Price per square foot: $296/sqft
- Tax assessed value: $106,200
- Annual tax amount: $3,516
- Date on market: 7/24/2026
Estimated market value
Not available
Estimated sales range
Not available
Not available
Price history
| Date | Event | Price |
|---|---|---|
| 7/24/2026 | Listed for sale | $191,900$296/sqft |
Source:  Smart MLS #24193627 Report a problem Smart MLS #24193627 Report a problem | ||
Public tax history
| Year | Property taxes | Tax assessment |
|---|---|---|
| 2025 | $3,770 +2.7% | $106,200 |
| 2024 | $3,670 +0.6% | $106,200 |
| 2023 | $3,649 +8.6% | $106,200 |
| 2022 | $3,360 +6.7% | $106,200 +30.2% |
| 2021 | $3,150 +1.1% | $81,540 |
| 2020 | $3,117 +2.7% | $81,540 |
| 2019 | $3,036 +2.3% | $81,540 |
| 2018 | $2,968 +5.7% | $81,540 |
| 2017 | $2,807 +8.2% | $81,540 +1.2% |
| 2015 | $2,594 +2.4% | $80,580 |
| 2014 | $2,533 -0.4% | $80,580 |
| 2013 | $2,543 +5% | $80,580 |
| 2012 | $2,421 +7% | $80,580 -8.9% |
| 2011 | $2,263 +1.2% | $88,480 |
| 2010 | $2,237 +5.9% | $88,480 |
| 2009 | $2,113 -4.4% | $88,480 |
| 2008 | $2,210 | $88,480 |
| 2007 | $2,210 +15.5% | $88,480 +71.1% |
| 2005 | $1,913 +5.1% | $51,700 |
| 2003 | $1,821 +19.2% | $51,700 -2% |
| 1998 | $1,528 | $52,780 |
| 1997 | $1,528 -2.6% | $52,780 |
| 1995 | $1,568 | $52,780 |
Find assessor info on the county website
Monthly payment
Est. payment
Payment breakdown
Explore the cost of this home by adjusting the details. Changes won't be saved.Climate risks
Neighborhood: 06082
Nearby schools
Schools provided by the listing agent
- Middle: J. F. Kennedy
- High: Enfield
Source: Smart MLS. This data may not be complete. We recommend contacting the local school district to confirm school assignments for this home.
Similar homes
- $195,0001 bd1 ba752 sqft136 Cottage Road, Enfield, CT 06082For Sale
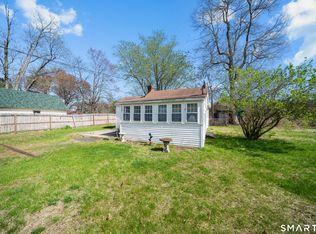
 MLS ID #24169840, Laura B. Ennis, Century 21 AllPoints Realty. Smart MLS
 - $200,0003 bd1 ba660 sqft104 Balis St, Springfield, MA 01109For Sale
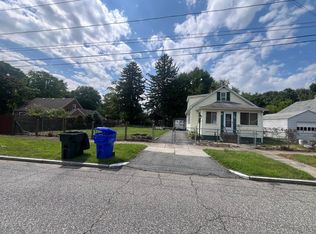 MLS ID #73567800, Kimberly Allen Team, Berkshire Hathaway HomeServices Realty Professionals. MLS PIN
 - $200,0002 bd1 ba945 sqft245 Old Monson Road, Stafford, CT 06076For Sale
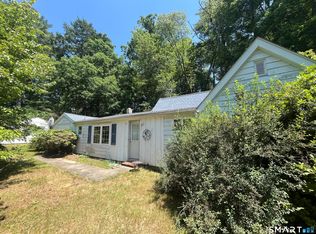 MLS ID #24187665, Allan T. Andrews, Campbell-Keune Realty Inc. Smart MLS
 - $220,0002 bd1 ba725 sqft85 Silas St, Springfield, MA 01109For Sale
 MLS ID #73567858, Garey Allen, eRealty Advisors, Inc.. MLS PIN
 - $200,0001 bd1 ba720 sqftSuffield Meadow South, Suffield, CT 06078For SaleMLS ID #24202320, Karolina Podolska, Naples Realty Group, LLC. Smart MLS
- $199,9002 bd2 ba720 sqft16 Lyme Street, Windsor, CT 06095For SaleMLS ID #24204640, Amy P. Rio, Better Homes and Gardens Real Estate Executive Real Estate. Smart MLS
- $224,9002 bd2 ba966 sqft2 Simpson Street, Hartford, CT 06112For SaleMLS ID #24208252, Jasmin Vazquez, RE/MAX One. Smart MLS
