Welcome home to this charming ranch nestled on nearly an acre in the countryside of Stafford. Offering 945 square feet of living space, this home features two bedrooms, one full bathroom, and the ease of single-level living. Set on a spacious, level lot surrounded by trees, the property offers plenty of room to enjoy outdoor living, gardening, or future expansion while maintaining a sense of privacy. Conveniently located just minutes from Stafford Springs, local shopping, restaurants, schools, and major commuter routes, you'll enjoy the perfect combination of rural charm and everyday convenience. Don't miss this opportunity to make this cozy Stafford home your own.
For sale
Price cut: $25K (8/7)
$200,000
245 Old Monson Road, Stafford, CT 06076
2beds
945sqft
Single Family Residence
Built in 1951
0.95 Acres Lot
$-- Zestimate®
$212/sqft
$-- HOA
What's special
Sense of privacyCharming ranchTwo bedroomsEase of single-level living
- 83 days
- 1,541
- 71
Zillow last checked:
Listing updated:
Listed by:
Allan T. Andrews (860)933-4763,
Campbell-Keune Realty Inc 860-872-2023
Source: Smart MLS,MLS#: 24187665
Facts & features
Interior
Bedrooms & bathrooms
- Bedrooms: 2
- Bathrooms: 1
- Full bathrooms: 1
Primary bedroom
- Level: Main
- Area: 332.5 Square Feet
- Dimensions: 13.3 x 25
Bedroom
- Level: Main
- Area: 114.33 Square Feet
- Dimensions: 10.3 x 11.1
Bathroom
- Level: Main
- Area: 37.44 Square Feet
- Dimensions: 4.11 x 9.11
Dining room
- Level: Main
- Area: 162.14 Square Feet
- Dimensions: 12.1 x 13.4
Family room
- Level: Main
- Area: 155.04 Square Feet
- Dimensions: 11.4 x 13.6
Kitchen
- Level: Main
- Area: 157.43 Square Feet
- Dimensions: 9.1 x 17.3
Living room
- Level: Main
- Area: 187.59 Square Feet
- Dimensions: 11.1 x 16.9
Heating
- Forced Air, Propane
Cooling
- None
Appliances
- Included: Washer, Dryer, Water Heater
- Laundry: Main Level
Features
- Basement: Crawl Space
- Attic: None
- Has fireplace: No
Interior area
- Total structure area: 945
- Total interior livable area: 945 sqft
- Finished area above ground: 945
Property
Parking
- Total spaces: 4
- Parking features: Detached, Unpaved
- Garage spaces: 2
Lot
- Size: 0.95 Acres
- Features: Level
Details
- Parcel number: 1640664
- Zoning: AAA
Construction
Type & style
- Home type: SingleFamily
- Architectural style: Ranch
- Property subtype: Single Family Residence
Materials
- Aluminum Siding, Wood Siding
- Foundation: Stone
- Roof: Asphalt
Condition
- New construction: No
- Year built: 1951
Utilities & green energy
- Sewer: Septic Tank
- Water: Well
Community & HOA
Community
- Subdivision: Stafford Springs
HOA
- Has HOA: No
Location
- Region: Stafford Springs
Financial & listing details
- Price per square foot: $212/sqft
- Tax assessed value: $85,890
- Annual tax amount: $3,314
- Date on market: 7/2/2026
Estimated market value
Not available
Estimated sales range
Not available
$1,958/mo
Price history
| Date | Event | Price |
|---|---|---|
| 8/7/2026 | Price change | $200,000-11.1%$212/sqft |
Source:  Smart MLS #24187665 Report a problem Smart MLS #24187665 Report a problem | ||
| 7/2/2026 | Listed for sale | $225,000$238/sqft |
Source: Smart MLS #24187665 Report a problem | ||
Public tax history
| Year | Property taxes | Tax assessment |
|---|---|---|
| 2025 | $4,787 +44.4% | $124,040 +44.4% |
| 2024 | $3,314 +5% | $85,890 |
| 2023 | $3,157 +2.7% | $85,890 |
| 2022 | $3,073 +2.4% | $85,890 |
| 2021 | $3,000 +0.8% | $85,890 +0.8% |
| 2020 | $2,976 | $85,190 |
| 2019 | $2,976 +2% | $85,190 |
| 2018 | $2,919 +1% | $85,190 |
| 2017 | $2,890 +1.2% | $85,190 |
| 2016 | $2,855 -1% | $85,190 -1.4% |
| 2015 | $2,883 +1.1% | $86,380 |
| 2014 | $2,853 -0.1% | $86,380 |
| 2013 | $2,856 +2.4% | $86,380 |
| 2012 | $2,789 +0.4% | $86,380 -10% |
| 2011 | $2,779 +3.6% | $95,970 |
| 2010 | $2,683 +2.8% | $95,970 |
| 2009 | $2,611 +6.1% | $95,970 |
| 2008 | $2,460 +4.1% | $95,970 |
| 2006 | $2,364 +14.1% | $95,970 +68.4% |
| 2005 | $2,072 +8.8% | $56,980 |
| 2004 | $1,905 +6.2% | $56,980 |
| 2003 | $1,793 -27.1% | $56,980 -42.5% |
| 1995 | $2,458 | $99,100 |
Find assessor info on the county website
Monthly payment
Est. payment
Payment breakdown
Explore the cost of this home by adjusting the details. Changes won't be saved.Climate risks
Neighborhood: 06076
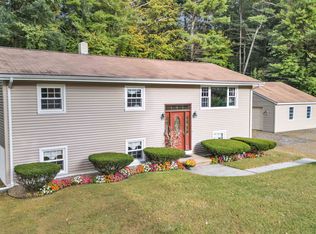
- $334,0005 bd1 ba1.4k sqft244 Old Monson Rd, Stafford Springs, CT 06076Off Market
- $313,1003 bd1 ba1.3k sqft241 Old Monson Rd, Stafford Springs, CT 06076Off Market
- $204,9002 bd1 ba980 sqft240 Old Monson Rd, Stafford Springs, CT 06076Off Market
- $345,0003 bd1 ba1.2k sqft249 Old Monson Rd, Stafford Springs, CT 06076Sold
Similar homes
- $225,0002 bd2 ba1.3k sqft7 Bartlett Hollow Road, Stafford, CT 06076For Sale
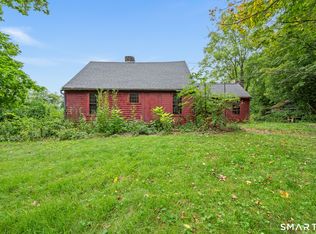
 MLS ID #24205679, Jordan N. Hosey Cosenza, Arute Realty Group LLC. Smart MLS
 - $220,0003 bd1 ba1.3k sqft9 Schwanda Road, Stafford, CT 06076For Sale
 MLS ID #24203169, Susan A. Lussier, Campbell-Keune Realty Inc. Smart MLS
 - $204,9002 bd2 ba1.1k sqftForest Edge, Stafford, CT 06076For Sale
 MLS ID #24198088, Suzanne Moulton, Berkshire Hathaway NE Prop.. Smart MLS
 - $299,9992 bd2 ba984 sqft19 Westford Road, Stafford, CT 06076For Sale
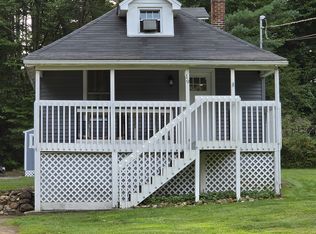 MLS ID #24203066, Troy Raccuia, Sellsomeproperty.com. Smart MLS
 - $124,9004 bd2 ba1.3k sqft365 East Street, Stafford, CT 06076For SaleMLS ID #24198402, Olivia D. Evans, KEY Real Estate Services LLC. Smart MLS
- $195,0001 bd1 ba752 sqft136 Cottage Road, Enfield, CT 06082For SaleMLS ID #24169840, Laura B. Ennis, Century 21 AllPoints Realty. Smart MLS
- $219,9002 bd1 ba885 sqft133 Grove Street, Windsor Locks, CT 06096For SaleMLS ID #24198582, Rachel Uhlig, Lion's Head Real Estate Group. Smart MLS
- $299,9003 bd1 ba960 sqft1 Carmella Terrace, Enfield, CT 06082For SaleMLS ID #24205760, Kelly Bedard, Berkshire Hathaway NE Prop.. Smart MLS
- $259,9002 bd2 ba1.4k sqft49 Bolton Center Road, Manchester, CT 06040For SaleMLS ID #24203703, Vincent L. Diana, William Raveis Real Estate. Smart MLS
- $249,9001 bd1 ba600 sqft57 Barry Road, Coventry, CT 06238For SaleMLS ID #24201927, Earl D. Melendy, RE/MAX One. Smart MLS
