Three-bedroom one bath home. One car garage and plenty of back yard space for that family gathering. Home has a wired Generac generator. Propane heat. Lots of possibilities!! with some tlc you could make it your own. Property has partial lake views and beach rights to Staffordville lake. Being sold' As Is,' and is subject to probate approval. Property sits at end of cul-de-sac!!!!!
For sale
Price cut: $19.9K (9/8)
$220,000
9 Schwanda Road, Stafford, CT 06076
3beds
1,374sqft
Single Family Residence
Built in 1860
0.8 Acres Lot
$209,400 Zestimate®
$160/sqft
$-- HOA
What's special
Partial lake viewsOne car garagePropane heat
- 46 days
- 1,797
- 145
Zillow last checked:
Listing updated:
Listed by:
Susan A. Lussier (860)817-1904,
Campbell-Keune Realty Inc 860-872-2023
Source: Smart MLS,MLS#: 24203169
Facts & features
Interior
Bedrooms & bathrooms
- Bedrooms: 3
- Bathrooms: 1
- Full bathrooms: 1
Primary bedroom
- Level: Upper
Bedroom
- Level: Upper
Bedroom
- Level: Upper
Kitchen
- Level: Main
Living room
- Level: Main
Heating
- Gas on Gas
Cooling
- Attic Fan, Window Unit(s)
Appliances
- Included: Oven/Range, Refrigerator, Dishwasher, Washer, Dryer, Water Heater
Features
- Basement: Full
- Attic: Crawl Space,Access Via Hatch
- Number of fireplaces: 1
Interior area
- Total structure area: 1,374
- Total interior livable area: 1,374 sqft
- Finished area above ground: 1,374
Property
Parking
- Total spaces: 1
- Parking features: Detached
- Garage spaces: 1
Features
- Waterfront features: Beach Access
Lot
- Size: 0.8 Acres
- Features: Level, Cul-De-Sac
Details
- Parcel number: 1641804
- Zoning: AA
Construction
Type & style
- Home type: SingleFamily
- Architectural style: Other
- Property subtype: Single Family Residence
Materials
- Vinyl Siding
- Foundation: Concrete Perimeter, Stone
- Roof: Gable
Condition
- New construction: No
- Year built: 1860
Utilities & green energy
- Sewer: Public Sewer
- Water: Private
Community & HOA
Community
- Subdivision: Staffordville
HOA
- Has HOA: No
Location
- Region: Stafford Springs
Financial & listing details
- Price per square foot: $160/sqft
- Tax assessed value: $83,860
- Annual tax amount: $3,236
- Date on market: 8/31/2026
Estimated market value
$209,400
$199,000 - $220,000
$2,190/mo
Price history
| Date | Event | Price |
|---|---|---|
| 9/8/2026 | Price change | $220,000-8.3%$160/sqft |
Source:  Smart MLS #24203169 Report a problem Smart MLS #24203169 Report a problem | ||
| 8/31/2026 | Listed for sale | $239,900$175/sqft |
Source: Smart MLS #24203169 Report a problem | ||
Public tax history
Tax history is unavailable.
Monthly payment
Est. payment
Payment breakdown
Explore the cost of this home by adjusting the details. Changes won't be saved.Climate risks
Neighborhood: 06076
Nearby schools
Schools provided by the listing agent
- Elementary: Staffordville
- High: Stafford
Source: Smart MLS. This data may not be complete. We recommend contacting the local school district to confirm school assignments for this home.
- $288,2004 bd2 ba1.7k sqft7 Schwanda Rd, Stafford Springs, CT 06076Off Market
- $355,50010 bd2 ba3.6k sqft11 Schwanda Rd, Stafford Springs, CT 06076Off Market
- $183,5003 bd1 ba1.3k sqft9 Schwanda Rd, Staffordville, CT 06077Off Market
- $273,2003 bd1 ba832 sqft5 Schwanda Rd, Stafford Springs, CT 06076Off Market
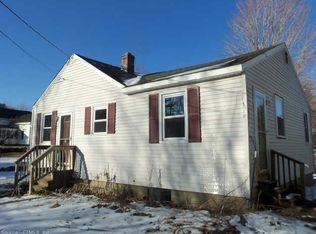
Similar homes
- $200,0002 bd1 ba945 sqft245 Old Monson Road, Stafford, CT 06076For Sale
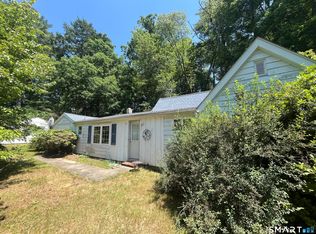
 MLS ID #24187665, Allan T. Andrews, Campbell-Keune Realty Inc. Smart MLS
 - $279,9002 bd2 ba984 sqft19 Westford Road, Stafford, CT 06076For Sale
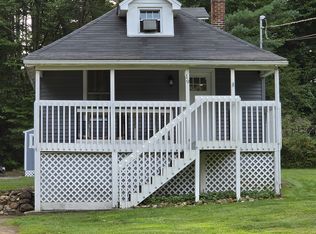 MLS ID #24203066, Troy Raccuia, Sellsomeproperty.com. Smart MLS
 - $329,9003 bd2 ba1.4k sqft44 Charter Road, Stafford, CT 06076For Sale
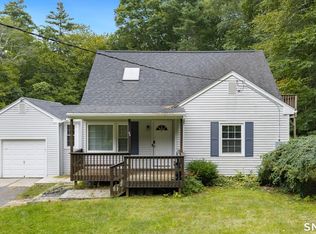 MLS ID #24202824, Allison Cavanaugh, William Raveis Real Estate. Smart MLS
 - $310,0004 bd1 ba980 sqft185 Hampden Road, Stafford, CT 06076For Sale
 MLS ID #24184549, Tammy J. Arute, Arute Realty Group LLC. Smart MLS
 - $299,0002 bd2 ba1.6k sqft29 Chestnut Hill Road, Stafford, CT 06076For SaleMLS ID #24197409, Nicholas Ferrara, Landmark REALTORS. Smart MLS
- $194,9002 bd2 ba1.1k sqftForest Edge, Stafford, CT 06076For SaleMLS ID #24198088, Suzanne Moulton, Berkshire Hathaway NE Prop.. Smart MLS
- $240,0002 bd1 ba882 sqft59 Lake View Drive, Ashford, CT 06278For SaleMLS ID #24184150, Joe M. Coelho, Coldwell Banker Realty. Smart MLS
- $289,9004 bd1 ba2k sqft138 Mount Hope Road, Mansfield, CT 06250For SaleMLS ID #24212839, Brian P. McCarthy, Home Selling Team. Smart MLS
- $319,9003 bd2 ba1.4k sqft159 Ellington Avenue, Ellington, CT 06029For SaleMLS ID #24211883, Pam Moriarty, Coldwell Banker Realty. Smart MLS
- $270,0003 bd2 ba1k sqft17 Spruce Street, Vernon, CT 06066For SaleMLS ID #24167626, Dianna Sleis, Coldwell Banker Realty. Smart MLS
