Looking for a property with loads of potential that's close to Hamilton Reservoir AND has an oversized garage? Bring your vision to this 2 Bed/1 Bath home with a walk up (semi-finished) attic. Open kitchen, living, dining for entertaining and still have a large family room for additional space. The primary bedroom has a cathedral ceiling, closet and exterior door that leads to the backyard. The 2nd bedroom is adjacent to the side entry-way and has access to the walk-up attic. The oversized garage just might get your attention. At least two cars (and a few toys) can fit in the garage and plenty of workshop space on the side and rear. Maybe explore options for an ADU? Bring your vision to transform this one! Passing 2-Bed Title V in hand! Just minutes away from I-84/MA Pike and Sturbridge with shopping, restaurants, and trails. Looking to get on the water? Optional HOA ($75/year) to access their boat ramp on Shore Drive! Being sold as-is. Showings start right away!
For sale
$279,900
4 Essex St, Holland, MA 01521
2beds
1,428sqft
:
Get pre-qualified$1,848/mo
Single Family Residence
Built in 1945
0.34 Acres Lot
$278,400 Zestimate®
$196/sqft
$-- HOA
What's special
Oversized garage
- 26 days |
- 1,586 |
- 110 |
Zillow last checked:
Listing updated:
Listed by:
Jennifer C. Jones 774-696-7002,
Premeer Real Estate Inc. 508-278-5390
Source: MLS PIN,MLS#: 73545531
Facts & features
Interior
Bedrooms & bathrooms
- Bedrooms: 2
- Bathrooms: 1
- Full bathrooms: 1
- Main level bedrooms: 1
Primary bedroom
- Features: Cathedral Ceiling(s), Ceiling Fan(s), Closet, Flooring - Wall to Wall Carpet, Exterior Access
- Level: First
Bedroom 2
- Features: Attic Access, Exterior Access
- Level: Main,First
Bathroom 1
- Features: Bathroom - Full, Bathroom - With Shower Stall
- Level: First
Dining room
- Features: Flooring - Wall to Wall Carpet
- Level: Main,First
Family room
- Features: Skylight, Ceiling Fan(s), Flooring - Wall to Wall Carpet, Window(s) - Bay/Bow/Box, Deck - Exterior
- Level: Main,First
Kitchen
- Features: Flooring - Vinyl
- Level: Main,First
Living room
- Features: Flooring - Wall to Wall Carpet
- Level: Main,First
Heating
- Electric Baseboard
Cooling
- None
Appliances
- Included: Electric Water Heater, Range, Refrigerator, Washer, Dryer
- Laundry: Electric Dryer Hookup, Washer Hookup, First Floor
Features
- Walk-up Attic
- Flooring: Vinyl, Carpet
- Basement: Partial,Walk-Out Access,Dirt Floor
- Has fireplace: No
Interior area
- Total structure area: 1,428
- Total interior livable area: 1,428 sqft
- Finished area above ground: 1,428
Property
Parking
- Total spaces: 5
- Parking features: Detached, Storage, Workshop in Garage, Garage Faces Side, Paved Drive, Off Street
- Garage spaces: 2
- Uncovered spaces: 3
Features
- Patio & porch: Porch, Deck
- Exterior features: Porch, Deck
Lot
- Size: 0.34 Acres
- Features: Level
Details
- Parcel number: M:R01 B:B L:09,3451753
- Zoning: R
Construction
Type & style
- Home type: SingleFamily
- Architectural style: Cape
- Property subtype: Single Family Residence
Materials
- Frame
- Foundation: Concrete Perimeter
- Roof: Shingle
Condition
- Year built: 1945
Utilities & green energy
- Electric: Circuit Breakers, 100 Amp Service
- Sewer: Private Sewer
- Water: Private
- Utilities for property: for Electric Range, for Electric Dryer, Washer Hookup
Community & HOA
HOA
- Has HOA: No
Location
- Region: Holland
Financial & listing details
- Price per square foot: $196/sqft
- Tax assessed value: $215,000
- Annual tax amount: $2,791
- Date on market: 7/7/2026
Estimated market value
$278,400
$264,000 - $292,000
$2,033/mo
Price history
| Date | Event | Price |
|---|---|---|
| 7/7/2026 | Listed for sale | $279,900$196/sqft |
Source: MLS PIN #73545531 Report a problem | ||
Public tax history
| Year | Property taxes | Tax assessment |
|---|---|---|
| 2025 | $2,353 +3% | $181,300 +7.5% |
| 2024 | $2,285 +5.3% | $168,600 +1.7% |
| 2023 | $2,170 +2.8% | $165,800 +22.1% |
| 2022 | $2,110 +3.6% | $135,800 +10.9% |
| 2021 | $2,036 +0.7% | $122,500 +0.7% |
| 2020 | $2,021 +8.5% | $121,600 +9.1% |
| 2019 | $1,862 +1.9% | $111,500 +3.7% |
| 2018 | $1,828 +2.2% | $107,500 +1.7% |
| 2017 | $1,788 +2.4% | $105,700 -2.7% |
| 2016 | $1,746 +2.2% | $108,600 +3.1% |
| 2015 | $1,709 +2% | $105,300 |
| 2014 | $1,675 -2.8% | $105,300 -4.6% |
| 2013 | $1,723 +2.8% | $110,400 |
| 2012 | $1,676 +1.2% | $110,400 -2.8% |
| 2011 | $1,656 -5.8% | $113,600 -14.7% |
| 2010 | $1,758 -2.1% | $133,100 -12.1% |
| 2009 | $1,796 +4.9% | $151,400 |
| 2008 | $1,712 -1.8% | $151,400 -8.5% |
| 2007 | $1,743 +0.9% | $165,500 +25.8% |
| 2005 | $1,727 | $131,600 +7% |
| 2004 | $1,727 +0.8% | $123,000 +37.4% |
| 2003 | $1,713 +5.9% | $89,500 |
| 2002 | $1,618 | $89,500 |
Find assessor info on the county website
Monthly payment
Est. payment
Payment breakdown
Explore the cost of this home by adjusting the details. Changes won't be saved.Climate risks
Neighborhood: 01521
Nearby schools
GreatSchools rating
- 7/10Holland Elementary SchoolGrades: PK-6Distance: 2.4 mi
- 5/10Tantasqua Regional Jr High SchoolGrades: 7-8Distance: 8.9 mi
- 8/10Tantasqua Regional Sr High SchoolGrades: 9-12Distance: 8.9 mi
- $228,000-- bd-- ba-- sqft6 Essex St, Holland, MA 01521Off Market
- $303,7002 bd1 ba1k sqft8 Shore Dr, Holland, MA 01521Off Market
- $256,5002 bd2 ba600 sqft14 Fenton St, Holland, MA 01521Off Market

- $242,500-- bd-- ba-- sqft7 Essex St, Holland, MA 01521Off Market
- $538,4003 bd2 ba1.2k sqft5 Shore Dr, Wales, MA 01521Off Market
- $250,0002 bd1 ba505 sqft1 Shore Dr, Holland, MA 01521Sold
- $881,2003 bd3 ba2k sqft9 Shore Dr, Holland, MA 01521Off Market
- $328,1002 bd1 ba1k sqft13 Fenton St, Holland, MA 01521Off Market
A local agent can set up tours, give advice and negotiate with sellers.
Similar homes
- $319,0003 bd1 ba1.5k sqft124 Old County Rd, Holland, MA 01521For Sale
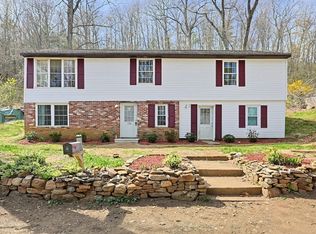 MLS ID #73510621, Danita Boutiette, Century 21 North East. MLS PIN
 - $400,0003 bd2 ba1.3k sqft271 Mashapaug Rd, Holland, MA 01521For Sale
 MLS ID #73554369, Lisa Boudreau, CR Premier Properties. MLS PIN
 - $240,0003 bd1 ba924 sqft6 Roberts Park Rd, Holland, MA 01521For Sale
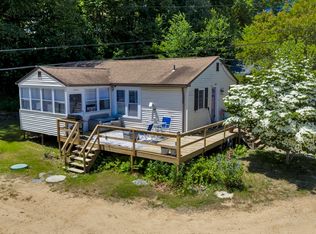 MLS ID #73539462, Lisa Boudreau, CR Premier Properties. MLS PIN
 - $400,0003 bd2 ba1.7k sqft38 Island Rd, Holland, MA 01521For Sale
 MLS ID #73521593, Stephanie Bayliss, MA Homes, LLC. MLS PIN
 - $285,0003 bd1 ba1.2k sqft405 Main St, Hampden, MA 01036For SaleMLS ID #73554378, Hayley Talbot, Lamacchia Realty, Inc.. MLS PIN
- $289,0002 bd2 ba942 sqft99 South Prospect Street, Putnam, CT 06260For Sale
 MLS ID #24186273, Erin Krajewski, KW Legacy Partners. Smart MLS
 - $330,0003 bd2 ba1.1k sqft138 Charlton St, Southbridge, MA 01550For SaleMLS ID #73531789, Joshua Hoffsommer, ERA Key Realty Services- Auburn. MLS PIN
- $319,9003 bd2 ba1.9k sqft143 Monson Road, Stafford, CT 06076For SaleMLS ID #24179840, Robert Arute, Arute Realty Group LLC. Smart MLS
- $289,0004 bd2 ba1.5k sqft18 Converse Street, Stafford, CT 06076For SaleMLS ID #24193076, Jade LaBella, Berkshire Hathaway NE Prop.. Smart MLS
- $329,9003 bd2 ba1.1k sqft219 Old Warren Rd, Palmer, MA 01069For SaleMLS ID #73554482, Nicole Baginski, Chestnut Oak Associates. MLS PIN
- $275,0004 bd1 ba1k sqft645 Alden St, Ludlow, MA 01056For SaleMLS ID #73482593, Next Level Realty Team, NextHome Elite Realty. MLS PIN
- $399,9003 bd2 ba1.7k sqft230 Keys Rd, West Brookfield, MA 01585For SaleMLS ID #73557052, Pamela Mills, Red Door Realty. MLS PIN
- $315,0003 bd1 ba1k sqft41 Rosedale Ave, Springfield, MA 01128For SaleMLS ID #73556381, Emily Doiron, Naples Realty Group. MLS PIN
- $370,0002 bd1 ba1.3k sqft13 Tanner Rd, Webster, MA 01570For SaleMLS ID #73555641, Anne Golding, New Space Real Estate. MLS PIN
- $270,0003 bd2 ba1.8k sqft9 Hammond Street, Putnam, CT 06260For SaleMLS ID #24193116, Kayla Morin, First Choice Realty. Smart MLS
- $250,0002 bd1 ba1.1k sqft16 Breaults Lane, Thompson, CT 06277For SaleMLS ID #24194151, Kara A. Mazzola, First Choice Realty. Smart MLS
- $259,9003 bd2 ba1.2k sqft12 Fox Run, Brookfield, MA 01506For SaleMLS ID #73551906, Donna Flannery, ERA Key Realty Services- Spenc. MLS PIN
- $369,9002 bd1 ba1k sqft123 Stafford Street, Stafford, CT 06076For SaleMLS ID #24189988, Kathleen M. Sitek, Berkshire Hathaway NE Prop.. Smart MLS
- $375,0003 bd2 ba1.8k sqft130 Summer St, North Brookfield, MA 01535For SaleMLS ID #73556283, Joseph Provost, The Pros Real Estate Services. MLS PIN
- $349,0003 bd2 ba1k sqft84 Southbridge Rd, Charlton, MA 01507For SaleMLS ID #73554261, Damien Dumont, Lamacchia Realty, Inc.. MLS PIN
