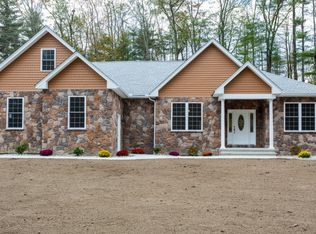
Opportunity knocks in Ludlow! This charming 4-bedroom Cape is full of character and ready for its next chapter. With great bones and classic wood floors, it’s simply waiting for the finishing touches to bring it back to life.The first floor offers an eat-in kitchen, full bath, two bedrooms, and a spacious living/dining area. Upstairs you’ll find two additional bedrooms, giving you flexible space for whatever your lifestyle needs.Set in a peaceful location with privacy, yet just minutes to highway access and local amenities. The yard offers room to dream big. Picture vegetable gardens, chickens, or simply enjoying your own outdoor space.With an attractive entry price point, this is a fantastic opportunity to get into Ludlow and build equity while creating a home that reflects your style.Roll up your sleeves, bring your vision, and be settled in by spring.
For sale
Price cut: $20K (6/12)
$275,000
645 Alden St, Ludlow, MA 01056
4beds
1,092sqft
Single Family Residence
Built in 1953
0.43 Acres Lot
$281,600 Zestimate®
$252/sqft
$-- HOA
What's special
Eat-in kitchenFlexible spaceClassic wood floorsPeaceful location with privacy
- 109 days |
- 2,125 |
- 116 |
Zillow last checked:
Listing updated:
Listed by:
Next Level Realty Team 413-210-9714,
NextHome Elite Realty 413-391-1969,
Danielle Arsenault 413-210-9714
Source: MLS PIN,MLS#: 73482593
Loading...
Facts & features
Interior
Bedrooms & bathrooms
- Bedrooms: 4
- Bathrooms: 1
- Full bathrooms: 1
Primary bedroom
- Features: Ceiling Fan(s), Closet, Flooring - Hardwood
- Level: First
Bedroom 2
- Features: Ceiling Fan(s), Closet, Flooring - Hardwood
- Level: First
Bedroom 3
- Features: Flooring - Wall to Wall Carpet
- Level: Second
Bedroom 4
- Features: Flooring - Wall to Wall Carpet
- Level: Second
Dining room
- Features: Flooring - Hardwood, Window(s) - Bay/Bow/Box, Exterior Access
- Level: Main,First
Kitchen
- Features: Ceiling Fan(s), Flooring - Stone/Ceramic Tile, Exterior Access
- Level: Main,First
Living room
- Features: Ceiling Fan(s), Flooring - Hardwood, Window(s) - Bay/Bow/Box, Exterior Access
- Level: Main,First
Heating
- Baseboard, Oil
Cooling
- Window Unit(s)
Appliances
- Included: Electric Water Heater, Range, Refrigerator
Features
- Internet Available - Unknown
- Flooring: Wood, Tile, Carpet
- Basement: Full
- Has fireplace: No
Interior area
- Total structure area: 1,092
- Total interior livable area: 1,092 sqft
- Finished area above ground: 1,092
Property
Parking
- Total spaces: 7
- Parking features: Attached, Under
- Attached garage spaces: 1
- Uncovered spaces: 6
Features
- Patio & porch: Enclosed
- Exterior features: Patio - Enclosed
Lot
- Size: 0.43 Acres
- Features: Gentle Sloping, Level
Details
- Parcel number: M:40 B:250 P:83,2549517
- Zoning: AG
Construction
Type & style
- Home type: SingleFamily
- Architectural style: Cape
- Property subtype: Single Family Residence
Materials
- Frame
- Foundation: Block
- Roof: Shingle
Condition
- Year built: 1953
Utilities & green energy
- Electric: Circuit Breakers
- Sewer: Private Sewer
- Water: Private
- Utilities for property: for Electric Range
Community & HOA
Community
- Features: Park, Golf, Conservation Area, Highway Access, House of Worship, Private School, Public School
HOA
- Has HOA: No
Location
- Region: Ludlow
Financial & listing details
- Price per square foot: $252/sqft
- Tax assessed value: $237,400
- Annual tax amount: $4,119
- Date on market: 3/19/2026
Estimated market value
$281,600
$268,000 - $296,000
$2,436/mo
Price history
| Date | Event | Price |
|---|---|---|
| 6/12/2026 | Price change | $275,000-6.8%$252/sqft |
Source: MLS PIN #73482593 Report a problem | ||
| 3/4/2026 | Listed for sale | $295,000+47.5%$270/sqft |
Source: MLS PIN #73482593 Report a problem | ||
| 1/8/2021 | Listing removed | $200,000$183/sqft |
Source: MLS PIN #72771395 Report a problem | ||
| 1/5/2021 | Listed for sale | $200,000+33.3%$183/sqft |
Source: Rovithis Realty, LLC #72771395 Report a problem | ||
| 7/15/2015 | Sold | $150,000+0.1%$137/sqft |
Source: Public Record Report a problem | ||
| 5/15/2015 | Pending sale | $149,900$137/sqft |
Source: John H. Pedro Real Estate #71824681 Report a problem | ||
| 4/27/2015 | Listed for sale | $149,900$137/sqft |
Source: John H. Pedro Real Estate #71824681 Report a problem | ||
Public tax history
| Year | Property taxes | Tax assessment |
|---|---|---|
| 2025 | $4,119 +2.9% | $237,400 +7.3% |
| 2024 | $4,003 +8.9% | $221,300 +17.5% |
| 2023 | $3,676 +4.9% | $188,400 +7.5% |
| 2022 | $3,504 -0.3% | $175,300 +5.1% |
| 2021 | $3,516 0% | $166,800 +2.1% |
| 2020 | $3,516 +12% | $163,400 +3.2% |
| 2019 | $3,139 +2.1% | $158,400 -2% |
| 2018 | $3,074 +5.9% | $161,700 +3.2% |
| 2017 | $2,904 +5.3% | $156,700 +3% |
| 2016 | $2,758 | $152,100 |
Find assessor info on the county website
Monthly payment
Est. payment$--/mo
Payment breakdown
Explore the cost of this home by adjusting the details. Changes won't be saved.All calculations are estimates and provided by Zillow, Inc. for informational purposes only. Actual amounts may vary.
HOA fees may include property taxes on listings classified as Co-Ops. Contact the listing agent and/or owner for fee details.
Mortgage interest rates are dependent on a number of factors, including credit score, down payment, and repayment length. Interest rate data provided by Zillow Group Marketplace, Inc. as of 1/1/1970 from various mortgage lenders with which we have lead or other similar arrangements; the Estimated Payment is an average of those rates.
See how much you could borrow to make a competitive offer.
Climate risks
Neighborhood: 01056
Nearby schools
GreatSchools rating
- NAEast Street Elementary SchoolGrades: PK-1Distance: 4.2 mi
- 4/10Paul R Baird Middle SchoolGrades: 6-8Distance: 3.4 mi
- 4/10Ludlow Senior High SchoolGrades: 9-12Distance: 3.7 mi
A local agent can set up tours, give advice and negotiate with sellers.
A local lender can help you make sure your offer is ready when you are.
- Massachusetts
- Hampden County
- Ludlow
- 01056
- 645 Alden St