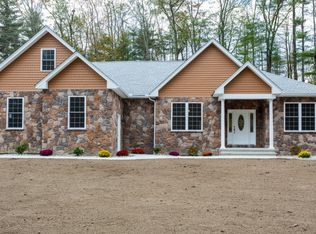
Discover refined living in this newly built, elegantly appointed home. This 3-bedroom, 2-bath home showcases a coveted split floor plan, ensuring privacy for the expansive primary suite while thoughtfully separating the guest quarters. The open-concept living area features a chef’s kitchen with a striking center island and an oversized walk-in pantry, flowing effortlessly into a stylish dining space and a living room anchored by a gas fireplace. Hardwood floors, central air, first-floor laundry, and an oversized two-car garage elevate everyday comfort. A spacious bonus room above the garage offers endless possibilities for work, leisure, or guests. A beautifully crafted home designed for modern luxury.
Sold for $725,000
$725,000
625 Alden St, Ludlow, MA 01056
3beds
2,400sqft
Single Family Residence
Built in 2025
0.51 Acres Lot
$727,500 Zestimate®
$302/sqft
$3,293 Estimated rent
Home value
$727,500
$677,000 - $778,000
$3,293/mo
Zestimate® history
Owner options
List your home for rent
$3,293/mo
Rent Zestimate®
Find your next renter with Zillow Rental Manager. Plus, with online applications, you can quickly screen prospective tenants – for free.
$3,293/mo
Rent Zestimate®
Refinance and save
$5,044/mo
Est. payment
Refinancing to a lower rate could help reduce your monthly payments and save thousands over the life of the loan.
$5,044/mo
Est. payment
Explore your selling options
Work with a Zillow partner agent
Leverage their expertise and Zillow's premium Showcase listings to get your home seen by more buyers.
Get startedList with your own agent
Get your home in front of millions of buyers by listing it on Zillow.
Learn how to do itSell it yourself
Take full control of how buyers see your home on Zillow by listing For Sale by Owner (FSBO).
List your homeWhat's special
Central airFirst-floor laundryOversized two-car garageHardwood floorsCoveted split floor planStylish dining spaceExpansive primary suite
Zillow last checked:
Listing updated:
Listed by:
The Crowley Team 413-427-1558,
Keller Williams Realty 413-565-5478,
Joseph Crowley 413-427-0045
Bought with:
Rodney Motta
Berkshire Hathaway Home Service New England Properties
Source: MLS PIN,MLS#: 73476862
Facts & features
Interior
Bedrooms & bathrooms
- Bedrooms: 3
- Bathrooms: 2
- Full bathrooms: 2
- Main level bedrooms: 1
Primary bedroom
- Features: Ceiling Fan(s), Walk-In Closet(s), Flooring - Hardwood, Recessed Lighting, Tray Ceiling(s)
- Level: Main,First
- Area: 210
- Dimensions: 14 x 15
Bedroom 2
- Features: Flooring - Hardwood, Lighting - Overhead, Closet - Double
- Level: First
- Area: 180
- Dimensions: 15 x 12
Bedroom 3
- Features: Flooring - Hardwood, Lighting - Overhead, Closet - Double
- Level: First
- Area: 180
- Dimensions: 15 x 12
Primary bathroom
- Features: Yes
Bathroom 1
- Features: Bathroom - Full, Bathroom - Double Vanity/Sink, Bathroom - Tiled With Shower Stall, Closet - Linen, Flooring - Stone/Ceramic Tile
- Level: First
- Area: 88
- Dimensions: 8 x 11
Bathroom 2
- Features: Bathroom - Full, Bathroom - With Tub & Shower, Flooring - Stone/Ceramic Tile
- Level: First
- Area: 50
- Dimensions: 10 x 5
Dining room
- Features: Flooring - Hardwood, Lighting - Pendant
- Level: First
- Area: 130
- Dimensions: 13 x 10
Kitchen
- Features: Flooring - Hardwood, Pantry, Countertops - Stone/Granite/Solid, Kitchen Island, Cabinets - Upgraded, Recessed Lighting, Gas Stove, Lighting - Pendant
- Level: First
- Area: 264
- Dimensions: 11 x 24
Living room
- Features: Flooring - Hardwood, Exterior Access, Open Floorplan, Recessed Lighting, Slider
- Level: Main,First
- Area: 384
- Dimensions: 16 x 24
Heating
- Forced Air, Propane
Cooling
- Central Air
Appliances
- Included: Water Heater, Tankless Water Heater, Range, Dishwasher, Microwave, Refrigerator, Plumbed For Ice Maker
- Laundry: Flooring - Hardwood, First Floor, Electric Dryer Hookup, Washer Hookup
Features
- Ceiling Fan(s), Recessed Lighting, Lighting - Overhead, Pantry, Bonus Room, Foyer
- Flooring: Tile, Hardwood, Flooring - Hardwood
- Basement: Full,Unfinished
- Number of fireplaces: 1
- Fireplace features: Living Room
Interior area
- Total structure area: 2,400
- Total interior livable area: 2,400 sqft
- Finished area above ground: 2,400
Property
Parking
- Total spaces: 6
- Parking features: Attached, Garage Door Opener, Garage Faces Side, Paved Drive, Paved
- Attached garage spaces: 2
- Uncovered spaces: 4
Features
- Patio & porch: Patio
- Exterior features: Patio, Rain Gutters
Lot
- Size: 0.51 Acres
- Features: Cleared, Gentle Sloping
Details
- Parcel number: M:40 B:250 P:82,2549516
- Zoning: AG
Construction
Type & style
- Home type: SingleFamily
- Architectural style: Ranch
- Property subtype: Single Family Residence
Materials
- Frame
- Foundation: Concrete Perimeter
- Roof: Shingle
Condition
- Year built: 2025
Utilities & green energy
- Electric: Circuit Breakers, 200+ Amp Service
- Sewer: Private Sewer
- Water: Private
- Utilities for property: for Gas Range, for Electric Dryer, Washer Hookup, Icemaker Connection
Community & HOA
Community
- Features: Walk/Jog Trails, Golf
HOA
- Has HOA: No
Location
- Region: Ludlow
Financial & listing details
- Price per square foot: $302/sqft
- Tax assessed value: $77,800
- Annual tax amount: $1,350
- Date on market: 5/26/2026
- Exclusions: Propane Tank
- Road surface type: Paved
Price history
| Date | Event | Price |
|---|---|---|
| 8/20/2026 | Sold | $725,000$302/sqft |
Source: MLS PIN #73476862 Report a problem | ||
| 6/18/2026 | Pending sale | $725,000$302/sqft |
Source: MLS PIN #73476862 Report a problem | ||
| 6/4/2026 | Contingent | $725,000$302/sqft |
Source: MLS PIN #73476862 Report a problem | ||
| 4/17/2026 | Price change | $725,000-3.3%$302/sqft |
Source: MLS PIN #73476862 Report a problem | ||
| 2/27/2026 | Price change | $750,000-6.3%$313/sqft |
Source: MLS PIN #73476862 Report a problem | ||
| 2/12/2026 | Listed for sale | $800,000$333/sqft |
Source: MLS PIN #73476862 Report a problem | ||
Public tax history
| Year | Property taxes | Tax assessment |
|---|---|---|
| 2025 | $1,350 -4.9% | $77,800 -0.9% |
| 2024 | $1,420 +11.6% | $78,500 +20.4% |
| 2023 | $1,272 +22% | $65,200 +24.9% |
| 2022 | $1,043 -5.2% | $52,200 |
| 2021 | $1,100 +3.8% | $52,200 +1.6% |
| 2020 | $1,060 +5.1% | $51,400 +1% |
| 2019 | $1,009 -6.2% | $50,900 -10.1% |
| 2018 | $1,076 -4.2% | $56,600 -6.6% |
| 2017 | $1,123 +4.5% | $60,600 +2.2% |
| 2016 | $1,075 | $59,300 |
Find assessor info on the county website
Neighborhood: 01056
Nearby homes
- $245,0004 bd1 ba1k sqft645 Alden St, Ludlow, MA 01056Sold
- $523,1003 bd2 ba1.9k sqft605 Alden St, Ludlow, MA 01056Off Market
- $230,0002 bd1 ba941 sqft603 Alden St, Ludlow, MA 01056Sold

- $320,0003 bd2 ba1.5k sqft626 Alden St, Ludlow, MA 01056Sold

- $368,7003 bd2 ba1.6k sqft663 Alden St, Ludlow, MA 01056Off Market
- $342,0003 bd1 ba1.3k sqft599 Alden St, Ludlow, MA 01056Sold
- $272,1003 bd1 ba1.4k sqft650 Alden St, Ludlow, MA 01056Off Market
- $359,2005 bd2 ba1.8k sqft598 Alden St, Ludlow, MA 01056Off Market
Nearby schools
GreatSchools rating
- NAEast Street Elementary SchoolGrades: PK-1Distance: 4.2 mi
- 4/10Paul R Baird Middle SchoolGrades: 6-8Distance: 3.4 mi
- 4/10Ludlow Senior High SchoolGrades: 9-12Distance: 3.7 mi
Sell for more on Zillow
Get a Zillow Showcase℠ listing at no additional cost and you could sell for .
$727,500
2% more
+$14,550
With Zillow Showcase(estimated)
$742,050
Sell for more on Zillow
Get a Zillow Showcase℠ listing at no additional cost and you could sell for .
$727,500
2% more
+$14,550
With Zillow Showcase(estimated)
$742,050
- Massachusetts
- Hampden County
- Ludlow
- 01056
- 625 Alden St
