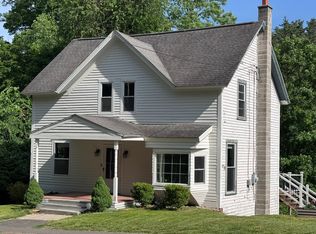
Welcome home to this warm and inviting 2-bedroom, 2-bathroom Colonial, where classic country charm meets modern everyday comfort. Nestled in a convenient Stafford location close to local amenities. Step inside to be greeted by the eat-in kitchen with stainless steel appliances. Perhaps the focal point of the home, the spacious living room features dramatic vaulted ceilings and a classic fireplace-the perfect centerpiece for chilly New England evenings. Upstairs features two well-appointed bedrooms connected by a highly functional Jack & Jill bathroom with shower stall & jet tub. Flexible Living Space: The partially finished walk-out basement adds incredible versatile space-tailored to fit your lifestyle, whether you need a home office, gym, game room, or extra lounge area. 2 car attached garage is always a bonus! Out back you'll find a fenced in yard and area that is homesteading ready! Book your showing today and see for yourself!
For sale
Price cut: $19.9K (8/16)
$310,000
29 Chestnut Hill Road, Stafford, CT 06076
2beds
1,680sqft
Single Family Residence
Built in 1947
0.34 Acres Lot
$307,100 Zestimate®
$185/sqft
$-- HOA
What's special
- 46 days
- 1,156
- 105
Zillow last checked:
Listing updated:
Listed by:
Nicholas Ferrara (413)386-4523,
Landmark REALTORS 413-525-4600
Source: Smart MLS,MLS#: 24197409
Facts & features
Interior
Bedrooms & bathrooms
- Bedrooms: 2
- Bathrooms: 2
- Full bathrooms: 2
Primary bedroom
- Features: Balcony/Deck, Jack & Jill Bath, Sliders
- Level: Upper
Bedroom
- Features: Jack & Jill Bath
- Level: Upper
Bathroom
- Features: Hydro-Tub
- Level: Upper
Bathroom
- Level: Main
Kitchen
- Level: Main
Living room
- Features: Cathedral Ceiling(s), Fireplace, French Doors
- Level: Main
Other
- Level: Main
Rec play room
- Features: French Doors
- Level: Lower
Heating
- Baseboard, Hot Water, Oil
Cooling
- None
Appliances
- Included: Oven/Range, Microwave, Refrigerator, Dishwasher, Washer, Dryer, Electric Water Heater, Water Heater
- Laundry: Lower Level
Features
- Basement: Full,Partially Finished
- Attic: Access Via Hatch
- Number of fireplaces: 1
Interior area
- Total structure area: 1,680
- Total interior livable area: 1,680 sqft
- Finished area above ground: 1,180
- Finished area below ground: 500
Property
Parking
- Total spaces: 6
- Parking features: Attached, Off Street, Driveway, Private
- Attached garage spaces: 2
- Has uncovered spaces: Yes
Lot
- Size: 0.34 Acres
- Features: Sloped
Details
- Parcel number: 1642794
- Zoning: AA
Construction
Type & style
- Home type: SingleFamily
- Architectural style: Colonial
- Property subtype: Single Family Residence
Materials
- Vinyl Siding
- Foundation: Block, Concrete Perimeter
- Roof: Shingle
Condition
- New construction: No
- Year built: 1947
Utilities & green energy
- Sewer: Septic Tank
- Water: Well
Community & HOA
Community
- Subdivision: Stafford Springs
HOA
- Has HOA: No
Location
- Region: Stafford Springs
Financial & listing details
- Price per square foot: $185/sqft
- Tax assessed value: $112,840
- Annual tax amount: $4,354
- Date on market: 8/7/2026
Estimated market value
$307,100
$292,000 - $322,000
$3,078/mo
Price history
| Date | Event | Price |
|---|---|---|
| 8/16/2026 | Price change | $310,000-6%$185/sqft |
Source:  Smart MLS #24197409 Report a problem Smart MLS #24197409 Report a problem | ||
| 8/7/2026 | Listed for sale | $329,900+65%$196/sqft |
Source: Smart MLS #24197409 Report a problem | ||
| 2/24/2022 | Sold | $200,000+11.2%$119/sqft |
Source: Smart MLS #170460791 Report a problem | ||
| 1/16/2022 | Contingent | $179,900$107/sqft |
Source: Smart MLS #170460791 Report a problem | ||
| 1/12/2022 | Listed for sale | $179,900+9%$107/sqft |
Source: Smart MLS #170460791 Report a problem | ||
| 9/22/2010 | Sold | $165,000-2.9%$98/sqft |
Source: Smart MLS #G559284 Report a problem | ||
| 8/1/2010 | Pending sale | $169,900$101/sqft |
Source: American Dreams LLC #G559284 Report a problem | ||
| 7/13/2010 | Price change | $169,900-2.9%$101/sqft |
Source: American Dreams LLC #G559284 Report a problem | ||
| 4/20/2010 | Listed for sale | $174,900-9.1%$104/sqft |
Source: American Dreams LLC #G559284 Report a problem | ||
| 10/3/2005 | Sold | $192,500+196.2%$115/sqft |
Source: Public Record Report a problem | ||
| 8/18/1998 | Sold | $65,000$39/sqft |
Source: Public Record Report a problem | ||
Public tax history
| Year | Property taxes | Tax assessment |
|---|---|---|
| 2025 | $6,626 +52.2% | $171,710 +52.2% |
| 2024 | $4,354 +10.1% | $112,840 +4.9% |
| 2023 | $3,955 +2.7% | $107,590 |
| 2022 | $3,850 +2.4% | $107,590 |
| 2021 | $3,758 +9.7% | $107,590 +9.7% |
| 2020 | $3,426 | $98,070 |
| 2019 | $3,426 +2% | $98,070 |
| 2018 | $3,360 +1% | $98,070 |
| 2017 | $3,328 +1.3% | $98,070 |
| 2016 | $3,286 -12.2% | $98,070 -12.6% |
| 2015 | $3,744 +1% | $112,210 |
| 2014 | $3,706 -0.1% | $112,210 |
| 2013 | $3,710 +2.4% | $112,210 |
| 2012 | $3,623 -6% | $112,210 -15.7% |
| 2011 | $3,854 +3.6% | $133,070 |
| 2010 | $3,721 +2.8% | $133,070 |
| 2009 | $3,621 +6.2% | $133,070 |
| 2008 | $3,411 +4.1% | $133,070 |
| 2006 | $3,278 +16.1% | $133,070 +71.4% |
| 2005 | $2,823 +21.7% | $77,630 +11.9% |
| 2004 | $2,319 +6.2% | $69,370 |
| 2003 | $2,183 +21.3% | $69,370 -4.4% |
| 1995 | $1,800 | $72,600 |
Find assessor info on the county website
Monthly payment
Est. payment
Payment breakdown
Explore the cost of this home by adjusting the details. Changes won't be saved.Climate risks
Neighborhood: 06076

- $383,3006 bd3 ba2.4k sqft25 Chestnut Hill Rd, Stafford Springs, CT 06076Off Market
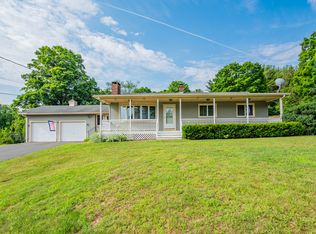
- $345,0003 bd2 ba1.1k sqft31 Chestnut Hill Rd, Stafford Springs, CT 06076Sold
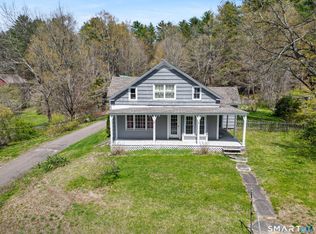
- $340,0003 bd2 ba1.6k sqft28 Chestnut Hill Rd, Stafford Springs, CT 06076Sold
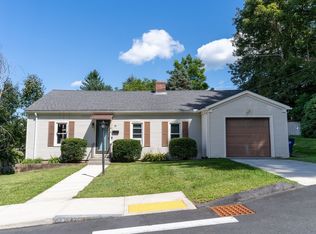
- $238,2003 bd1 ba832 sqft35 Chestnut Hill Rd, Stafford Springs, CT 06076Off Market
Similar homes
- $334,0003 bd2 ba1.2k sqft138 Furnace Avenue, Stafford, CT 06076For Sale

 MLS ID #24203623, Stephanie Fox, Arute Realty Group LLC. Smart MLS
 - $250,0003 bd3 ba1.7k sqft175 West Stafford Road, Stafford, CT 06076For Sale
 MLS ID #24171353, Kathy Geryk, Coldwell Banker Realty. Smart MLS
 - $316,5002 bd1 ba906 sqft15 Maple Ter, Three Rivers, MA 01080For Sale
 MLS ID #73576340, Michelle Terry Team, eXp Realty LLC. MLS PIN
 - $300,0003 bd2 ba1.1k sqft390 Main St, Hampden, MA 01036For Sale
 MLS ID #73531243, Brett Castellano, Real Broker MA, LLC. MLS PIN
 - $335,0003 bd1 ba1.3k sqft36 Nollett Road, Chaplin, CT 06250For SaleMLS ID #24204933, Robert Arute, Arute Realty Group LLC. Smart MLS
- $279,9003 bd2 ba1.1k sqft297 Lake Street, Vernon, CT 06066For SaleMLS ID #24205405, Amber L. Alcazar, Coldwell Banker Realty. Smart MLS
- $339,9003 bd1 ba1.2k sqft18 Hilltop Drive, Ellington, CT 06029For SaleMLS ID #24201948, Chelen R. Smith, Serhant Connecticut, LLC. Smart MLS
- $304,9003 bd1 ba1.3k sqft349 Mansfield Avenue, Windham, CT 06226For SaleMLS ID #24201525, Paul Cutler, Keller Williams Realty Gr.Worc. Smart MLS
- $349,0002 bd1 ba1k sqft48 Weigold Road, Tolland, CT 06084For SaleMLS ID #24187855, Maria Rivera, eXp Realty. Smart MLS
