Welcome to The Regency! So many opportunities for ease of living. Summer is here! Enjoy the in-ground pool, relax by the spa, or enjoy a game of tennis or basketball, all on site. This condo is an affordable alternative to renting; the HOA fee includes heat, hot water, and gas. You pay for your electricity. Pets are allowed (some rules). This top floor condo offers updated windows, hardwood floors in the living room, hallway and bedroom. The kitchen boasts a dining area with spacious pantry storage and all appliances included. The bedroom has a wall of closet space. There is also additional personal storage (bin #60) in the basement. Laundry is located in the next building and accessible through the basement. Easy access to the highways for commuting and on-site management add to the ease of living at the Regency.
For sale
$175,000
282 Regency Park Dr #282, Agawam, MA 01001
1beds
670sqft
:
Get pre-qualified$1,576/mo
Condominium
Built in 1966
-- sqft lot
$-- Zestimate®
$261/sqft
$325/mo HOA
What's special
In-ground poolRelax by the spaAll appliances includedSpacious pantry storageTop floor condoUpdated windows
- 54 days |
- 378 |
- 21 |
Zillow last checked:
Listing updated:
Listed by:
Cheryl Mellis 413-222-7205,
Mellis & Company Real Estate 413-222-7205,
Cheryl Mellis 413-222-7205
Source: MLS PIN,MLS#: 73538138
Facts & features
Interior
Bedrooms & bathrooms
- Bedrooms: 1
- Bathrooms: 1
- Full bathrooms: 1
Primary bedroom
- Features: Closet, Flooring - Hardwood
- Level: First
Primary bathroom
- Features: Yes
Bathroom 1
- Features: Bathroom - Full, Bathroom - Tiled With Tub & Shower, Flooring - Stone/Ceramic Tile
- Level: First
Kitchen
- Features: Dining Area, Pantry
- Level: First
Living room
- Features: Flooring - Hardwood
- Level: First
Heating
- Baseboard, Natural Gas
Cooling
- Wall Unit(s)
Appliances
- Included: Range, Dishwasher, Disposal, Microwave, Refrigerator
- Laundry: Common Area
Features
- Flooring: Hardwood
- Has basement: No
- Has fireplace: No
Interior area
- Total structure area: 670
- Total interior livable area: 670 sqft
- Finished area above ground: 670
Property
Parking
- Total spaces: 1
- Parking features: Common
- Uncovered spaces: 1
Accessibility
- Accessibility features: No
Features
- Entry location: Unit Placement(Upper)
- Pool features: Association, In Ground
Details
- Parcel number: M:0M13 B:0002 L:282,2485986
- Zoning: RESB
Construction
Type & style
- Home type: Condo
- Property subtype: Condominium
- Attached to another structure: Yes
Condition
- Year built: 1966
Utilities & green energy
- Sewer: Public Sewer
- Water: Public
- Utilities for property: for Gas Range
Community & HOA
Community
- Features: Public Transportation, Shopping, Bike Path, Highway Access
HOA
- Amenities included: Hot Water, Pool, Laundry, Tennis Court(s), Playground
- Services included: Heat, Gas, Water, Sewer, Insurance, Maintenance Structure, Road Maintenance, Maintenance Grounds, Snow Removal, Trash
- HOA fee: $325 monthly
Location
- Region: Agawam
Financial & listing details
- Price per square foot: $261/sqft
- Tax assessed value: $137,800
- Annual tax amount: $1,943
- Date on market: 6/18/2026
Estimated market value
Not available
Estimated sales range
Not available
Not available
Price history
| Date | Event | Price |
|---|---|---|
| 6/18/2026 | Listed for sale | $175,000$261/sqft |
Source: MLS PIN #73538138 Report a problem | ||
Public tax history
Tax history is unavailable.
Monthly payment
Est. payment
Payment breakdown
Explore the cost of this home by adjusting the details. Changes won't be saved.Climate risks
Neighborhood: 01001
Nearby schools
GreatSchools rating
- 6/10Benjamin J Phelps Elementary SchoolGrades: K-4Distance: 1.1 mi
- 5/10Agawam Junior High SchoolGrades: 7-8Distance: 4.1 mi
- 4/10Agawam High SchoolGrades: 9-12Distance: 2.5 mi
- $205,0002 bd2 ba876 sqft288 Regency Park Dr, Agawam, MA 01001For Sale
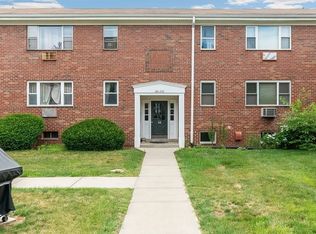
- $155,6001 bd1 ba656 sqft273 Regency Park Dr, Agawam, MA 01001Off Market
- $99,1001 bd1 ba655 sqft274 Regency Park Dr, Agawam, MA 01001Off Market

- $160,3001 bd1 ba657 sqft275 Regency Park Dr, Agawam, MA 01001Off Market
- $156,8001 bd1 ba679 sqft276 Regency Park Dr, Agawam, MA 01001Off Market
- $157,6001 bd1 ba663 sqft277 Regency Park Dr, Agawam, MA 01001Off Market
- $157,6001 bd1 ba657 sqft278 Regency Park Dr, Agawam, MA 01001Off Market
- $152,9001 bd1 ba670 sqft279 Regency Park Dr, Agawam, MA 01001Off Market
A local agent can set up tours, give advice and negotiate with sellers.
Similar homes
- $175,0001 bd1 ba652 sqft164 Regency Park Dr, Agawam, MA 01001For Sale
 MLS ID #73555072, Sergey Adamyan, Interstate Realty Group, LLC. MLS PIN
 - $205,0002 bd2 ba876 sqft288 Regency Park Dr, Agawam, MA 01001For SaleMLS ID #73519074, Ahmet Gunay, Premier Choice Realty. MLS PIN
- $219,9002 bd2 ba892 sqftNorfield Commons, Agawam, MA 01001For Sale
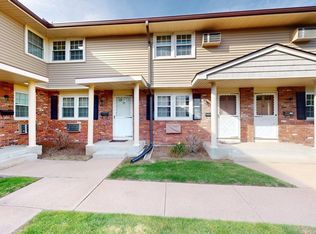 MLS ID #73558825, Lori Gabriel, Coldwell Banker Realty. MLS PIN
 - $175,0002 bd1 ba840 sqft101 Mulberry St APT 113, Springfield, MA 01105For Sale
 MLS ID #73535473, Fred Miller, Keller Williams Realty. MLS PIN
 - $209,0002 bd2 ba925 sqft34 Sumner Ave APT 301, Springfield, MA 01108For SaleMLS ID #73495697, Liam Reynolds, Samuel D. Plotkin & Associates. MLS PIN
- $169,0001 bd1 ba590 sqftSumner Place At Forest Park, Springfield, MA 01108For SaleMLS ID #73464177, Liam Reynolds, Samuel D. Plotkin & Associates. MLS PIN
- $179,0001 bd1 ba845 sqftSumner Place Condominium, Springfield, MA 01108For SaleMLS ID #73464176, Liam Reynolds, Samuel D. Plotkin & Associates. MLS PIN
- $179,0001 bd1 ba892 sqftGeorgetown, Enfield, CT 06082For Sale
 MLS ID #24195550, Jacob Wint, William Pitt Sotheby's Int'l. Smart MLS
 - $174,0001 bd1 ba719 sqft80 Brush Hill Ave APT 65, West Springfield, MA 01089For SaleMLS ID #73503572, Derek Greene, The Greene Realty Group. MLS PIN
- $150,0002 bd1 ba734 sqft96 Brook St #96, Holyoke, MA 01040For SaleMLS ID #73560271, Vilma Crowley, LAER Realty Partners. MLS PIN
- $149,0001 bd1 ba797 sqftTemple Street Condominiums, Springfield, MA 01105For SaleMLS ID #73540502, Melinda Puzon, MP Signature Realty LLC. MLS PIN
- $184,9002 bd1 ba774 sqftSwiss Village, Westfield, MA 01085For SaleMLS ID #73558266, Sean Brady, Today Real Estate, Inc.. MLS PIN
- $155,0001 bd1 ba644 sqftEdgewater Gardens, Holyoke, MA 01040For SaleMLS ID #73556012, Fermin Group, Century 21 North East. MLS PIN
- $189,9001 bd1 ba862 sqft161 Nassau Dr #161, Springfield, MA 01129For SaleMLS ID #73556271, The Denise DeSellier Team, Berkshire Hathaway HomeServices Realty Professionals. MLS PIN
- $199,9002 bd1 ba734 sqftChapin Street Condominuims, Holyoke, MA 01040For SaleMLS ID #73528975, Derek Greene, The Greene Realty Group. MLS PIN
- $--2 bd1 ba1k sqft11 Angelo St, Springfield, MA 01119AuctionAuction.com 2
- $191,9001 bd1 ba600 sqft540 Armory St, Springfield, MA 01104For SaleMLS ID #73537917, Yadira Pacheco, Lock and Key Realty Inc.. MLS PIN
- $169,9001 bd1 ba675 sqftWaterside Village, Windsor Locks, CT 06096For SaleMLS ID #24189951, Karan Garewal, Winwin Realty. Smart MLS
- $225,0002 bd1 ba1k sqftHampden East Condominiums, Springfield, MA 01129For SaleMLS ID #73553151, Barbara Robinson, Berkshire Hathaway HomeServices Realty Professionals. MLS PIN
- $191,9001 bd1 ba648 sqft14 Pine Hill Road, Enfield, CT 06082For SaleMLS ID #24193627, Ivan Bojic, Real Broker CT, LLC. Smart MLS
