Beautifully Maintained and Move in Ready. HURRY! This inviting Townhouse blends comfort, function, and thoughtful updates throughout. The Kitchen stands out with Dextron Porcelain Countertops, a Tile Backsplash, Rich Wood Cabinetry, Under Cab Lighting, Pantry storage, Deep Stainless-Sink, and Newer Stainless-Steel Appliances—plus a Welcoming Dining Area perfect for Everyday Meals. The Living room offers a relaxed space to unwind, complete with Built-in A/C and a striking Bamboo Wood Floors & Newer Completely Replaced Wood Tread Staircase! Upstairs you’ll find two spacious Bedrooms with Deep closets, a Cedar Closet in the primary, along with the Convenience of a newly added 2nd Floor Laundry. There is an additional laundry room in the lower level also, providing added flexibility. Enjoy Newer Interior Doors, Tilt-in Thermopane Windows, Vinyl Siding all for efficiency and ease of maintenance. The fully finished, Heated Family Room expands your Living Space—ideal for a Family Rm, Office, Work Out Space. This is an End-Unit with Privacy & Great Convenient Location! Tons of Visitor Parking, Easy access to all highways, churches, restaurants and shopping. PLUS HOT & COLD WATER ARE INCLUDED HERE! WOW! Make your offer today!
Sold for $219,900
$219,900
420 Main St APT 71, Agawam, MA 01001
2beds
892sqft
Condominium, Townhouse
Built in 1966
-- sqft lot
$220,700 Zestimate®
$247/sqft
$1,955 Estimated rent
Home value
$220,700
$205,000 - $236,000
$1,955/mo
Zestimate® history
Owner options
List your home for rent
$1,955/mo
Rent Zestimate®
Find your next renter with Zillow Rental Manager. Plus, with online applications, you can quickly screen prospective tenants – for free.
$1,955/mo
Rent Zestimate®
Refinance and save
$1,856/mo
Est. payment
Refinancing to a lower rate could help reduce your monthly payments and save thousands over the life of the loan.
$1,856/mo
Est. payment
Explore your selling options
Work with a Zillow partner agent
Leverage their expertise and Zillow's premium Showcase listings to get your home seen by more buyers.
Get startedList with your own agent
Get your home in front of millions of buyers by listing it on Zillow.
Learn how to do itSell it yourself
Take full control of how buyers see your home on Zillow by listing For Sale by Owner (FSBO).
List your homeWhat's special
Tilt-in thermopane windowsEnd-unit with privacyDeep closetsNewer stainless-steel appliancesNewer interior doorsTile backsplashPantry storage
Zillow last checked:
Listing updated:
Listed by:
Lori Gabriel 860-926-5101,
Coldwell Banker Realty 860-668-4589,
Lori Gabriel 860-926-5101
Bought with:
The Neilsen Team
The Neilsen Team
Source: MLS PIN,MLS#: 73558825
Facts & features
Interior
Bedrooms & bathrooms
- Bedrooms: 2
- Bathrooms: 2
- Full bathrooms: 1
- 1/2 bathrooms: 1
Primary bedroom
- Features: Walk-In Closet(s), Cedar Closet(s), Flooring - Hardwood
- Level: Second
- Area: 158.55
- Dimensions: 15.1 x 10.5
Bedroom 2
- Features: Walk-In Closet(s), Flooring - Hardwood
- Level: Second
- Area: 148.75
- Dimensions: 12.5 x 11.9
Primary bathroom
- Features: Yes
Bathroom 1
- Features: Flooring - Vinyl
- Level: First
- Area: 18.04
- Dimensions: 4.1 x 4.4
Bathroom 2
- Level: Second
- Area: 34.52
- Dimensions: 8.4 x 4.11
Dining room
- Features: Ceiling Fan(s), Flooring - Vinyl
- Level: First
- Area: 121.93
- Dimensions: 8.9 x 13.7
Family room
- Features: Flooring - Wall to Wall Carpet, Flooring - Laminate
- Level: Basement
Kitchen
- Features: Flooring - Vinyl, Dining Area, Pantry, Countertops - Stone/Granite/Solid, Countertops - Upgraded, Stainless Steel Appliances
- Level: Main,First
- Area: 49.47
- Dimensions: 6.1 x 8.11
Living room
- Features: Flooring - Hardwood
- Level: First
- Area: 232.54
- Dimensions: 15.1 x 15.4
Heating
- Electric Baseboard, Individual, Unit Control
Cooling
- Wall Unit(s)
Appliances
- Included: Range, Dishwasher, Disposal, Microwave, Refrigerator, Washer, Dryer
- Laundry: Laundry Closet, Flooring - Hardwood, Second Floor, In Unit, Electric Dryer Hookup, Washer Hookup
Features
- Flooring: Wood, Vinyl, Carpet, Bamboo
- Doors: Insulated Doors, Storm Door(s)
- Windows: Insulated Windows
- Has basement: Yes
- Has fireplace: No
- Common walls with other units/homes: End Unit,Corner
Interior area
- Total structure area: 892
- Total interior livable area: 892 sqft
- Finished area above ground: 892
- Finished area below ground: 446
Property
Parking
- Total spaces: 1
- Parking features: Off Street, Assigned, Guest, Paved
- Uncovered spaces: 1
Features
- Entry location: Unit Placement(Courtyard)
- Patio & porch: Deck, Deck - Access Rights
- Exterior features: Deck, Deck - Access Rights, Rain Gutters, Professional Landscaping
Details
- Parcel number: 2484694
- Zoning: RA2
Construction
Type & style
- Home type: Townhouse
- Property subtype: Condominium, Townhouse
Materials
- Frame, Brick
- Roof: Shingle
Condition
- Year built: 1966
Utilities & green energy
- Electric: Circuit Breakers, 100 Amp Service
- Sewer: Public Sewer
- Water: Public
- Utilities for property: for Electric Oven, for Electric Dryer, Washer Hookup
Community & HOA
Community
- Features: Public Transportation, Shopping, Park, Highway Access, House of Worship, Public School
HOA
- Amenities included: Hot Water
- Services included: Water, Sewer, Insurance, Maintenance Structure, Road Maintenance, Maintenance Grounds, Snow Removal
- HOA fee: $299 monthly
Location
- Region: Agawam
Financial & listing details
- Price per square foot: $247/sqft
- Tax assessed value: $166,500
- Annual tax amount: $2,482
- Date on market: 9/14/2026
Price history
| Date | Event | Price |
|---|---|---|
| 9/4/2026 | Sold | $219,900$247/sqft |
Source: MLS PIN #73558825 Report a problem | ||
| 8/19/2026 | Pending sale | $219,900$247/sqft |
Source: MLS PIN #73558825 Report a problem | ||
| 8/12/2026 | Contingent | $219,900$247/sqft |
Source: MLS PIN #73558825 Report a problem | ||
| 8/4/2026 | Listed for sale | $219,900-4.3%$247/sqft |
Source: MLS PIN #73558825 Report a problem | ||
| 5/26/2026 | Listing removed | $229,900$258/sqft |
Source: MLS PIN #73511087 Report a problem | ||
| 5/1/2026 | Listed for sale | $229,900$258/sqft |
Source: MLS PIN #73511087 Report a problem | ||
| 11/23/2025 | Listing removed | $229,900$258/sqft |
Source: MLS PIN #73434381 Report a problem | ||
| 11/4/2025 | Listed for sale | $229,900$258/sqft |
Source: MLS PIN #73434381 Report a problem | ||
| 10/20/2025 | Contingent | $229,900$258/sqft |
Source: MLS PIN #73434381 Report a problem | ||
| 9/23/2025 | Listed for sale | $229,900+109%$258/sqft |
Source: MLS PIN #73434381 Report a problem | ||
| 1/31/2018 | Sold | $110,000-5.1%$123/sqft |
Source: Public Record Report a problem | ||
| 1/10/2018 | Pending sale | $115,900$130/sqft |
Source: Grimaldi & Burzdak, Rltrs, Inc #72250264 Report a problem | ||
| 11/1/2017 | Listed for sale | $115,900+60.4%$130/sqft |
Source: Grimaldi & Burzdak, Rltrs, Inc #72250264 Report a problem | ||
| 6/12/2009 | Sold | $72,250-17%$81/sqft |
Source: Public Record Report a problem | ||
| 3/12/2009 | Sold | $87,000$98/sqft |
Source: Public Record Report a problem | ||
Public tax history
| Year | Property taxes | Tax assessment |
|---|---|---|
| 2025 | $2,438 +10.3% | $166,500 +9.5% |
| 2024 | $2,210 +19% | $152,000 +29.1% |
| 2023 | $1,857 +3.4% | $117,700 +5.6% |
| 2022 | $1,796 -3.2% | $111,500 +1% |
| 2021 | $1,855 +2% | $110,400 +2.2% |
| 2020 | $1,818 +3.5% | $108,000 +2.4% |
| 2019 | $1,757 +18.7% | $105,500 +18.4% |
| 2018 | $1,480 +4.8% | $89,100 +2.9% |
| 2017 | $1,412 +0.8% | $86,600 |
| 2016 | $1,401 -2.4% | $86,600 -5% |
| 2015 | $1,435 +1.2% | $91,200 |
| 2014 | $1,418 -1.6% | $91,200 -1.3% |
| 2013 | $1,441 +0.3% | $92,400 -7.4% |
| 2012 | $1,437 +2.9% | $99,800 |
| 2011 | $1,397 -4.7% | $99,800 -11.9% |
| 2010 | $1,466 +3.9% | $113,300 -3.1% |
| 2009 | $1,411 +9% | $116,900 +6.1% |
| 2008 | $1,294 +8.6% | $110,200 +9.3% |
| 2007 | $1,191 | $100,800 |
Find assessor info on the county website
Neighborhood: 01001
Nearby homes
- $167,0001 bd1 ba768 sqft420 Main St APT 21, Agawam, MA 01001Sold
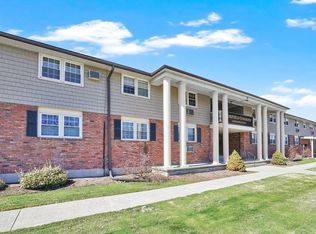
- $199,0002 bd2 ba892 sqft420 Main St APT 82, Agawam, MA 01001Sold

- $160,6001 bd1 ba762 sqft420 Main St APT 11, Agawam, MA 01001Off Market
- $153,7001 bd1 ba762 sqft420 Main St APT 12, Agawam, MA 01001Off Market
- $157,1001 bd1 ba762 sqft420 Main St APT 14, Agawam, MA 01001Off Market
- $149,2001 bd1 ba762 sqft420 Main St APT 15, Agawam, MA 01001Off Market
- $150,3001 bd1 ba762 sqft420 Main St APT 16, Agawam, MA 01001Off Market
- $146,9001 bd1 ba762 sqft420 Main St APT 17, Agawam, MA 01001Off Market
Nearby schools
GreatSchools rating
- 6/10Benjamin J Phelps Elementary SchoolGrades: K-4Distance: 0.6 mi
- 5/10Agawam Junior High SchoolGrades: 7-8Distance: 3.2 mi
- 4/10Agawam High SchoolGrades: 9-12Distance: 1.6 mi
Schools provided by the listing agent
- Elementary: Benjamin Phelps
- Middle: Agawam Middle
- High: Agawam High
Source: MLS PIN. This data may not be complete. We recommend contacting the local school district to confirm school assignments for this home.
Sell for more on Zillow
Get a Zillow Showcase℠ listing at no additional cost and you could sell for .
$220,700
2% more
+$4,414
With Zillow Showcase(estimated)
$225,114
Sell for more on Zillow
Get a Zillow Showcase℠ listing at no additional cost and you could sell for .
$220,700
2% more
+$4,414
With Zillow Showcase(estimated)
$225,114
- Massachusetts
- Hampden County
- Agawam
- 01001
- 420 Main St Apartment 71
