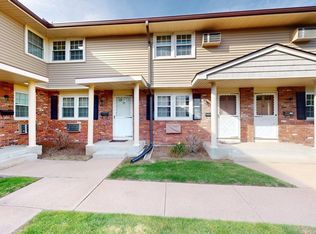
*OFFERS DUE by April 3, 2026 at 7 PM* Charming one bedroom, one bathroom end unit condominium in Norfield Commons! The floor plan has an open concept feel and is roomy! Welcoming spacious eat-in kitchen is bright and airy and includes updated lighting, glass tile backsplash and refreshed cabinets. Adjacent stackable washer and dryer offers a convenient laundry area. Sizable living room with coat closet. Large bedroom with double closet. Hallway has new lighting and linen closet. Full bath has a storage cabinet, vanity, new lighting, tile floor and tub/shower combination. Fresh paint throughout. Plenty of storage in the unit along with additional separate storage in the basement. Complex offers green space with its pretty courtyard. Location is convenient and close to highways and there are many amenities and entertainment within walking distance.
Sold for $167,000
$167,000
420 Main St APT 21, Agawam, MA 01001
1beds
768sqft
Condominium
Built in 1966
-- sqft lot
$166,500 Zestimate®
$217/sqft
$1,599 Estimated rent
Home value
$166,500
$158,000 - $175,000
$1,599/mo
Zestimate® history
Owner options
List your home for rent
$1,599/mo
Rent Zestimate®
Find your next renter with Zillow Rental Manager. Plus, with online applications, you can quickly screen prospective tenants – for free.
$1,599/mo
Rent Zestimate®
Refinance and save
$1,412/mo
Est. payment
Refinancing to a lower rate could help reduce your monthly payments and save thousands over the life of the loan.
$1,412/mo
Est. payment
Explore your selling options
Work with a Zillow partner agent
Leverage their expertise and Zillow's premium Showcase listings to get your home seen by more buyers.
Get startedList with your own agent
Get your home in front of millions of buyers by listing it on Zillow.
Learn how to do itSell it yourself
Take full control of how buyers see your home on Zillow by listing For Sale by Owner (FSBO).
List your homeWhat's special
Open concept feelUpdated lightingGlass tile backsplashConvenient laundry areaRefreshed cabinetsCoat closetLinen closet
Zillow last checked:
Listing updated:
Listed by:
Roland Gelinas 413-231-7419,
Keller Williams Realty 413-565-5478
Bought with:
Kelley & Katzer Team
Kelley & Katzer Real Estate, LLC
Source: MLS PIN,MLS#: 73493803
Facts & features
Interior
Bedrooms & bathrooms
- Bedrooms: 1
- Bathrooms: 1
- Full bathrooms: 1
- Main level bathrooms: 1
- Main level bedrooms: 1
Primary bedroom
- Features: Flooring - Wall to Wall Carpet, Closet - Double
- Level: Main,First
Bathroom 1
- Features: Bathroom - With Tub & Shower, Flooring - Stone/Ceramic Tile, Lighting - Sconce
- Level: Main,First
Kitchen
- Features: Flooring - Vinyl, Dining Area, Dryer Hookup - Electric, Exterior Access, Open Floorplan, Washer Hookup, Lighting - Overhead
- Level: Main,First
Living room
- Features: Closet, Flooring - Wall to Wall Carpet, Exterior Access, Open Floorplan
- Level: Main,First
Heating
- Electric
Cooling
- Wall Unit(s)
Appliances
- Included: Range, Dishwasher, Disposal, Microwave, Refrigerator, Washer, Dryer, Plumbed For Ice Maker
- Laundry: Main Level, Electric Dryer Hookup, Washer Hookup, First Floor, Common Area, In Unit
Features
- Flooring: Tile, Carpet, Laminate
- Doors: Insulated Doors, Storm Door(s)
- Windows: Insulated Windows
- Has basement: No
- Has fireplace: No
- Common walls with other units/homes: End Unit,Corner
Interior area
- Total structure area: 768
- Total interior livable area: 768 sqft
- Finished area above ground: 768
Property
Parking
- Total spaces: 1
- Parking features: Off Street, Assigned, Paved
- Uncovered spaces: 1
Features
- Entry location: Unit Placement(Street,Garden)
Details
- Parcel number: M:0K12 B:0008 L:21,2484672
- Zoning: RA2
Construction
Type & style
- Home type: Condo
- Property subtype: Condominium
Condition
- Year built: 1966
Utilities & green energy
- Electric: Circuit Breakers, 100 Amp Service
- Sewer: Public Sewer
- Water: Public
- Utilities for property: for Electric Oven, for Electric Dryer, Washer Hookup, Icemaker Connection
Community & HOA
Community
- Features: Public Transportation, Shopping, Park, Walk/Jog Trails, Golf, Medical Facility, Laundromat, Highway Access, House of Worship, Private School, Public School, University
HOA
- Amenities included: Hot Water, Storage
- Services included: Water, Sewer, Insurance, Maintenance Structure, Road Maintenance, Maintenance Grounds, Snow Removal, Trash, Reserve Funds
- HOA fee: $230 monthly
Location
- Region: Agawam
Financial & listing details
- Price per square foot: $217/sqft
- Tax assessed value: $136,500
- Annual tax amount: $1,998
- Date on market: 9/23/2026
- Listing terms: Contract
- Exclusions: Select Furniture Negotiable.
Price history
| Date | Event | Price |
|---|---|---|
| 4/28/2026 | Sold | $167,000+11.3%$217/sqft |
Source: MLS PIN #73493803 Report a problem | ||
| 3/31/2026 | Listed for sale | $150,000+81.8%$195/sqft |
Source: MLS PIN #73493803 Report a problem | ||
| 2/20/2021 | Listing removed | -- |
Source: Owner Report a problem | ||
| 9/10/2018 | Sold | $82,500-7.3%$107/sqft |
Source: Public Record Report a problem | ||
| 7/31/2018 | Price change | $89,000-1.1%$116/sqft |
Source: Owner Report a problem | ||
| 6/13/2018 | Listed for sale | $90,000+12.5%$117/sqft |
Source: Owner Report a problem | ||
| 6/29/2007 | Sold | $80,000-4.8%$104/sqft |
Source: Public Record Report a problem | ||
| 9/30/2005 | Sold | $84,000+45.6%$109/sqft |
Source: Public Record Report a problem | ||
| 3/19/2003 | Sold | $57,700+28.5%$75/sqft |
Source: Agent Provided Report a problem | ||
| 12/31/1997 | Sold | $44,900+21.4%$58/sqft |
Source: Public Record Report a problem | ||
| 1/25/1993 | Sold | $37,000$48/sqft |
Source: Public Record Report a problem | ||
Public tax history
| Year | Property taxes | Tax assessment |
|---|---|---|
| 2025 | $1,998 +12.8% | $136,500 +12.1% |
| 2024 | $1,771 +21.6% | $121,800 +32% |
| 2023 | $1,456 +5.6% | $92,300 +7.8% |
| 2022 | $1,379 +38.6% | $85,600 +44.6% |
| 2021 | $995 +3% | $59,200 +3.1% |
| 2020 | $966 +2.9% | $57,400 +1.8% |
| 2019 | $939 +4.3% | $56,400 +4.1% |
| 2018 | $900 +5.1% | $54,200 +3.2% |
| 2017 | $856 +0.8% | $52,500 |
| 2016 | $849 +0.2% | $52,500 -2.4% |
| 2015 | $847 +1.2% | $53,800 |
| 2014 | $837 -19.9% | $53,800 -19.7% |
| 2013 | $1,045 +0.2% | $67,000 -7.5% |
| 2012 | $1,043 +2.9% | $72,400 |
| 2011 | $1,014 -4.7% | $72,400 -11.9% |
| 2010 | $1,064 +3.9% | $82,200 -3.1% |
| 2009 | $1,024 +9.4% | $84,800 +6.4% |
| 2008 | $936 +8.6% | $79,700 +9.3% |
| 2007 | $862 | $72,900 |
Find assessor info on the county website
Neighborhood: 01001
Nearby homes
- $219,9002 bd2 ba892 sqft420 Main St APT 71, Agawam, MA 01001Sold
- $199,0002 bd2 ba892 sqft420 Main St APT 82, Agawam, MA 01001Sold

- $160,6001 bd1 ba762 sqft420 Main St APT 11, Agawam, MA 01001Off Market
- $153,7001 bd1 ba762 sqft420 Main St APT 12, Agawam, MA 01001Off Market
- $157,1001 bd1 ba762 sqft420 Main St APT 14, Agawam, MA 01001Off Market
- $149,2001 bd1 ba762 sqft420 Main St APT 15, Agawam, MA 01001Off Market
- $150,3001 bd1 ba762 sqft420 Main St APT 16, Agawam, MA 01001Off Market
- $146,9001 bd1 ba762 sqft420 Main St APT 17, Agawam, MA 01001Off Market
Nearby schools
GreatSchools rating
- 6/10Benjamin J Phelps Elementary SchoolGrades: K-4Distance: 0.6 mi
- 5/10Agawam Junior High SchoolGrades: 7-8Distance: 3.2 mi
- 4/10Agawam High SchoolGrades: 9-12Distance: 1.6 mi
Sell for more on Zillow
Get a Zillow Showcase℠ listing at no additional cost and you could sell for .
$166,500
2% more
+$3,330
With Zillow Showcase(estimated)
$169,830
Sell for more on Zillow
Get a Zillow Showcase℠ listing at no additional cost and you could sell for .
$166,500
2% more
+$3,330
With Zillow Showcase(estimated)
$169,830
- Massachusetts
- Hampden County
- Agawam
- 01001
- 420 Main St Apartment 21
