Welcome to easy, low-maintenance living in the heart of Agawam! This beautifully updated 2-bedroom, 1.5-bath condominium offers the perfect blend of comfort, convenience, and lifestyle. From the moment you step inside, you’ll appreciate the spacious, open living and dining area. The kitchen flows seamlessly into the dining space. Both bedrooms are generously sized. Located on the highly desirable main level, this unit offers exceptional convenience, with the laundry area directly below; giving you easy access and no noise complaints. This well-maintained community features a professionally managed on-site association and outstanding amenities, including a pool, tennis and basketball courts, and a playground. Conveniently situated near shopping, restaurants, and major highways, commuting and daily errands are effortless. A standout opportunity for comfortable living or smart homeownership in a prime location!
For sale
Price cut: $5K (7/31)
$205,000
288 Regency Park Dr, Agawam, MA 01001
2beds
876sqft
:
Get pre-qualified$1,801/mo
Condominium
Built in 1966
-- sqft lot
$204,200 Zestimate®
$234/sqft
$378/mo HOA
What's special
Tennis and basketball courts
- 79 days |
- 707 |
- 27 |
Zillow last checked:
Listing updated:
Listed by:
Ahmet Gunay 302-489-9733,
Premier Choice Realty 413-200-8642
Source: MLS PIN,MLS#: 73519074
Facts & features
Interior
Bedrooms & bathrooms
- Bedrooms: 2
- Bathrooms: 2
- Full bathrooms: 1
- 1/2 bathrooms: 1
- Main level bathrooms: 1
- Main level bedrooms: 2
Primary bedroom
- Features: Bathroom - Half, Flooring - Hardwood
- Level: Main,First
Bedroom 2
- Features: Flooring - Hardwood
- Level: Main,First
Bathroom 1
- Features: Bathroom - Full
- Level: Main,First
Dining room
- Features: Closet, Flooring - Stone/Ceramic Tile
- Level: Main,First
Kitchen
- Features: Flooring - Stone/Ceramic Tile, Countertops - Upgraded, Cabinets - Upgraded, Exterior Access, Remodeled, Stainless Steel Appliances
- Level: Main,First
Living room
- Features: Flooring - Hardwood, Window(s) - Picture, Cable Hookup
- Level: Main,First
Heating
- Baseboard, Natural Gas, Unit Control
Cooling
- Wall Unit(s)
Appliances
- Included: Range, Dishwasher, Microwave, Refrigerator
- Laundry: In Basement, Common Area, In Building
Features
- High Speed Internet
- Flooring: Wood
- Has basement: No
- Has fireplace: No
Interior area
- Total structure area: 876
- Total interior livable area: 876 sqft
- Finished area above ground: 876
Property
Parking
- Total spaces: 2
- Parking features: Off Street
- Uncovered spaces: 2
Features
- Pool features: Association, In Ground
Details
- Parcel number: 2485992
- Zoning: RESB
- Other equipment: Intercom
Construction
Type & style
- Home type: Condo
- Property subtype: Condominium
Materials
- Brick
- Roof: Shingle
Condition
- Year built: 1966
Utilities & green energy
- Sewer: Public Sewer
- Water: Public
- Utilities for property: for Gas Range
Community & HOA
Community
- Features: Pool, Tennis Court(s), Park, Walk/Jog Trails, Bike Path, Highway Access, House of Worship, Public School
HOA
- Amenities included: Hot Water, Pool, Laundry, Tennis Court(s), Playground, Garden Area
- Services included: Heat, Gas, Water, Sewer, Insurance, Maintenance Structure, Road Maintenance, Maintenance Grounds, Snow Removal, Trash, Reserve Funds
- HOA fee: $378 monthly
Location
- Region: Agawam
Financial & listing details
- Price per square foot: $234/sqft
- Tax assessed value: $198,200
- Annual tax amount: $3,120
- Date on market: 5/14/2026
Estimated market value
$204,200
$194,000 - $214,000
$2,100/mo
Price history
| Date | Event | Price |
|---|---|---|
| 7/31/2026 | Price change | $205,000-2.4%$234/sqft |
Source: MLS PIN #73519074 Report a problem | ||
| 7/14/2026 | Price change | $210,000-2.3%$240/sqft |
Source: MLS PIN #73519074 Report a problem | ||
| 5/14/2026 | Listed for sale | $215,000+30.3%$245/sqft |
Source: MLS PIN #73519074 Report a problem | ||
| 12/30/2023 | Listing removed | -- |
Source: Zillow Rentals Report a problem | ||
| 12/21/2023 | Listed for rent | $1,800$2/sqft |
Source: Zillow Rentals Report a problem | ||
| 8/31/2023 | Sold | $165,000+6.5%$188/sqft |
Source: MLS PIN #73132872 Report a problem | ||
| 7/9/2023 | Contingent | $154,900$177/sqft |
Source: MLS PIN #73132872 Report a problem | ||
| 7/6/2023 | Listed for sale | $154,900+47.5%$177/sqft |
Source: MLS PIN #73132872 Report a problem | ||
| 7/18/2014 | Sold | $105,000-15.9%$120/sqft |
Source: Public Record Report a problem | ||
| 4/25/2014 | Listed for sale | $124,900+12489900%$143/sqft |
Source: Keller Williams Pioneer Valley #71669486 Report a problem | ||
| 10/27/2011 | Sold | $1-100% |
Source: Agent Provided Report a problem | ||
| 9/25/2011 | Price change | $89,900-7.7%$103/sqft |
Source: Ayre Real Estate Co, Inc. #71232424 Report a problem | ||
| 8/13/2011 | Price change | $97,400-1%$111/sqft |
Source: Ayre Real Estate Co, Inc. #71232424 Report a problem | ||
| 7/23/2011 | Listed for sale | $98,400$112/sqft |
Source: Ayre Real Estate Co, Inc. #71232424 Report a problem | ||
| 6/16/2011 | Listing removed | $98,400$112/sqft |
Source: Ayre Real Estate Co, Inc. #71232424 Report a problem | ||
| 6/8/2011 | Price change | $98,400-1.5%$112/sqft |
Source: Ayre Real Estate Co, Inc. #71232424 Report a problem | ||
| 5/14/2011 | Listed for sale | $99,900+19.8%$114/sqft |
Source: Ayre Real Estate Co, Inc. #71232424 Report a problem | ||
| 10/6/1987 | Sold | $83,380$95/sqft |
Source: Public Record Report a problem | ||
Public tax history
| Year | Property taxes | Tax assessment |
|---|---|---|
| 2025 | $2,435 +19.2% | $166,300 +18.4% |
| 2024 | $2,043 -1.5% | $140,500 +6.8% |
| 2023 | $2,075 +5.4% | $131,500 +7.6% |
| 2022 | $1,969 +0.6% | $122,200 +4.9% |
| 2021 | $1,957 -1% | $116,500 +3% |
| 2020 | $1,977 +10.2% | $113,100 +5% |
| 2019 | $1,793 +11.5% | $107,700 +11.3% |
| 2018 | $1,608 +5.4% | $96,800 +3.5% |
| 2017 | $1,525 -3.6% | $93,500 -4.4% |
| 2016 | $1,582 +14.5% | $97,800 +11.4% |
| 2015 | $1,382 -1% | $87,800 +6.7% |
| 2014 | $1,396 +8.7% | $82,300 |
| 2013 | $1,284 +6.6% | $82,300 -1.7% |
| 2012 | $1,205 +2.8% | $83,700 |
| 2011 | $1,172 -13.2% | $83,700 -19.8% |
| 2010 | $1,350 +1.7% | $104,300 -5.2% |
| 2009 | $1,328 +7% | $110,000 +4.1% |
| 2008 | $1,241 +25.6% | $105,700 +26.4% |
| 2007 | $988 +3.2% | $83,600 +4.1% |
| 2006 | $957 +7.6% | $80,300 +21.5% |
| 2005 | $889 +10.8% | $66,100 +21.5% |
| 2004 | $802 +0.3% | $54,400 |
| 2003 | $800 +11.4% | $54,400 +15% |
| 2001 | $718 | $47,300 |
Find assessor info on the county website
Monthly payment
Est. payment
Payment breakdown
Explore the cost of this home by adjusting the details. Changes won't be saved.Climate risks
Neighborhood: 01001
Nearby schools
GreatSchools rating
- 6/10Benjamin J Phelps Elementary SchoolGrades: K-4Distance: 1.1 mi
- 5/10Agawam Junior High SchoolGrades: 7-8Distance: 4.1 mi
- 4/10Agawam High SchoolGrades: 9-12Distance: 2.5 mi
- $156,4001 bd1 ba656 sqft273 Regency Park Dr, Agawam, MA 01001Off Market
- $99,1001 bd1 ba655 sqft274 Regency Park Dr, Agawam, MA 01001Off Market

- $161,2001 bd1 ba657 sqft275 Regency Park Dr, Agawam, MA 01001Off Market
- $157,8001 bd1 ba679 sqft276 Regency Park Dr, Agawam, MA 01001Off Market
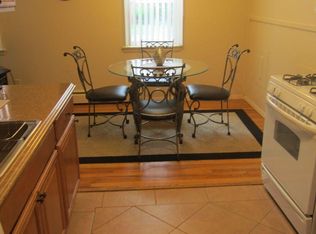
- $157,8001 bd1 ba663 sqft277 Regency Park Dr, Agawam, MA 01001Off Market
- $157,7001 bd1 ba657 sqft278 Regency Park Dr, Agawam, MA 01001Off Market
- $153,5001 bd1 ba670 sqft279 Regency Park Dr, Agawam, MA 01001Off Market
- $154,1001 bd1 ba681 sqft280 Regency Park Dr, Agawam, MA 01001Off Market
A local agent can set up tours, give advice and negotiate with sellers.
Similar homes
- $175,0001 bd1 ba670 sqftThe Regency, Agawam, MA 01001For Sale
 MLS ID #73538138, Cheryl Mellis, Mellis & Company Real Estate. MLS PIN
 - $175,0001 bd1 ba652 sqft164 Regency Park Dr, Agawam, MA 01001For Sale
 MLS ID #73555072, Sergey Adamyan, Interstate Realty Group, LLC. MLS PIN
 - $209,0002 bd2 ba925 sqftSumner Place At Forest Park, Springfield, MA 01108For Sale
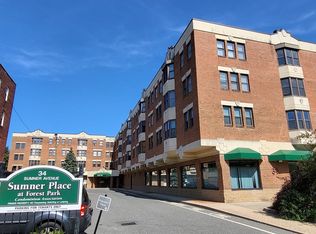 MLS ID #73495702, Liam Reynolds, Samuel D. Plotkin & Associates. MLS PIN
 - $209,0002 bd2 ba925 sqft34 Sumner Ave APT 301, Springfield, MA 01108For SaleMLS ID #73495697, Liam Reynolds, Samuel D. Plotkin & Associates. MLS PIN
- $219,0002 bd2 ba1k sqft49 Sheri Ln #49, Agawam, MA 01001For SaleMLS ID #73544246, Team Cuoco, Cuoco & Co. Real Estate. MLS PIN
- $179,9002 bd1 ba892 sqft32 Park Ave #19, West Springfield, MA 01089For SaleMLS ID #73554229, Allen Rodriguez, Executive Real Estate, Inc.. MLS PIN
- $279,9002 bd2 ba960 sqftCorey Colonial, Agawam, MA 01001For SaleMLS ID #73553811, Fermin Group, Century 21 North East. MLS PIN
- $225,0002 bd1 ba1k sqftHampden East Condominiums, Springfield, MA 01129For SaleMLS ID #73553151, Barbara Robinson, Berkshire Hathaway HomeServices Realty Professionals. MLS PIN
- $224,9002 bd2 ba925 sqftSumner Place At Forest Park, Springfield, MA 01108For SaleMLS ID #73503371, Team ROVI, Real Broker MA, LLC. MLS PIN
- $220,0002 bd2 ba1k sqft373 Nassau Dr Unit 373, Springfield, MA 01129For SaleMLS ID #73501919, Bryan Kaye, BKaye Realty. MLS PIN
- $300,0002 bd3 ba1.2k sqftLongbrook Estates, Agawam, MA 01001For SaleMLS ID #73555601, Team ROVI, Real Broker MA, LLC. MLS PIN
- $209,9001 bd1 ba884 sqft180 Applewood Dr #180, Chicopee, MA 01022For SaleMLS ID #73548294, Kathy Morin-Paul, Kathy M. Paul Real Estate. MLS PIN
- $185,0002 bd1 ba768 sqftFariway Condominiums, Westfield, MA 01085For SaleMLS ID #73556576, Tori Denton, Coldwell Banker Realty - Western MA. MLS PIN
- $225,0002 bd1 ba832 sqft154 Lamont St, Springfield, MA 01119For SaleMLS ID #73555922, Steven C. Laplante, ERA M Connie Laplante Real Estate. MLS PIN
- $239,9003 bd2 ba920 sqft75 Knollwood St, Springfield, MA 01104For SaleMLS ID #73553096, Lisa Luciano, Fathom Realty. MLS PIN
- $174,0002 bd1 ba752 sqft1304 Elm St APT 3C, West Springfield, MA 01089For SaleMLS ID #73533769, Monique Frigon, RE/MAX Generations. MLS PIN
- $219,0002 bd1 ba850 sqftDoverbrook, Chicopee, MA 01022For SaleMLS ID #73532065, Tammy Crochiere, Real Broker MA, LLC. MLS PIN
- $230,0002 bd3 ba1.1k sqftWolcott Landing, East Windsor, CT 06088For Sale
 MLS ID #24194373, Michael P. Doherty, eXp Realty. Smart MLS
 - $179,0001 bd1 ba845 sqftSumner Place Condominium, Springfield, MA 01108For SaleMLS ID #73464176, Liam Reynolds, Samuel D. Plotkin & Associates. MLS PIN
- $239,9002 bd1 ba720 sqft725 Bay St, Springfield, MA 01109For SaleMLS ID #73535165, Aida Ruiz Batiste, REMAX Connections. MLS PIN
