Welcome home to this well-maintained 2-bedroom, 1.5-bath condo offering comfort, convenience, and low-maintenance living. The inviting living room provides the perfect space to relax or entertain, while the kitchen features a dedicated dining area ideal for everyday meals and gatherings. Both bedrooms offer comfortable living space, and the full bath is complemented by a convenient half bath for guests. A full basement provides abundant storage or the opportunity for a hobby or workshop area. Step outside to your own private, fenced-in patio—perfect for enjoying your morning coffee or relaxing outdoors. In addition, the complex is very pet-friendly. Whether you're a first-time homebuyer, looking to downsize, or seeking an investment opportunity, this condo offers a practical layout and easy living in a desirable setting.
For sale
$229,000
49 Sheri Ln #49, Agawam, MA 01001
2beds
1,075sqft
:
Get pre-qualified$1,854/mo
Condominium, Townhouse
Built in 1974
-- sqft lot
$-- Zestimate®
$213/sqft
$295/mo HOA
What's special
Private fenced-in patio
- 22 days |
- 1,164 |
- 69 |
Likely to sell faster than
Zillow last checked:
Listing updated:
Listed by:
Team Cuoco 413-333-7776,
Cuoco & Co. Real Estate 413-333-7776,
Anthony Drummond 413-219-3147
Source: MLS PIN,MLS#: 73544246
Facts & features
Interior
Bedrooms & bathrooms
- Bedrooms: 2
- Bathrooms: 2
- Full bathrooms: 1
- 1/2 bathrooms: 1
Primary bedroom
- Features: Flooring - Wall to Wall Carpet, Closet - Double
- Level: Second
Bedroom 2
- Features: Flooring - Wall to Wall Carpet, Closet - Double
- Level: Second
Bathroom 1
- Features: Bathroom - Half, Flooring - Laminate, Lighting - Pendant, Pedestal Sink
- Level: First
Bathroom 2
- Features: Bathroom - Full, Bathroom - With Tub & Shower, Flooring - Vinyl
- Level: Second
Kitchen
- Features: Ceiling Fan(s), Closet, Flooring - Vinyl, Dining Area, Exterior Access, Slider, Lighting - Overhead
- Level: Main,First
Living room
- Features: Flooring - Vinyl, Exterior Access, Open Floorplan
- Level: Main,First
Heating
- Baseboard, Natural Gas
Cooling
- Wall Unit(s)
Appliances
- Included: Range, Dishwasher, Disposal, Refrigerator, Washer, Dryer
- Laundry: In Basement, In Unit, Electric Dryer Hookup, Washer Hookup
Features
- Flooring: Vinyl, Carpet
- Has basement: Yes
- Has fireplace: No
- Common walls with other units/homes: End Unit
Interior area
- Total structure area: 1,075
- Total interior livable area: 1,075 sqft
- Finished area above ground: 1,075
Property
Parking
- Total spaces: 2
- Parking features: Off Street, Common
- Uncovered spaces: 2
Features
- Patio & porch: Patio
- Exterior features: Patio
Details
- Parcel number: M:0H13 B:0008 L:48,4718647
- Zoning: RA2
Construction
Type & style
- Home type: Townhouse
- Property subtype: Condominium, Townhouse
Materials
- Frame
- Roof: Shingle
Condition
- Year built: 1974
Utilities & green energy
- Electric: Circuit Breakers, 100 Amp Service
- Sewer: Public Sewer
- Water: Public
- Utilities for property: for Electric Range, for Electric Dryer, Washer Hookup
Community & HOA
Community
- Features: Public Transportation, Shopping, Park, Highway Access, Public School
HOA
- Services included: Water, Sewer, Insurance, Maintenance Structure, Road Maintenance, Maintenance Grounds, Snow Removal, Trash
- HOA fee: $295 monthly
Location
- Region: Agawam
Financial & listing details
- Price per square foot: $213/sqft
- Tax assessed value: $184,500
- Annual tax amount: $2,601
- Date on market: 7/2/2026
- Listing terms: Seller W/Participate
Estimated market value
Not available
Estimated sales range
Not available
Not available
Price history
| Date | Event | Price |
|---|---|---|
| 7/2/2026 | Listed for sale | $229,000$213/sqft |
Source: MLS PIN #73544246 Report a problem | ||
Public tax history
Tax history is unavailable.
Monthly payment
Est. payment
Payment breakdown
Explore the cost of this home by adjusting the details. Changes won't be saved.Climate risks
Neighborhood: 01001
Nearby schools
GreatSchools rating
- 4/10William P. Sapelli Elementary SchoolGrades: K-4Distance: 0.5 mi
- 5/10Agawam Junior High SchoolGrades: 7-8Distance: 2 mi
- 4/10Agawam High SchoolGrades: 9-12Distance: 0.6 mi
Schools provided by the listing agent
- High: Agawam High
Source: MLS PIN. This data may not be complete. We recommend contacting the local school district to confirm school assignments for this home.
- $213,7002 bd1 ba1k sqft79 Sheri Ln, Agawam, MA 01001Off Market
- $238,0003 bd1 ba1.2k sqft69 Sheri Ln, Agawam, MA 01001Off Market
- $190,0002 bd1 ba1.2k sqft45 Sheri Ln, Agawam, MA 01001Sold
- $227,5002 bd1 ba1k sqft33 Sheri Ln, Agawam, MA 01001Off Market
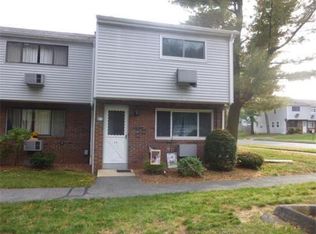
- $255,4003 bd1 ba1.2k sqft27 Sheri Ln, Agawam, MA 01001Off Market
- $217,4002 bd1 ba1k sqft51 Sheri Ln, Agawam, MA 01001Off Market
- $220,2002 bd1 ba1k sqft49 Sheri Ln, Agawam, MA 01001Off Market
- $212,7002 bd1 ba1k sqft43 Sheri Ln, Agawam, MA 01001Off Market
A local agent can set up tours, give advice and negotiate with sellers.
Similar homes
- $199,9002 bd2 ba863 sqft73 Regency Park Dr Unit 73, Agawam, MA 01001For Sale
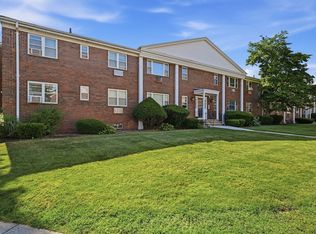 MLS ID #73537612, The Michael Robie Group, The Real Estate Market Center. MLS PIN
 - $224,9002 bd2 ba850 sqftTannery Crossing, Westfield, MA 01085For Sale
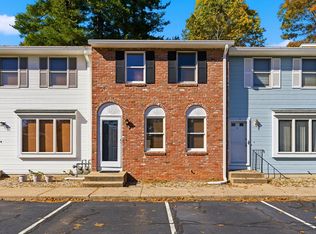 MLS ID #73549833, Carlos Dos Santos Jr., Ideal Real Estate Services, Inc.. MLS PIN
 - $239,9003 bd2 ba920 sqft75 Knollwood St, Springfield, MA 01104For Sale
 MLS ID #73553096, Lisa Luciano, Fathom Realty. MLS PIN
 - $195,0003 bd2 ba1k sqftClayton Commons Condominiums, Springfield, MA 01107For Sale
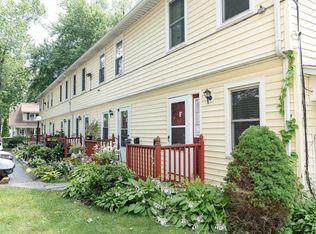 MLS ID #73547994, Alessio Calabrese, Lock and Key Realty Inc.. MLS PIN
 - $299,0003 bd2 ba1.3k sqft14 Ellington St, Agawam, MA 01001For SaleMLS ID #73524729, David Pedro, Century 21 Limitless. MLS PIN
- $229,9002 bd2 ba912 sqftCherry Hill Estates, Holyoke, MA 01040For SaleMLS ID #73548662, Kimberly Allen Team, Berkshire Hathaway HomeServices Realty Professionals. MLS PIN
- $224,9002 bd2 ba925 sqftSumner Place At Forest Park, Springfield, MA 01108For SaleMLS ID #73503371, Team ROVI, Real Broker MA, LLC. MLS PIN
- $250,0002 bd1 ba1.1k sqft32 Dickerman Avenue, Windsor Locks, CT 06096For Sale
 MLS ID #24193459, Jeremy Curtis, Keller Williams Realty-Longmdw. Smart MLS
 - $274,9004 bd3 ba1.2k sqft52 Lebanon St, Springfield, MA 01109For SaleMLS ID #73553396, The Hamre Martin Team, Real Broker MA, LLC. MLS PIN
- $269,9002 bd2 ba882 sqftGeorgetown, Springfield, MA 01108For SaleMLS ID #73495726, Cate Shea, Coldwell Banker Realty - Western MA. MLS PIN
- $269,0002 bd2 ba1.3k sqftHampden Gate, Springfield, MA 01129For SaleMLS ID #73547911, Susan Rheaume, Landmark, REALTORS®. MLS PIN
- $259,9003 bd1 ba925 sqft9 Woodcliff St, Springfield, MA 01109For SaleMLS ID #73536743, Tracy Cyr, Naples Realty Group. MLS PIN
- $289,9003 bd1 ba864 sqft17 Keddy St, Springfield, MA 01109For SaleMLS ID #73553483, Kristin Fitzpatrick, William Raveis R.E. & Home Services. MLS PIN
- $279,0002 bd1 ba744 sqft57 Arthur St, Springfield, MA 01104For SaleMLS ID #73553468, Kimberly Diamond, Berkshire Hathaway HomeServices Realty Professionals. MLS PIN
- $225,0002 bd2 ba945 sqft22 Maple Crest Cir APT D, Holyoke, MA 01040For SaleMLS ID #73541403, Michelle Stegall, REMAX Connections - Easthampton. MLS PIN
- $239,0002 bd2 ba1k sqftGranby Heights Conominiums, Granby, MA 01033For SaleMLS ID #73508203, Merle Bruno, Brick & Mortar. MLS PIN
- $310,0003 bd1 ba1.2k sqft159 Roy St, Springfield, MA 01104For SaleMLS ID #73552707, Destiny Delgado, Naples Realty Group. MLS PIN
- $256,9002 bd2 ba1.2k sqftBrookside Village, Enfield, CT 06082For SaleMLS ID #24190482, Carol Wanat, Rockoff Realty. Smart MLS
- $199,9992 bd1 ba794 sqftKirby School, Chicopee, MA 01013For SaleMLS ID #73538173, Lucas Tragos, Real Estate Pros Inc.. MLS PIN
- $249,9002 bd1 ba672 sqft67 Fieldston St, Springfield, MA 01119For SaleMLS ID #73547329, Tyrena Haines, Signature Realty. MLS PIN
