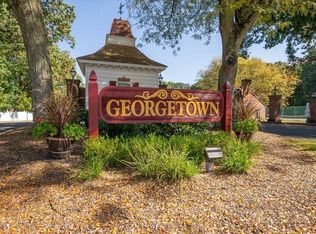
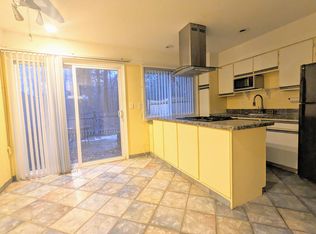
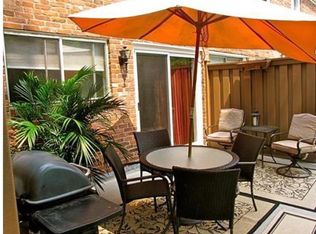
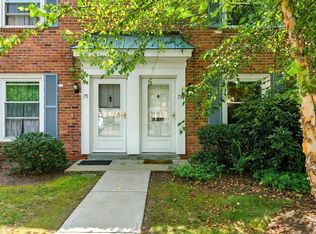
Ready to close the buyers financing fell through due to college loans !! Summer is here and if you are looking for a beautiful, carefree home and lifestyle then this is the place for you. Enjoy the many amenities including 2 pools, tennis courts, playground and the clubhouse for get togethers ! Tucked away on a cul-de-sac this move in ready townhouse style unit offers on the first floor a large living room which flows to the kitchen with all appliances and stackable laundry as well as large dining area with sliders to deck. A half bath can be found on this floor as well. Upstairs you will find 2 generous sized bedrooms with plenty of closet space as well as a full bath.
For sale
Price cut: $10K (7/30)
$259,900
80 Yorktown Dr Unit 80, Springfield, MA 01108
2beds
882sqft
Condominium, Townhouse
Built in 1968
-- sqft lot
$-- Zestimate®
$295/sqft
$433/mo HOA
What's special
Stackable laundryTennis courtsPlenty of closet spaceHalf bathKitchen with all appliances
- 117 days |
- 407 |
- 14 |
Zillow last checked:
Listing updated:
Listed by:
Cate Shea 413-427-6985,
Coldwell Banker Realty - Western MA 413-567-8931
Source: MLS PIN,MLS#: 73495726
Facts & features
Interior
Bedrooms & bathrooms
- Bedrooms: 2
- Bathrooms: 2
- Full bathrooms: 1
- 1/2 bathrooms: 1
Primary bedroom
- Features: Flooring - Wall to Wall Carpet
- Level: Second
Bedroom 2
- Features: Flooring - Wall to Wall Carpet
- Level: Second
Bathroom 1
- Features: Flooring - Stone/Ceramic Tile
- Level: First
Bathroom 2
- Features: Flooring - Stone/Ceramic Tile
- Level: Second
Dining room
- Features: Flooring - Hardwood
- Level: First
Kitchen
- Features: Flooring - Wood
- Level: First
Living room
- Features: Flooring - Wall to Wall Carpet
- Level: First
Heating
- Forced Air, Natural Gas, Unit Control
Cooling
- Central Air, Unit Control
Appliances
- Included: Range, Dishwasher, Disposal, Refrigerator, Washer, Dryer, Washer/Dryer
- Laundry: First Floor, In Unit, Gas Dryer Hookup, Washer Hookup
Features
- Flooring: Tile, Carpet
- Windows: Insulated Windows, Screens
- Has basement: No
- Has fireplace: No
Interior area
- Total structure area: 882
- Total interior livable area: 882 sqft
- Finished area above ground: 882
Property
Parking
- Total spaces: 2
- Parking features: Common, Off Street
- Has garage: Yes
- Uncovered spaces: 2
Features
- Patio & porch: Deck
- Exterior features: Deck, Screens, Rain Gutters, Professional Landscaping, Sprinkler System, Tennis Court(s)
- Pool features: Association, In Ground
Details
- Parcel number: S:12610 P:0125,2614224
- Zoning: R4
Construction
Type & style
- Home type: Townhouse
- Property subtype: Condominium, Townhouse
Materials
- Frame
- Roof: Shingle
Condition
- Year built: 1968
Utilities & green energy
- Electric: Circuit Breakers
- Sewer: Public Sewer
- Water: Public
- Utilities for property: for Gas Range, for Gas Oven, for Gas Dryer, Washer Hookup
Community & HOA
Community
- Features: Public Transportation, Shopping, Pool, Tennis Court(s), Park, Walk/Jog Trails, Golf, Medical Facility, Laundromat, Bike Path, Conservation Area, Highway Access, House of Worship, Private School, Public School, T-Station, University
HOA
- Amenities included: Hot Water, Pool, Tennis Court(s), Playground, Clubhouse
- Services included: Heat, Gas, Water, Sewer, Maintenance Structure, Road Maintenance, Maintenance Grounds, Snow Removal, Trash
- HOA fee: $433 monthly
Location
- Region: Springfield
Financial & listing details
- Price per square foot: $295/sqft
- Tax assessed value: $222,700
- Annual tax amount: $3,492
- Date on market: 4/27/2026
Estimated market value
Not available
Estimated sales range
Not available
Not available
Price history
| Date | Event | Price |
|---|---|---|
| 7/30/2026 | Price change | $259,900-3.7%$295/sqft |
Source: MLS PIN #73495726 Report a problem | ||
| 4/12/2026 | Price change | $269,900-2.2%$306/sqft |
Source: MLS PIN #73495726 Report a problem | ||
| 4/3/2026 | Listed for sale | $276,000$313/sqft |
Source: MLS PIN #73495726 Report a problem | ||
Public tax history
Tax history is unavailable.
Monthly payment
Est. payment
Payment breakdown
Explore the cost of this home by adjusting the details. Changes won't be saved.Climate risks
Neighborhood: Forest Park
Nearby schools
GreatSchools rating
- 7/10Frederick Harris Elementary SchoolGrades: PK-5Distance: 1.9 mi
- 3/10Forest Park Middle SchoolGrades: 6-8Distance: 1.3 mi
- NASpringfield High SchoolGrades: 9-12Distance: 1.4 mi
- $257,0002 bd2 ba884 sqft100 Yorktown Dr, Springfield, MA 01108Sold
- $214,8001 bd2 ba698 sqft96 Yorktown Dr, Springfield, MA 01108Off Market
- $256,2002 bd1 ba1k sqft103 Yorktown Dr, Springfield, MA 01108Off Market
- $266,0002 bd2 ba886 sqft73 Yorktown Dr UNIT 73, Springfield, MA 01108Sold
- $335,0003 bd2 ba1.2k sqft45 Jamestown Dr UNIT 45, Springfield, MA 01108Sold
- $279,9002 bd2 ba932 sqft31 Jamestown Dr UNIT 31, Springfield, MA 01108Sold
- $290,0002 bd2 ba1k sqft41 Jamestown Dr UNIT 41, Springfield, MA 01108Sold
- $291,9002 bd2 ba1k sqft40 Halifax Ct APT A, Springfield, MA 01108Off Market
A local agent can set up tours, give advice and negotiate with sellers.
A local lender can help you make sure your offer is ready when you are.
Similar homes
- $279,9003 bd1 ba1.1k sqft89 W Alvord St, Springfield, MA 01108For Sale
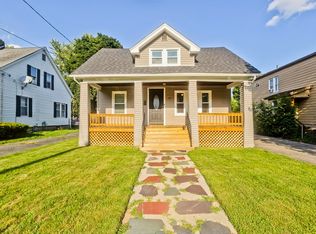 MLS ID #73562580, Keys & Co Home Team, LPT Realty, LLC. MLS PIN
 - $224,9002 bd2 ba925 sqftSumner Place At Forest Park, Springfield, MA 01108For Sale
 MLS ID #73503371, Team ROVI, Real Broker MA, LLC. MLS PIN
 - $259,0003 bd1 ba1k sqft223 Garnet St, Springfield, MA 01129For Sale
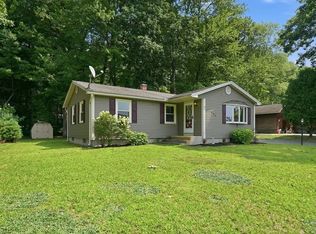 MLS ID #73562743, Melissa Lemanski, Park Square Realty. MLS PIN
 - $289,9002 bd2 ba1.1k sqftMansion Woods, Agawam, MA 01001For Sale
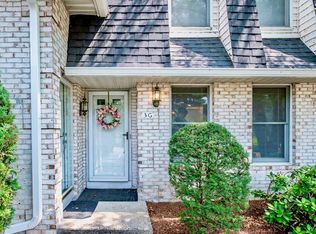 MLS ID #73562645, Team Witalisz, Witalisz & Associates, Inc.. MLS PIN
 - $269,9502 bd1 ba768 sqft135 Prentice St, Springfield, MA 01104For SaleMLS ID #73563475, Ray Hoess-Brooks, HB Real Estate, LLC. MLS PIN
- $279,9002 bd2 ba1.1k sqftOxford Valley Estates, Chicopee, MA 01020For SaleMLS ID #73563654, Kempf-Vanderburgh Realty Consultants, Kempf-Vanderburgh Realty Consultants, Inc.. MLS PIN
- $269,0003 bd3 ba1.2k sqft52 Lebanon St, Springfield, MA 01109For SaleMLS ID #73553396, The Hamre Martin Team, Real Broker MA, LLC. MLS PIN
- $319,9003 bd2 ba996 sqft60 Barrison St, Springfield, MA 01109For SaleMLS ID #73565888, Kelley & Katzer Team, Kelley & Katzer Real Estate, LLC. MLS PIN
- $234,9003 bd2 ba920 sqft75 Knollwood St, Springfield, MA 01104For SaleMLS ID #73553096, Lisa Luciano, Fathom Realty. MLS PIN
- $240,0002 bd2 ba1.2k sqftPark Place, Chicopee, MA 01020For SaleMLS ID #73559367, Christopher Mateo, Naples Realty Group. MLS PIN
- $279,9004 bd1 ba1k sqft15 Pear St, Springfield, MA 01109For SaleMLS ID #73562238, Peter Houser, Houser Metro Realty. MLS PIN
- $279,9002 bd1 ba864 sqft63 Tinkham Rd, Springfield, MA 01129For SaleMLS ID #73564262, Cheryl Malandrinos, HB Real Estate, LLC. MLS PIN
- $230,0002 bd2 ba885 sqft128 Newfield Rd, Springfield, MA 01119For SaleMLS ID #73562066, Tanya Harvey Group, Keller Williams Realty. MLS PIN
- $279,9002 bd2 ba1.2k sqft185 East St, Springfield, MA 01104For SaleMLS ID #73514401, Keys & Co Home Team, LPT Realty, LLC. MLS PIN
- $299,9003 bd1 ba982 sqft9 Moss Rd, Springfield, MA 01119For SaleMLS ID #73563888, Karen Kopeski, Today Real Estate, Inc.. MLS PIN
- $256,9002 bd2 ba1.2k sqftBrookside Village, Enfield, CT 06082For Sale
 MLS ID #24190482, Carol Wanat, Rockoff Realty. Smart MLS
 - $285,0003 bd2 ba1.2k sqft91 Ardmore St, Springfield, MA 01104For SaleMLS ID #73510779, New Homes Realty Group, Gallagher Real Estate. MLS PIN
- $299,9993 bd2 ba1.1k sqft80 Gatewood Rd, Springfield, MA 01119For SaleMLS ID #73556952, Hairol Tejada, Naples Realty Group. MLS PIN
- $240,0003 bd1 ba866 sqft23 Steuben St, Springfield, MA 01151For SaleMLS ID #73559483, Kim Landry, Real Broker MA, LLC. MLS PIN
- $259,5002 bd2 ba1.2k sqftClearview Heights, Chicopee, MA 01020For SaleMLS ID #73560494, Suzanne Moore, Berkshire Hathaway HomeServices Realty Professionals. MLS PIN
