Welcome to this well-maintained townhouse-style condo offering 2 bedrooms, 1.5 bathrooms, and 1,280 square feet of comfortable living space in Chicopee. Perfect for first-time buyers, downsizers, or anyone looking for low-maintenance living, this move-in ready home offers both comfort and convenience.The main level features a bright living area, a convenient half bath, and an eat-in kitchen with updated appliances, ample cabinet space, and sliding glass doors leading to a private deck.Upstairs you’ll find two generously sized bedrooms and a full bathroom. The full unfinished basement offers in-unit laundry and excellent storage space.Built in 1987, this home has been well maintained with a water heater that’s approximately 5 years old and a central air system professionally serviced this year. Additional features include gas heat, central air, assigned parking, and a pet-friendly association.The professionally managed HOA covers exterior maintenance, landscaping, snow removal, trash removal, and master insurance, making homeownership easy and worry-free.Conveniently located near shopping, restaurants, parks, and major highways, this move-in ready condo offers the perfect blend of comfort, convenience, and low-maintenance living. Don’t miss your opportunity to make it yours!
Under contract
$240,000
61 Abbey Memorial Dr APT 187, Chicopee, MA 01020
2beds
1,280sqft
:
Get pre-qualified$1,945/mo
Condominium, Townhouse
Built in 1987
-- sqft lot
$241,100 Zestimate®
$188/sqft
$300/mo HOA
What's special
Gas heatPrivate deckIn-unit laundryTwo generously sized bedroomsAssigned parkingConvenient half bathExcellent storage space
- 6 days |
- 627 |
- 33 |
Zillow last checked:
Listing updated:
Listed by:
Christopher Mateo 413-389-5640,
Naples Realty Group 413-650-1314,
Christopher Mateo 413-389-5640
Source: MLS PIN,MLS#: 73559367
Facts & features
Interior
Bedrooms & bathrooms
- Bedrooms: 2
- Bathrooms: 2
- Full bathrooms: 1
- 1/2 bathrooms: 1
- Main level bathrooms: 1
Primary bedroom
- Features: Closet, Flooring - Wall to Wall Carpet, Window(s) - Picture
- Level: Second
Bedroom 2
- Features: Closet, Flooring - Wall to Wall Carpet, Window(s) - Picture
- Level: Second
Primary bathroom
- Features: Yes
Bathroom 1
- Features: Bathroom - Half, Flooring - Stone/Ceramic Tile
- Level: Main,First
Bathroom 2
- Features: Bathroom - Full, Bathroom - With Tub & Shower, Closet, Flooring - Stone/Ceramic Tile
- Level: Second
Dining room
- Features: Bathroom - Half, Closet, Flooring - Stone/Ceramic Tile, Window(s) - Picture
- Level: Main,First
Kitchen
- Features: Flooring - Stone/Ceramic Tile, Pantry, Countertops - Upgraded, Remodeled
- Level: Main,First
Living room
- Features: Bathroom - Half, Flooring - Vinyl, Deck - Exterior, Exterior Access, Open Floorplan, Remodeled
- Level: Main,First
Heating
- Forced Air, Natural Gas
Cooling
- Central Air, Unit Control
Appliances
- Included: Range, Dishwasher, Refrigerator, Washer, Dryer
- Laundry: Electric Dryer Hookup, Washer Hookup, In Basement, In Unit
Features
- Flooring: Tile, Vinyl, Carpet
- Doors: Insulated Doors, Storm Door(s)
- Windows: Insulated Windows
- Has basement: Yes
- Number of fireplaces: 1
- Fireplace features: Living Room
Interior area
- Total structure area: 1,280
- Total interior livable area: 1,280 sqft
- Finished area above ground: 1,280
- Finished area below ground: 600
Property
Parking
- Total spaces: 1
- Parking features: Assigned, Guest, Exclusive Parking
- Uncovered spaces: 1
Features
- Patio & porch: Deck, Deck - Vinyl
- Exterior features: Deck, Deck - Vinyl
Details
- Parcel number: M:0033 B:8B006 L:0000,2496155
- Zoning: 201
Construction
Type & style
- Home type: Townhouse
- Property subtype: Condominium, Townhouse
Materials
- Frame
- Roof: Shingle
Condition
- Year built: 1987
Utilities & green energy
- Electric: 110 Volts
- Sewer: Public Sewer
- Water: Public
- Utilities for property: for Electric Range, for Electric Oven, for Electric Dryer, Washer Hookup
Community & HOA
Community
- Features: Public Transportation, Pool, Tennis Court(s), Park, Walk/Jog Trails
HOA
- Services included: Water, Sewer, Road Maintenance, Maintenance Grounds, Snow Removal
- HOA fee: $300 monthly
Location
- Region: Chicopee
Financial & listing details
- Price per square foot: $188/sqft
- Tax assessed value: $222,000
- Annual tax amount: $3,383
- Date on market: 8/5/2026
Estimated market value
$241,100
$229,000 - $253,000
$1,877/mo
Price history
| Date | Event | Price |
|---|---|---|
| 8/11/2026 | Contingent | $240,000$188/sqft |
Source: MLS PIN #73559367 Report a problem | ||
| 8/5/2026 | Listed for sale | $240,000+31.9%$188/sqft |
Source: MLS PIN #73559367 Report a problem | ||
| 8/3/2021 | Sold | $182,000+4%$142/sqft |
Source: Public Record Report a problem | ||
| 7/13/2021 | Pending sale | $175,000$137/sqft |
Source: MLS PIN #72849129 Report a problem | ||
| 6/29/2021 | Contingent | $175,000$137/sqft |
Source: MLS PIN #72849129 Report a problem | ||
| 6/22/2021 | Price change | $175,000-2.2%$137/sqft |
Source: MLS PIN #72849129 Report a problem | ||
| 6/14/2021 | Listed for sale | $179,000+11.9%$140/sqft |
Source: MLS PIN #72849129 Report a problem | ||
| 3/24/2021 | Listing removed | -- |
Source: Owner Report a problem | ||
| 6/23/2017 | Listing removed | $1,400$1/sqft |
Source: Owner Report a problem | ||
| 5/23/2017 | Listed for rent | $1,400$1/sqft |
Source: Owner Report a problem | ||
| 4/8/2017 | Listing removed | $1,400$1/sqft |
Source: Owner Report a problem | ||
| 3/9/2017 | Listed for rent | $1,400$1/sqft |
Source: Owner Report a problem | ||
| 11/29/2006 | Sold | $160,000+28.1%$125/sqft |
Source: Public Record Report a problem | ||
| 10/30/2003 | Sold | $124,900+31.5%$98/sqft |
Source: Public Record Report a problem | ||
| 6/29/2001 | Sold | $95,000$74/sqft |
Source: Public Record Report a problem | ||
Public tax history
| Year | Property taxes | Tax assessment |
|---|---|---|
| 2025 | $3,084 +7% | $203,400 +4.1% |
| 2024 | $2,883 +6.3% | $195,300 +9% |
| 2023 | $2,713 -3.9% | $179,100 +7.8% |
| 2022 | $2,822 +10.1% | $166,100 +14.2% |
| 2021 | $2,562 +0.7% | $145,500 -0.1% |
| 2020 | $2,544 +15.1% | $145,700 +18.4% |
| 2019 | $2,211 +2.4% | $123,100 +4.4% |
| 2018 | $2,159 +5.7% | $117,900 -0.1% |
| 2017 | $2,043 | $118,000 -2.3% |
| 2016 | $2,043 -3.6% | $120,800 |
| 2015 | $2,119 +6.3% | $120,800 |
| 2014 | $1,994 +0.1% | $120,800 -4.6% |
| 2013 | $1,993 -8.7% | $126,600 -13.4% |
| 2012 | $2,183 +1.9% | $146,200 |
| 2011 | $2,143 +8.6% | $146,200 +1% |
| 2010 | $1,974 -1.2% | $144,800 -4.4% |
| 2009 | $1,998 +6.8% | $151,400 |
| 2008 | $1,871 +3.2% | $151,400 +6.5% |
| 2007 | $1,813 | $142,100 |
Find assessor info on the county website
Monthly payment
Est. payment
Payment breakdown
Explore the cost of this home by adjusting the details. Changes won't be saved.Climate risks
Neighborhood: 01020
Nearby schools
GreatSchools rating
- NABelcher Elementary SchoolGrades: PK-2Distance: 1.6 mi
- 4/10Bellamy Middle SchoolGrades: 6-8Distance: 3.6 mi
- 2/10Chicopee High SchoolGrades: 9-12Distance: 0.6 mi
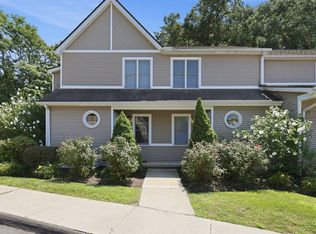
- $265,0002 bd2 ba1.2k sqft61 Abbey Memorial Dr APT 172, Chicopee, MA 01020For Sale
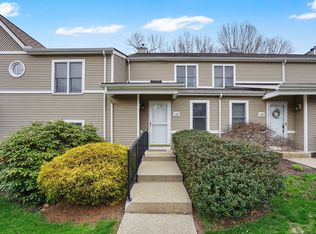
- $265,0002 bd2 ba1.2k sqft61 Abbey Memorial Dr APT 145, Chicopee, MA 01020Sold
- $255,0002 bd2 ba1.1k sqft61 Abbey Memorial Dr APT 153, Chicopee, MA 01020Sold

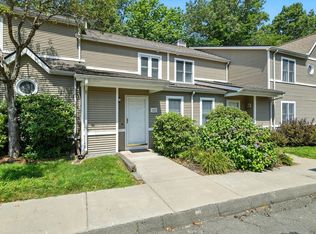
- $235,0002 bd2 ba1.2k sqft61 Abbey Memorial Dr APT 122, Chicopee, MA 01020Sold
- $247,0002 bd2 ba1.2k sqft61 Abbey Memorial Dr APT 151, Chicopee, MA 01020Sold
- $243,0002 bd2 ba1.1k sqft61 Abbey Memorial Dr APT 195, Chicopee, MA 01020Off Market
- $255,3002 bd2 ba1.2k sqft61 Abbey Memorial Dr APT 193, Chicopee, MA 01020Off Market
- $252,2002 bd1 ba1.2k sqft61 Abbey Memorial Dr APT 191, Chicopee, MA 01020Off Market
A local agent can set up tours, give advice and negotiate with sellers.
A local lender can help you make sure your offer is ready when you are.
Similar homes
- $259,9002 bd2 ba1.2k sqftClearview Heights, Chicopee, MA 01020For Sale
 MLS ID #73559990, Ericca F. Herbert, Today Real Estate, Inc.. MLS PIN
 - $269,5002 bd2 ba1.2k sqftClearview Heights, Chicopee, MA 01020For Sale
 MLS ID #73560494, Suzanne Moore, Berkshire Hathaway HomeServices Realty Professionals. MLS PIN
 - $279,9002 bd2 ba1.6k sqftClearview Heights, Chicopee, MA 01020For Sale
 MLS ID #73555598, Rosemary Murphy, Coldwell Banker Realty - Western MA. MLS PIN
 - $275,0003 bd1 ba911 sqft33 Baltimore Ave, Chicopee, MA 01020For Sale
 MLS ID #73559294, Kristine Cook, Real Broker MA, LLC. MLS PIN
 - $255,0002 bd1 ba816 sqft103 Duryea St, Springfield, MA 01104For SaleMLS ID #73560656, Kristine Cook, Real Broker MA, LLC. MLS PIN
- $279,0003 bd2 ba1.6k sqft39 Celebration Cir, Chicopee, MA 01020For SaleMLS ID #73549810, Kim Rizzo, Cuoco & Co. Real Estate. MLS PIN
- $190,0002 bd2 ba1.5k sqftKirby Schoolhouse Condominiums, Chicopee, MA 01013For SaleMLS ID #73558856, Cheryl Malandrinos, HB Real Estate, LLC. MLS PIN
- $239,9003 bd2 ba920 sqft75 Knollwood St, Springfield, MA 01104For SaleMLS ID #73553096, Lisa Luciano, Fathom Realty. MLS PIN
- $259,0002 bd2 ba1.3k sqftHampden Gate, Springfield, MA 01129For SaleMLS ID #73547911, Susan Rheaume, Landmark, REALTORS®. MLS PIN
- $219,9002 bd2 ba892 sqftNorfield Commons, Agawam, MA 01001For SaleMLS ID #73558825, Lori Gabriel, Coldwell Banker Realty. MLS PIN
- $295,0003 bd2 ba1.5k sqftMontville Condominiums, Chicopee, MA 01013For SaleMLS ID #73554338, Leslie Brunelle, NRG Real Estate Services, Inc.. MLS PIN
- $272,0003 bd1 ba950 sqft57 Price St, Springfield, MA 01104For SaleMLS ID #73554012, Eileen M. Fowler, Keller Williams Realty. MLS PIN
- $219,0002 bd2 ba1k sqft49 Sheri Ln #49, Agawam, MA 01001For SaleMLS ID #73544246, Team Cuoco, Cuoco & Co. Real Estate. MLS PIN
- $269,9003 bd2 ba1.6k sqft19 Suffolk St, Springfield, MA 01109For SaleMLS ID #73557183, Armando Olivares, Coldwell Banker Realty - Western MA. MLS PIN
- $255,0004 bd1 ba1k sqft39 Seymour Ave, Springfield, MA 01109For SaleMLS ID #73554349, Laurie Hogan, Real Broker MA, LLC. MLS PIN
- $224,9002 bd2 ba850 sqftTannery Crossing, Westfield, MA 01085For SaleMLS ID #73549833, Carlos Dos Santos Jr., Ideal Real Estate Services, Inc.. MLS PIN
- $310,0003 bd1 ba1.2k sqft159 Roy St, Springfield, MA 01104For SaleMLS ID #73552707, Destiny Delgado, Naples Realty Group. MLS PIN
- $269,0002 bd1 ba744 sqft57 Arthur St, Springfield, MA 01104For SaleMLS ID #73553468, Kimberly Diamond, Berkshire Hathaway HomeServices Realty Professionals. MLS PIN
- $219,9991 bd1 ba650 sqft94 Upland St, Springfield, MA 01104For SaleMLS ID #73557890, Nicholas Blais, Lock and Key Realty Inc.. MLS PIN
- $259,9002 bd2 ba882 sqftGeorgetown, Springfield, MA 01108For SaleMLS ID #73495726, Cate Shea, Coldwell Banker Realty - Western MA. MLS PIN
