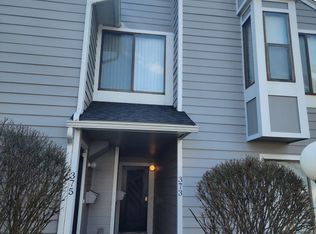
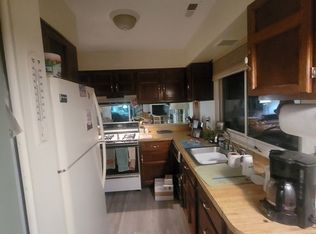
Situated in Springfield's popular Sixteen Acres neighborhood, this 1,328-square-foot condo offers two bedrooms, one and a half bathrooms, and a layout that feels genuinely spacious. Living areas flow naturally into one another, creating a comfortable setting for relaxing or hosting guests. Each bedroom provides ample room for rest and privacy, while the main-level half bath adds daily convenience. The HOA covers exterior maintenance, common area care, and shared amenities — reach out to the listing agent for current fee details and coverage specifics. Nearby conveniences include the Sixteen Acres Branch Library on Parker Street, Target and BJ's Wholesale Club along Boston Road, plus dining options like Frontera Grill and Blue Elephant Restaurant. Western New England University is also just a short drive away. Well-sized, well-located, and move-in ready — schedule your showing today.
Pending
Price cut: $10K (8/9)
$259,000
371 Nassau Dr Unit 371, Springfield, MA 01129
2beds
1,328sqft
Condominium, Townhouse
Built in 1975
-- sqft lot
$-- Zestimate®
$195/sqft
$446/mo HOA
What's special
Main-level half bathTwo bedrooms
- 51 days
- 562
- 24
Likely to sell faster than
Zillow last checked:
Listing updated:
Listed by:
Susan Rheaume 413-478-0671,
Landmark, REALTORS® 413-596-4500
Source: MLS PIN,MLS#: 73547911
Facts & features
Interior
Bedrooms & bathrooms
- Bedrooms: 2
- Bathrooms: 2
- Full bathrooms: 1
- 1/2 bathrooms: 1
Primary bedroom
- Features: Bathroom - Double Vanity/Sink, Flooring - Wall to Wall Carpet, Closet - Double
- Level: Second
Bedroom 2
- Features: Closet, Flooring - Wall to Wall Carpet
- Level: Second
Primary bathroom
- Features: No
Bathroom 1
- Features: Bathroom - Half, Flooring - Stone/Ceramic Tile
- Level: First
Bathroom 2
- Features: Bathroom - Full, Bathroom - Double Vanity/Sink, Bathroom - With Tub & Shower, Closet - Linen, Flooring - Stone/Ceramic Tile
- Level: Second
Dining room
- Features: Flooring - Hardwood, Breakfast Bar / Nook, Slider
- Level: First
Kitchen
- Features: Flooring - Stone/Ceramic Tile, Countertops - Stone/Granite/Solid, Breakfast Bar / Nook, Remodeled
- Level: First
Living room
- Features: Flooring - Hardwood
- Level: First
Heating
- Forced Air, Natural Gas
Cooling
- Central Air
Appliances
- Included: Range, Dishwasher, Microwave, Refrigerator, Washer, Dryer
- Laundry: First Floor, In Unit
Features
- Internet Available - Unknown
- Flooring: Tile, Carpet, Hardwood
- Has basement: No
- Number of fireplaces: 1
- Fireplace features: Living Room
- Common walls with other units/homes: 2+ Common Walls
Interior area
- Total structure area: 1,328
- Total interior livable area: 1,328 sqft
- Finished area above ground: 1,328
Property
Parking
- Total spaces: 1
- Parking features: Assigned, Guest
- Uncovered spaces: 1
Accessibility
- Accessibility features: No
Features
- Entry location: Unit Placement(Ground)
- Patio & porch: Deck
- Exterior features: Deck, Storage
- Pool features: Association, In Ground
- Has view: Yes
- View description: Water, Pond
- Has water view: Yes
- Water view: Pond,Water
Details
- Parcel number: S:08945 P:0504,2597132
- Zoning: R4
Construction
Type & style
- Home type: Townhouse
- Property subtype: Condominium, Townhouse
Materials
- Frame
- Roof: Shingle
Condition
- Year built: 1975
Utilities & green energy
- Electric: Circuit Breakers
- Sewer: Public Sewer
- Water: Public
- Utilities for property: for Gas Range, for Electric Range, for Gas Oven, for Electric Oven
Community & HOA
Community
- Features: Public Transportation, Shopping, Tennis Court(s), Golf, Medical Facility, Highway Access, House of Worship, Public School, University
HOA
- Amenities included: Pool, Clubhouse
- Services included: Insurance, Maintenance Structure, Road Maintenance, Maintenance Grounds, Snow Removal
- HOA fee: $446 monthly
Location
- Region: Springfield
Financial & listing details
- Price per square foot: $195/sqft
- Tax assessed value: $219,100
- Annual tax amount: $3,435
- Date on market: 7/12/2026
- Listing terms: Contract
Estimated market value
Not available
Estimated sales range
Not available
Not available
Price history
| Date | Event | Price |
|---|---|---|
| 8/16/2026 | Pending sale | $259,000$195/sqft |
Source: MLS PIN #73547911 Report a problem | ||
| 8/9/2026 | Price change | $259,000-3.7%$195/sqft |
Source: MLS PIN #73547911 Report a problem | ||
| 7/10/2026 | Listed for sale | $269,000$203/sqft |
Source: MLS PIN #73547911 Report a problem | ||
Public tax history
Tax history is unavailable.
Monthly payment
Est. payment
Payment breakdown
Explore the cost of this home by adjusting the details. Changes won't be saved.Climate risks
Neighborhood: Sixteen Acres
Similar homes
- $325,0003 bd2 ba1.1k sqft114 Fenway Dr, Springfield, MA 01119For Sale
 MLS ID #73569259, Edward Nunez, NRG Real Estate Services, Inc.. MLS PIN
 - $245,0003 bd1 ba999 sqft300 Newhouse St, Springfield, MA 01118For Sale
 MLS ID #73557115, Team Cuoco, Cuoco & Co. Real Estate. MLS PIN
 - $269,9002 bd2 ba960 sqftCorey Colonial, Agawam, MA 01001For Sale
 MLS ID #73569136, Kempf-Vanderburgh Realty Consultants, Kempf-Vanderburgh Realty Consultants, Inc.. MLS PIN
 - $265,0002 bd2 ba1.8k sqftPark Place, Chicopee, MA 01020For Sale
 MLS ID #73563781, Jennifer Picard, ERA M Connie Laplante Real Estate. MLS PIN
