***HIGHEST & BEST DUE Mon. March 16 at 12 PM*** Move right into this beautifully maintained 2-bedroom, 2-bath end-unit condo at highly desirable Park Place overlooking Szot Park. This bright second-floor home offers 1,160 Sq.Ft. with hardwood floors and a spacious living and dining area featuring a cozy fireplace and slider to a new private deck in a serene, park-like setting. The sunny eat-in galley kitchen features newer stainless-steel appliances, pantry storage, and an efficient layout for easy everyday living. The primary suite includes a walk-in closet and private ensuite bath, while the second bedroom & full bath offer flexible space for guests or a home office. The full basement with high ceilings provides excellent storage and potential for a gym, workshop, or hobby space. Newer furnace and central air ensure year-round comfort, plus an assigned carport & additional parking. Don’t miss this rare Park Place end-unit condo where nature and convenience meet for easy living!
Sold for $255,000
$255,000
61 Abbey Memorial Dr APT 153, Chicopee, MA 01020
2beds
1,160sqft
Condominium
Built in 1987
-- sqft lot
$256,400 Zestimate®
$220/sqft
$2,241 Estimated rent
Home value
$256,400
$231,000 - $285,000
$2,241/mo
Zestimate® history
Owner options
List your home for rent
$2,241/mo
Rent Zestimate®
Find your next renter with Zillow Rental Manager. Plus, with online applications, you can quickly screen prospective tenants – for free.
$2,241/mo
Rent Zestimate®
Refinance and save
$1,688/mo
Est. payment
Refinancing to a lower rate could help reduce your monthly payments and save thousands over the life of the loan.
$1,688/mo
Est. payment
Explore your selling options
Work with a Zillow partner agent
Leverage their expertise and Zillow's premium Showcase listings to get your home seen by more buyers.
Get startedList with your own agent
Get your home in front of millions of buyers by listing it on Zillow.
Learn how to do itSell it yourself
Take full control of how buyers see your home on Zillow by listing For Sale by Owner (FSBO).
List your homeWhat's special
Cozy fireplaceSunny eat-in galley kitchenHardwood floorsNewer stainless-steel appliancesSerene park-like settingPantry storageBright second-floor home
Zillow last checked:
Listing updated:
Listed by:
Shaun McLean 413-426-8530,
William Raveis R.E. & Home Services 413-549-3700,
Timothy Pitkin 413-426-8531
Bought with:
Brittany Theroux
Lock and Key Realty Inc.
Source: MLS PIN,MLS#: 73484772
Facts & features
Interior
Bedrooms & bathrooms
- Bedrooms: 2
- Bathrooms: 2
- Full bathrooms: 2
Primary bedroom
- Features: Bathroom - 3/4, Walk-In Closet(s), Closet, Flooring - Hardwood
- Level: Second
Bedroom 2
- Features: Closet, Flooring - Hardwood
- Level: Second
Primary bathroom
- Features: Yes
Bathroom 1
- Features: Bathroom - 3/4, Bathroom - With Tub, Flooring - Hardwood, Flooring - Stone/Ceramic Tile
- Level: Second
Bathroom 2
- Features: Bathroom - Full, Bathroom - With Tub & Shower, Flooring - Stone/Ceramic Tile
- Level: Second
Dining room
- Features: Flooring - Hardwood
- Level: Second
Kitchen
- Features: Flooring - Hardwood, Dining Area, Pantry, Stainless Steel Appliances
- Level: Second
Living room
- Features: Flooring - Hardwood, Slider
- Level: Second
Heating
- Forced Air, Natural Gas
Cooling
- Central Air
Appliances
- Included: Range, Dishwasher, Disposal, Microwave, Refrigerator, Washer, Dryer, Vacuum System
- Laundry: In Basement, In Unit, Gas Dryer Hookup
Features
- Central Vacuum
- Flooring: Wood, Tile
- Windows: Insulated Windows
- Has basement: Yes
- Number of fireplaces: 1
- Fireplace features: Living Room
Interior area
- Total structure area: 1,160
- Total interior livable area: 1,160 sqft
- Finished area above ground: 1,160
Property
Parking
- Total spaces: 2
- Parking features: Carport, Off Street, Assigned, Paved
- Garage spaces: 1
- Has carport: Yes
- Uncovered spaces: 1
Features
- Patio & porch: Deck - Wood
- Exterior features: Deck - Wood
Details
- Parcel number: M:0033 P:8C031,2496147
- Zoning: 201
Construction
Type & style
- Home type: Condo
- Property subtype: Condominium
- Attached to another structure: Yes
Materials
- Frame
- Roof: Shingle
Condition
- Year built: 1987
Utilities & green energy
- Sewer: Public Sewer
- Water: Public
- Utilities for property: for Electric Range, for Gas Dryer
Community & HOA
Community
- Features: Public Transportation, Shopping, Park
HOA
- Services included: Water, Sewer, Insurance, Maintenance Structure, Road Maintenance, Snow Removal, Trash
- HOA fee: $300 monthly
Location
- Region: Chicopee
Financial & listing details
- Price per square foot: $220/sqft
- Tax assessed value: $191,800
- Annual tax amount: $2,908
- Date on market: 4/13/2026
- Exclusions: Doorbell For Hearing Impaired Resident Will Be Removed And Replaced Before Closing.
Price history
| Date | Event | Price |
|---|---|---|
| 5/4/2026 | Sold | $255,000+13.6%$220/sqft |
Source: MLS PIN #73484772 Report a problem | ||
| 3/17/2026 | Contingent | $224,500$194/sqft |
Source: MLS PIN #73484772 Report a problem | ||
| 3/10/2026 | Listed for sale | $224,500+29%$194/sqft |
Source: MLS PIN #73484772 Report a problem | ||
| 5/13/2021 | Sold | $174,000-0.5%$150/sqft |
Source: Public Record Report a problem | ||
| 4/1/2021 | Pending sale | $174,900$151/sqft |
Source: MLS PIN #72795630 Report a problem | ||
| 3/18/2021 | Contingent | $174,900$151/sqft |
Source: MLS PIN #72795630 Report a problem | ||
| 3/9/2021 | Listed for sale | $174,900+24%$151/sqft |
Source: MLS PIN #72795630 Report a problem | ||
| 12/18/2012 | Sold | $141,000-5.9%$122/sqft |
Source: Public Record Report a problem | ||
| 4/6/2012 | Listed for sale | $149,900$129/sqft |
Source: Owner Report a problem | ||
| 10/4/2011 | Listing removed | $149,900$129/sqft |
Source: ERA M. Connie Laplante Real Estate #71225659 Report a problem | ||
| 2/24/2011 | Price change | $149,900-11.8%$129/sqft |
Source: Keller Williams - Pioneer Valley #71166343 Report a problem | ||
| 12/3/2010 | Listed for sale | $169,900+39.3%$146/sqft |
Source: Keller Williams #71166343 Report a problem | ||
| 10/31/2003 | Sold | $122,000$105/sqft |
Source: Public Record Report a problem | ||
Public tax history
| Year | Property taxes | Tax assessment |
|---|---|---|
| 2025 | $2,908 +6.8% | $191,800 +4% |
| 2024 | $2,723 +5.9% | $184,500 +8.7% |
| 2023 | $2,572 -4.4% | $169,800 +7.3% |
| 2022 | $2,690 +9.3% | $158,300 +13.3% |
| 2021 | $2,460 +0.7% | $139,700 -0.1% |
| 2020 | $2,443 +14.1% | $139,900 +17.4% |
| 2019 | $2,141 +2.2% | $119,200 +4.2% |
| 2018 | $2,095 +6.7% | $114,400 +0.9% |
| 2017 | $1,963 | $113,400 -2.3% |
| 2016 | $1,963 -3.6% | $116,100 |
| 2015 | $2,036 +6.2% | $116,100 |
| 2014 | $1,917 +0.1% | $116,100 -4.6% |
| 2013 | $1,916 -8.8% | $121,700 -13.5% |
| 2012 | $2,101 +1.8% | $140,700 |
| 2011 | $2,063 +7.7% | $140,700 +0.1% |
| 2010 | $1,916 -1.2% | $140,600 -4.4% |
| 2009 | $1,940 +6.8% | $147,000 |
| 2008 | $1,817 +3.2% | $147,000 +6.5% |
| 2007 | $1,761 | $138,000 |
Find assessor info on the county website
Neighborhood: 01020
Nearby homes
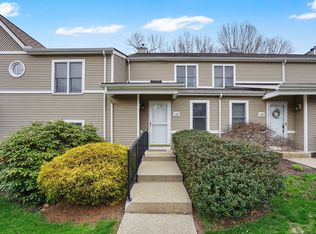
- $265,0002 bd2 ba1.2k sqft61 Abbey Memorial Dr APT 145, Chicopee, MA 01020Sold
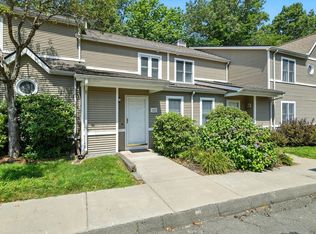
- $235,0002 bd2 ba1.2k sqft61 Abbey Memorial Dr APT 122, Chicopee, MA 01020Sold
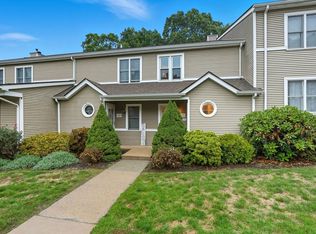
- $247,0002 bd2 ba1.2k sqft61 Abbey Memorial Dr APT 151, Chicopee, MA 01020Sold
- $244,3002 bd2 ba1.1k sqft61 Abbey Memorial Dr APT 195, Chicopee, MA 01020Off Market

- $257,2002 bd2 ba1.2k sqft61 Abbey Memorial Dr APT 193, Chicopee, MA 01020Off Market
- $255,0002 bd1 ba1.2k sqft61 Abbey Memorial Dr APT 191, Chicopee, MA 01020Off Market
- $254,1002 bd1 ba1.2k sqft61 Abbey Memorial Dr APT 187, Chicopee, MA 01020Off Market
- $246,1002 bd2 ba1.1k sqft61 Abbey Memorial Dr APT 185, Chicopee, MA 01020Off Market
Nearby schools
GreatSchools rating
- NABelcher Elementary SchoolGrades: PK-2Distance: 1.6 mi
- 4/10Bellamy Middle SchoolGrades: 6-8Distance: 3.6 mi
- 2/10Chicopee High SchoolGrades: 9-12Distance: 0.6 mi


Get pre-qualified for a loan
At Zillow Home Loans, we can pre-qualify you in as little as 5 minutes with no impact to your credit score.An equal housing lender. NMLS #10287.
Sell for more on Zillow
Get a Zillow Showcase℠ listing at no additional cost and you could sell for .
$256,400
2% more
+$5,128
With Zillow Showcase(estimated)
$261,528
- Massachusetts
- Hampden County
- Chicopee
- 01020
- 61 Abbey Memorial Dr Apartment 153
Nearby cities
Nearby zip codes
Other Chicopee Topics
