Welcome to desirable Longbrook Estates! This beautifully maintained 2-bedroom, 2.5-bath townhouse offers an open and inviting floor plan that's perfect for everyday living and entertaining. The remodeled kitchen features granite countertops, luxury vinyl plank flooring, and an adjacent dining area that flows seamlessly into the spacious living room with a cozy gas fireplace and slider leading to a private deck. A convenient half bath completes the main level. Upstairs, the primary suite offers a walk-in closet and private full bath, while the second bedroom is generously sized and served by another full bath. The finished basement provides valuable additional living space for a rec room, home office, gym, or media room. Enjoy the welcoming front porch, attached one-car garage, and the peace of mind of a roof that's only 2 years old. Conveniently located near shopping, restaurants, the CT line, and major highways, this move-in ready home is one you won't want to miss!
For sale
$300,000
13 Ash Ln #13, Agawam, MA 01001
2beds
1,288sqft
:
Get pre-qualified$2,403/mo
Condominium, Townhouse
Built in 1987
-- sqft lot
$300,700 Zestimate®
$233/sqft
$380/mo HOA
What's special
Cozy gas fireplaceAttached one-car garageRemodeled kitchenGranite countertopsWelcoming front porchConvenient half bathAdjacent dining area
- 1 day |
- 301 |
- 17 |
Zillow last checked:
Listing updated:
Listed by:
Team ROVI 413-213-3472,
Real Broker MA, LLC 413-273-1381,
Jason Hayes 413-262-9967
Source: MLS PIN,MLS#: 73555601
Facts & features
Interior
Bedrooms & bathrooms
- Bedrooms: 2
- Bathrooms: 3
- Full bathrooms: 2
- 1/2 bathrooms: 1
- Main level bathrooms: 1
Primary bedroom
- Features: Bathroom - Full, Ceiling Fan(s), Closet, Flooring - Wall to Wall Carpet, Window(s) - Picture, Lighting - Overhead
- Level: Second
Bedroom 2
- Features: Closet, Flooring - Wall to Wall Carpet, Window(s) - Picture
- Level: Second
Bathroom 1
- Features: Bathroom - Half, Lighting - Overhead, Pedestal Sink
- Level: Main,First
Bathroom 2
- Features: Bathroom - Full, Bathroom - With Tub & Shower, Flooring - Stone/Ceramic Tile
- Level: Second
Bathroom 3
- Features: Bathroom - Full, Bathroom - With Tub & Shower, Flooring - Stone/Ceramic Tile
- Level: Second
Dining room
- Features: Ceiling Fan(s), Closet, Flooring - Vinyl, Open Floorplan
- Level: Main,First
Family room
- Features: Cable Hookup, Open Floorplan, Lighting - Overhead
- Level: Basement
Kitchen
- Features: Flooring - Vinyl, Countertops - Stone/Granite/Solid, Cabinets - Upgraded, Open Floorplan, Recessed Lighting, Remodeled
- Level: Main,First
Living room
- Features: Flooring - Vinyl, Deck - Exterior, Exterior Access, Open Floorplan, Recessed Lighting, Slider
- Level: Main,First
Heating
- Forced Air, Natural Gas
Cooling
- Central Air
Appliances
- Included: Range, Dishwasher, Disposal, Microwave, Refrigerator, Washer, Dryer
- Laundry: In Basement, In Unit, Gas Dryer Hookup, Electric Dryer Hookup, Washer Hookup
Features
- Internet Available - Unknown
- Flooring: Tile, Vinyl, Carpet
- Has basement: Yes
- Number of fireplaces: 1
- Fireplace features: Living Room
Interior area
- Total structure area: 1,288
- Total interior livable area: 1,288 sqft
- Finished area above ground: 1,288
Video & virtual tour
Property
Parking
- Total spaces: 2
- Parking features: Attached, Assigned
- Attached garage spaces: 1
- Uncovered spaces: 1
Features
- Patio & porch: Porch, Deck
- Exterior features: Porch, Deck, Rain Gutters, Professional Landscaping
Details
- Parcel number: M:00I2 B:0002 L:13,2476782
- Zoning: RA3
Construction
Type & style
- Home type: Townhouse
- Property subtype: Condominium, Townhouse
Materials
- Frame, Brick
- Roof: Shingle
Condition
- Year built: 1987
Utilities & green energy
- Electric: Circuit Breakers
- Sewer: Public Sewer
- Water: Public
- Utilities for property: for Gas Range, for Gas Oven, for Gas Dryer, for Electric Dryer, Washer Hookup
Community & HOA
Community
- Features: Shopping, Park, Golf, Medical Facility, Laundromat, Bike Path, Highway Access, House of Worship, Public School
HOA
- Services included: Insurance, Maintenance Structure, Road Maintenance, Maintenance Grounds, Snow Removal, Trash
- HOA fee: $380 monthly
Location
- Region: Agawam
Financial & listing details
- Price per square foot: $233/sqft
- Tax assessed value: $247,900
- Annual tax amount: $3,495
- Date on market: 7/28/2026
Estimated market value
$300,700
$286,000 - $316,000
$2,282/mo
Price history
| Date | Event | Price |
|---|---|---|
| 7/28/2026 | Listed for sale | $300,000+64.8%$233/sqft |
Source: MLS PIN #73555601 Report a problem | ||
| 10/1/2018 | Sold | $182,000+63.2%$141/sqft |
Source: Public Record Report a problem | ||
| 1/29/1999 | Sold | $111,500$87/sqft |
Source: Public Record Report a problem | ||
Public tax history
| Year | Property taxes | Tax assessment |
|---|---|---|
| 2025 | $3,626 +0.7% | $247,700 |
| 2024 | $3,602 +21.7% | $247,700 +32% |
| 2023 | $2,960 +1.4% | $187,600 +3.6% |
| 2022 | $2,918 +0.8% | $181,100 +5% |
| 2021 | $2,896 -1% | $172,400 +1.5% |
| 2020 | $2,925 +5.7% | $169,900 +2.2% |
| 2019 | $2,767 +2.9% | $166,200 +2.7% |
| 2018 | $2,689 -2.7% | $161,900 -4.4% |
| 2017 | $2,763 +0.8% | $169,400 |
| 2016 | $2,741 +1.4% | $169,400 -1.3% |
| 2015 | $2,703 -1% | $171,700 |
| 2014 | $2,730 +0.7% | $171,700 -1.2% |
| 2013 | $2,710 +7.3% | $173,700 -1% |
| 2012 | $2,526 +2.9% | $175,400 |
| 2011 | $2,456 +4.6% | $175,400 -3.3% |
| 2010 | $2,347 -1.3% | $181,400 -7.9% |
| 2009 | $2,377 +17.7% | $196,900 +14.5% |
| 2008 | $2,019 -0.7% | $172,000 |
| 2007 | $2,033 -2.2% | $172,000 -1.3% |
| 2006 | $2,078 +5.6% | $174,300 +19.1% |
| 2005 | $1,968 +3.9% | $146,300 +13.9% |
| 2004 | $1,894 +0.3% | $128,400 |
| 2003 | $1,889 +14.5% | $128,400 +18% |
| 2001 | $1,650 | $108,800 |
Find assessor info on the county website
Monthly payment
Est. payment
Payment breakdown
Explore the cost of this home by adjusting the details. Changes won't be saved.Climate risks
Neighborhood: 01001
Nearby schools
GreatSchools rating
- 4/10James Clark SchoolGrades: K-4Distance: 0.5 mi
- 5/10Agawam Junior High SchoolGrades: 7-8Distance: 2.6 mi
- 4/10Agawam High SchoolGrades: 9-12Distance: 2.4 mi
- $325,0002 bd3 ba1.2k sqft22 Ash Ln UNIT 22, Agawam, MA 01001Sold

- $295,0002 bd3 ba1.2k sqft8 Ash Ln UNIT 8, Agawam, MA 01001Sold
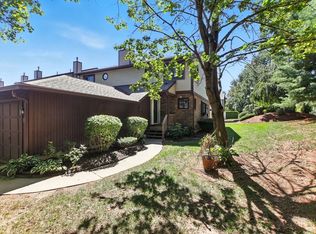
- $277,0002 bd3 ba1.2k sqft4 Ash Ln UNIT 4, Agawam, MA 01001Sold
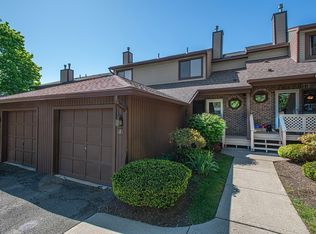
- $315,0002 bd3 ba1.2k sqft14 Ash Ln, Agawam, MA 01001Sold
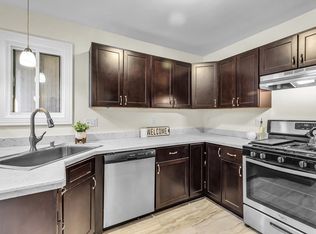
- $306,0002 bd3 ba1.2k sqft3 Ash Ln #3, Agawam, MA 01001Sold
- $285,0002 bd3 ba1.2k sqft5 Ash Ln UNIT 5, Agawam, MA 01001Sold
- $265,0002 bd3 ba1.2k sqft11 Ash Ln, Agawam, MA 01001Sold
- $265,0002 bd3 ba1.2k sqft21 Ash Ln #21, Agawam, MA 01001Sold
A local agent can set up tours, give advice and negotiate with sellers.
Similar homes
- $349,9002 bd3 ba1.8k sqftLookbrook Estates, Agawam, MA 01001For Sale
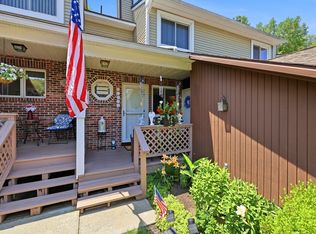 MLS ID #73553861, Jaclyn McMullen, Chestnut Oak Associates. MLS PIN
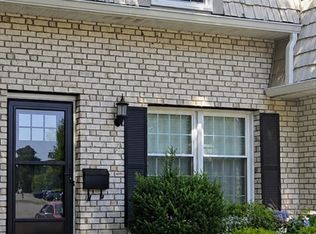
 - $279,9002 bd2 ba960 sqftCorey Colonial, Agawam, MA 01001For Sale
 MLS ID #73553811, Fermin Group, Century 21 North East. MLS PIN
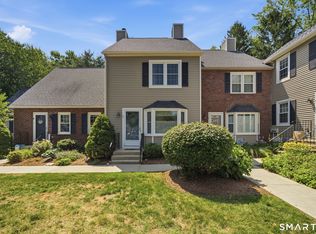
 - $299,9002 bd2 ba1.4k sqftSuffied Meadow South, Suffield, CT 06078For Sale
 MLS ID #24194814, Dawn M. Gagliardi, Serhant Connecticut, LLC. Smart MLS
 - $300,0002 bd2 ba1.3k sqft52 Harkness Ave, East Longmeadow, MA 01028For Sale
 MLS ID #73554039, The Bay State Team, REMAX Connections. MLS PIN
 - $383,0003 bd1 ba1.8k sqft279 Adams St, Agawam, MA 01001For SaleMLS ID #73549274, Terry Hooper, Park Square Realty. MLS PIN
- $219,0002 bd2 ba1k sqft49 Sheri Ln #49, Agawam, MA 01001For SaleMLS ID #73544246, Team Cuoco, Cuoco & Co. Real Estate. MLS PIN
- $250,0003 bd2 ba1.3k sqft7 2nd Ave, Enfield, CT 06082For SaleMLS ID #73556200, Dawn Ezold, Naples Realty Group. MLS PIN
- $320,0003 bd1 ba1k sqft62 Balfour Dr, Springfield, MA 01118For SaleMLS ID #73555329, Maureen Ryan, Coldwell Banker Realty - Western MA. MLS PIN
- $279,9003 bd2 ba1.5k sqft307 Fountain St, Springfield, MA 01108For SaleMLS ID #73556581, Kyra Lee Rodriguez, Live Lovely Realty, LLC. MLS PIN
- $357,9002 bd2 ba956 sqft92 Sylvan Ln, Feeding Hills, MA 01030For SaleMLS ID #73554426, Kelley & Katzer Team, Kelley & Katzer Real Estate, LLC. MLS PIN
- $339,9003 bd2 ba1.6k sqft42 Reed St, Agawam, MA 01001For SaleMLS ID #73528916, Emiel Barbosa, Vicente Realty, LLC. MLS PIN
- $269,9002 bd2 ba1.1k sqft155 Porter Lake Dr #155, Longmeadow, MA 01106For SaleMLS ID #73550530, The Michael Robie Group, The Real Estate Market Center. MLS PIN
- $329,9002 bd1 ba880 sqft29 Lawnwood Ave, Longmeadow, MA 01106For SaleMLS ID #73554741, Lisa Guardione, HB Real Estate, LLC. MLS PIN
- $320,0002 bd1 ba1.6k sqft60 White Fox Rd, Feeding Hills, MA 01030For SaleMLS ID #73516347, The Ponte Group, Keller Williams South Watuppa. MLS PIN
- $--3 bd1 ba1.2k sqft16 Knollwood Dr, East Longmeadow, MA 01028AuctionAuction.com 2
- $375,0003 bd1 ba1.3k sqft4 Hall St, Springfield, MA 01108For SaleMLS ID #73554988, Mohammad Burhan, Berkshire Hathaway Home Service New England Properties. MLS PIN
- $375,0004 bd2 ba1.7k sqft88 Country Rd, Agawam, MA 01001For SaleMLS ID #73476668, Jonathan Minerick, homecoin.com. MLS PIN
- $384,9003 bd1 ba1.6k sqft375 River Rd, Agawam, MA 01001For SaleMLS ID #73534124, Emmanuel Pedro, Ideal Real Estate Services, Inc.. MLS PIN
- $349,9993 bd2 ba1.5k sqft147 Belvidere St, Springfield, MA 01108For SaleMLS ID #73556055, Wiljanet Cornier, Signature Realty. MLS PIN
- $310,0004 bd1 ba1.8k sqft85 Montrose St, Springfield, MA 01109For SaleMLS ID #73554931, Jillian Graciale, Coldwell Banker Realty - Leominster. MLS PIN
