Prepare to be IMPRESSED! This spectacular MOVE-IN-READY condo awaits you in Agawam. Boasting 2 bedrooms and 2.5 baths, it offers all potential buyers a place to call home. As you walk towards the unit you will appreciate all the beautiful flowers and welcoming front porch. As you step inside, you will recognize all the attention to detail that shines throughout. The interior features new flooring, a stunning remodeled kitchen & updated bathrooms. The second floor has two spacious bedrooms, one of which is a primary with walk-in closet and an en-suite bathroom. The walk out basement is partially finished and includes a large family room perfect for entertaining, along with a laundry room with lots of storage. Don’t miss out on the opportunity to make this home yours!
Under contract
$349,900
204 Brookfield Ln #204, Agawam, MA 01001
2beds
1,832sqft
:
Get pre-qualified$2,717/mo
Condominium, Townhouse
Built in 1992
-- sqft lot
$358,200 Zestimate®
$191/sqft
$380/mo HOA
What's special
Stunning remodeled kitchenWalk out basementBeautiful flowersEn-suite bathroomWelcoming front porchUpdated bathroomsNew flooring
- 14 days |
- 449 |
- 25 |
Likely to sell faster than
Zillow last checked:
Listing updated:
Listed by:
Jaclyn McMullen 413-478-3271,
Chestnut Oak Associates 860-668-0234
Source: MLS PIN,MLS#: 73553861
Facts & features
Interior
Bedrooms & bathrooms
- Bedrooms: 2
- Bathrooms: 3
- Full bathrooms: 2
- 1/2 bathrooms: 1
Primary bedroom
- Features: Bathroom - Full, Walk-In Closet(s), Flooring - Hardwood
- Level: Second
Bedroom 2
- Features: Closet, Flooring - Hardwood
- Level: Second
Bathroom 1
- Features: Bathroom - Half, Flooring - Stone/Ceramic Tile, Remodeled
- Level: First
Bathroom 2
- Features: Bathroom - Full, Bathroom - With Shower Stall, Countertops - Stone/Granite/Solid, Remodeled
- Level: Second
Bathroom 3
- Features: Bathroom - Full, Bathroom - With Tub & Shower, Countertops - Stone/Granite/Solid, Remodeled
- Level: Second
Dining room
- Features: Flooring - Hardwood
- Level: First
Family room
- Features: Flooring - Wall to Wall Carpet, Exterior Access
- Level: Basement
Kitchen
- Features: Flooring - Hardwood, Countertops - Stone/Granite/Solid, Exterior Access, Open Floorplan, Remodeled
- Level: First
Living room
- Features: Flooring - Laminate, Deck - Exterior, Exterior Access, Open Floorplan, Remodeled
- Level: First
Heating
- Forced Air, Natural Gas
Cooling
- Central Air
Appliances
- Included: Range, Dishwasher, Microwave, Refrigerator, Washer, Dryer
- Laundry: Electric Dryer Hookup, Washer Hookup, In Basement, In Unit
Features
- Central Vacuum, Internet Available - Broadband
- Flooring: Wood, Tile, Carpet
- Has basement: Yes
- Number of fireplaces: 1
- Fireplace features: Living Room
Interior area
- Total structure area: 1,832
- Total interior livable area: 1,832 sqft
- Finished area above ground: 1,288
- Finished area below ground: 544
Property
Parking
- Total spaces: 2
- Parking features: Attached, Garage Door Opener, Workshop in Garage, Assigned
- Attached garage spaces: 1
- Uncovered spaces: 1
Features
- Patio & porch: Deck
- Exterior features: Deck, Rain Gutters, Professional Landscaping
Details
- Parcel number: M:00I2 B:0027 L:204,2476974
- Zoning: RA3
Construction
Type & style
- Home type: Townhouse
- Property subtype: Condominium, Townhouse
Materials
- Frame, Brick
- Roof: Shingle
Condition
- Year built: 1992
Utilities & green energy
- Electric: Circuit Breakers
- Sewer: Public Sewer
- Water: Public
- Utilities for property: for Electric Range, for Electric Dryer, Washer Hookup
Community & HOA
Community
- Features: Public Transportation, Shopping, Park, Walk/Jog Trails, Golf
- Security: Security System
HOA
- Services included: Insurance, Maintenance Structure, Road Maintenance, Maintenance Grounds, Snow Removal
- HOA fee: $380 monthly
Location
- Region: Agawam
Financial & listing details
- Price per square foot: $191/sqft
- Tax assessed value: $286,700
- Annual tax amount: $4,042
- Date on market: 7/23/2026
Estimated market value
$358,200
$340,000 - $376,000
$2,888/mo
Price history
| Date | Event | Price |
|---|---|---|
| 8/3/2026 | Contingent | $349,900$191/sqft |
Source: MLS PIN #73553861 Report a problem | ||
| 7/23/2026 | Listed for sale | $349,900+52.2%$191/sqft |
Source: MLS PIN #73553861 Report a problem | ||
| 9/24/2018 | Listing removed | $229,850$125/sqft |
Source: Jorge Andres Zea #72359044 Report a problem | ||
| 9/10/2018 | Pending sale | $229,850$125/sqft |
Source: Jorge Andres Zea #72359044 Report a problem | ||
| 8/21/2018 | Price change | $229,850+0.6%$125/sqft |
Source: Jorge Andres Zea #72359044 Report a problem | ||
| 7/23/2018 | Pending sale | $228,500$125/sqft |
Source: Jorge Andres Zea #72359044 Report a problem | ||
| 7/10/2018 | Listed for sale | $228,500$125/sqft |
Source: Jorge Andres Zea #72359044 Report a problem | ||
Public tax history
Tax history is unavailable.
Monthly payment
Est. payment
Payment breakdown
Explore the cost of this home by adjusting the details. Changes won't be saved.Climate risks
Neighborhood: 01001
Nearby schools
GreatSchools rating
- 4/10James Clark SchoolGrades: K-4Distance: 0.5 mi
- 5/10Agawam Junior High SchoolGrades: 7-8Distance: 2.7 mi
- 4/10Agawam High SchoolGrades: 9-12Distance: 2.6 mi
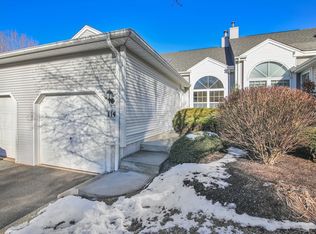
- $270,0002 bd1 ba848 sqft114 Brookfield Ln UNIT 114, Agawam, MA 01001Sold
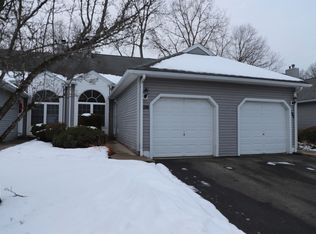
- $280,5002 bd2 ba860 sqft198 Brookfield Ln UNIT 198, Agawam, MA 01001Sold
- $319,7002 bd2 ba1.2k sqft1 Ash Ln, Agawam, MA 01001Off Market
- $300,6002 bd2 ba1.2k sqft2 Ash Ln, Agawam, MA 01001Off Market
- $306,0002 bd2 ba1.2k sqft3 Ash Ln, Agawam, MA 01001Sold
- $277,0002 bd2 ba1.2k sqft4 Ash Ln, Agawam, MA 01001Sold
- $285,0002 bd2 ba1.2k sqft5 Ash Ln, Agawam, MA 01001Sold
- $321,1002 bd3 ba1.2k sqft6 Ash Ln, Agawam, MA 01001Off Market
A local agent can set up tours, give advice and negotiate with sellers.
Similar homes
- $300,0002 bd3 ba1.2k sqftLongbrook Estates, Agawam, MA 01001For Sale
 MLS ID #73555601, Team ROVI, Real Broker MA, LLC. MLS PIN
 - $349,0002 bd2 ba1.3k sqft1075 Main St, Agawam, MA 01001For Sale
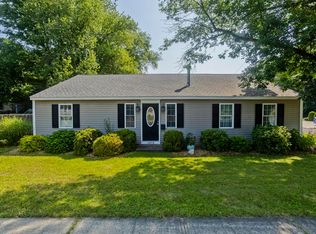 MLS ID #73557840, Kimberly Turnberg, Real Broker MA, LLC. MLS PIN
 - $415,0003 bd2 ba2.1k sqft54 Hampden Ln, Agawam, MA 01001For Sale
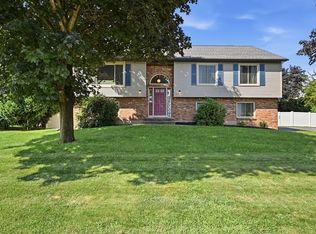 MLS ID #73559345, The Neilsen Team, The Neilsen Team. MLS PIN
 - $360,0003 bd2 ba2.1k sqft96 Silver St, Agawam, MA 01001For Sale
 MLS ID #73503763, Calvin Warner, New England Realty Services LLC. MLS PIN
 - $465,0003 bd3 ba1.7k sqft43 Zachary Ln, Agawam, MA 01001For SaleMLS ID #73551614, Team Cuoco, Cuoco & Co. Real Estate. MLS PIN
- $249,9002 bd2 ba1.1k sqftMansion Woods, Agawam, MA 01001For SaleMLS ID #73559354, Carrie A. Blair, Keller Williams Realty. MLS PIN
- $339,0002 bd2 ba956 sqft92 Sylvan Ln, Feeding Hills, MA 01030For SaleMLS ID #73554426, Kelley & Katzer Team, Kelley & Katzer Real Estate, LLC. MLS PIN
- $349,0003 bd2 ba1.5k sqft141 Otis St, Westfield, MA 01085For SaleMLS ID #73559585, Jacob Wint, William Pitt Sotheby's International Realty. MLS PIN
- $349,9004 bd2 ba1.7k sqft46-48 Fenwick St, Springfield, MA 01109For SaleMLS ID #73558730, Chester Ardolino, Berkshire Hathaway HomeServices Realty Professionals. MLS PIN
- $319,9003 bd2 ba1.2k sqft28 Intervale Rd, Springfield, MA 01118For SaleMLS ID #73558690, Linda Salemi, Executive Real Estate, Inc.. MLS PIN
- $350,0002 bd2 ba1.7k sqft24 Victoria Ter, Ludlow, MA 01056For SaleMLS ID #73558930, Chad Foisy, Happy Valley Realty Group, LLC. MLS PIN
- $349,9004 bd2 ba1.7k sqft46-48 Fenwick St, Springfield, MA 01109For SaleBHHS broker feed
- $379,9003 bd1 ba1.6k sqft135 Red Fox Dr, Feeding Hills, MA 01030For SaleMLS ID #73541932, Michael Kopyscinski, Houser Metro Realty. MLS PIN
- $219,0002 bd2 ba1k sqft49 Sheri Ln #49, Agawam, MA 01001For SaleMLS ID #73544246, Team Cuoco, Cuoco & Co. Real Estate. MLS PIN
- $349,9003 bd2 ba1.2k sqft72 Switzer St, Springfield, MA 01109For SaleMLS ID #73554384, Yadira Pacheco, Lock and Key Realty Inc.. MLS PIN
- $350,0003 bd2 ba1.5k sqft87 Squire Ln, Springfield, MA 01118For SaleMLS ID #73523627, Kim Landry, Real Broker MA, LLC. MLS PIN
- $415,0004 bd2 ba1.8k sqft116 Kensington St, Feeding Hills, MA 01030For SaleMLS ID #73553736, Tori Denton, Coldwell Banker Realty - Western MA. MLS PIN
- $349,0003 bd2 ba1k sqft35 Park Forest Rd, Springfield, MA 01118For SaleMLS ID #73553125, Kathleen Norton, William Raveis R.E. & Home Services. MLS PIN
- $439,9004 bd2 ba2k sqft1056 N West St, Agawam, MA 01001For SaleMLS ID #73554429, Nicole Baginski, Chestnut Oak Associates. MLS PIN
- $394,9003 bd3 ba1.3k sqftPorta Villa, Longmeadow, MA 01106For SaleMLS ID #73554405, Dorothy J. Maiwald, HB Real Estate, LLC. MLS PIN
