Opportunity awaits with this well-maintained side-by-side duplex situated on a desirable corner lot in one of Springfield's most convenient and sought-after locations. Just minutes from Western New England University, Springfield College, I-291, and the Massachusetts Turnpike, this property offers an easy commute to Worcester, Boston, and beyond. Each spacious unit features 2 bedrooms, beautiful hardwood flooring, functional floor plans, and inviting eat-in kitchens. Low-maintenance electric heat, separate utilities, and individual meters make ownership simple while allowing tenants to pay their own expenses. The clean exterior, fenced yard, and ample off-street parking create outstanding curb appeal and everyday convenience. Both units offer full basements with high ceilings, presenting exciting potential for future finished living space, home offices, or recreation areas where permitted. Whether you're an investor seeking a solid income-producing property or an owner-occupant looking to offset your mortgage with rental income, this versatile duplex is an exceptional opportunity. Don't miss your chance to own a quality multi-family property in a prime Springfield location!
For sale
$349,900
46-48 Fenwick St, Springfield, MA 01109
4beds
1,710sqft
Duplex
Built in 1970
-- sqft lot
$-- Zestimate®
$205/sqft
$-- HOA
What's special
Desirable corner lotInviting eat-in kitchensSpacious unitAmple off-street parkingClean exteriorFenced yardBeautiful hardwood flooring
- 48 days
- 573
- 46
Likely to sell faster than
Zillow last checked:
Listing updated:
Listed by:
Chester Ardolino 413-221-0310,
Berkshire Hathaway HomeServices Realty Professionals 413-596-6711
Source: MLS PIN,MLS#: 73558730
Facts & features
Interior
Bedrooms & bathrooms
- Bedrooms: 4
- Bathrooms: 2
- Full bathrooms: 2
Features
- Flooring: Hardwood
- Doors: Insulated Doors
- Windows: Insulated Windows
- Basement: Full,Partially Finished
- Has fireplace: No
Interior area
- Total structure area: 1,710
- Total interior livable area: 1,710 sqft
- Finished area above ground: 1,710
Property
Parking
- Total spaces: 6
- Parking features: Paved Drive, Off Street, Paved
- Uncovered spaces: 6
Features
- Exterior features: Rain Gutters
- Fencing: Fenced/Enclosed,Fenced
Lot
- Size: 5,001 Square Feet
- Features: Corner Lot, Cleared, Level
Details
- Parcel number: S:05050 P:0009,2584328
- Zoning: R2
Construction
Type & style
- Home type: MultiFamily
- Property subtype: Duplex
Materials
- Frame
- Foundation: Concrete Perimeter
- Roof: Shingle
Condition
- Year built: 1970
Utilities & green energy
- Electric: Circuit Breakers
- Sewer: Public Sewer
- Water: Public
Community & HOA
Community
- Features: Public Transportation, Shopping, Tennis Court(s), Park, Walk/Jog Trails, Golf, Medical Facility, Bike Path, Highway Access, House of Worship, Private School, Public School, University
Location
- Region: Springfield
Financial & listing details
- Price per square foot: $205/sqft
- Tax assessed value: $274,800
- Annual tax amount: $4,309
- Date on market: 8/4/2026
- Total actual rent: 0
Estimated market value
Not available
Estimated sales range
Not available
Not available
Price history
| Date | Event | Price |
|---|---|---|
| 8/4/2026 | Listed for sale | $349,900$205/sqft |
Source: MLS PIN #73558730 Report a problem | ||
Public tax history
Tax history is unavailable.
Monthly payment
Est. payment
Payment breakdown
Explore the cost of this home by adjusting the details. Changes won't be saved.Climate risks
Neighborhood: Upper Hill
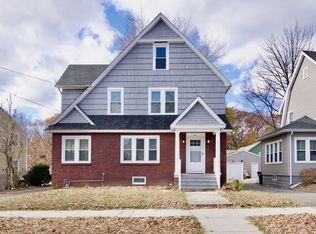
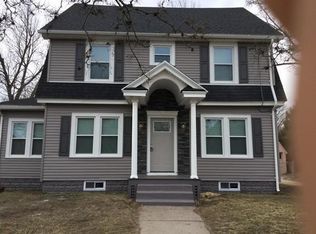
Similar homes
- $349,9004 bd2 ba1.7k sqft46-48 Fenwick St, Springfield, MA 01109For Sale
 BHHS broker feed
 - $349,9004 bd2 ba982 sqft74 Leatherleaf Dr, Springfield, MA 01109For Sale
 MLS ID #73552679, Sharon G. Ofori, Berkshire Hathaway HomeServices Realty Professionals. MLS PIN
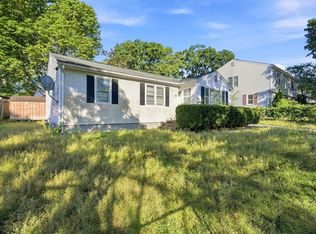
 - $364,9995 bd2 ba1.7k sqft156-158 Santa Barbara St, Springfield, MA 01104For Sale
 MLS ID #73575843, Raquel Medina, Lock and Key Realty Inc.. MLS PIN
 - $395,0004 bd2 ba2.1k sqft34 Ashley St, Springfield, MA 01105For Sale
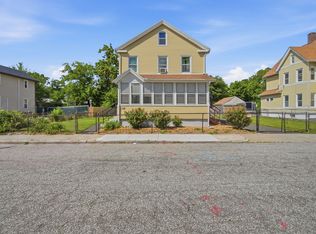 MLS ID #73576300, Josbel Nazario, Coldwell Banker Realty - Western MA. MLS PIN
