Welcome home to this meticulously maintained 2-bedroom, 1.5-bath condominium in the highly desirable Mansion Woods community. Gleaming wood floors flow through the spacious living room and eat-in kitchen, creating a warm and inviting space for everyday living and entertaining. Relax by the fireplace on cooler evenings or step through the slider to your private partitioned patio, complete with space for a small garden or seasonal plantings. Upstairs, brand new carpeting extends throughout the stairs and both second level bedrooms. The spacious primary bedroom offers two closets, providing excellent storage. With a half bath on the main level and a full bath upstairs, the layout offers both comfort and convenience. In unit laundry and full basement for additional uses. Tucked away in a quaint, sought-after complex, this home provides a peaceful setting while remaining just minutes from major highways, shopping, dining, and other local amenities. Move-in ready and exceptionally cared for, this is a wonderful opportunity to enjoy low-maintenance living in a prime location.
Under contract
$249,900
2 Mansion Woods Dr #B, Agawam, MA 01001
2beds
1,136sqft
Condominium, Townhouse
Built in 1983
-- sqft lot
$256,000 Zestimate®
$220/sqft
$367/mo HOA
What's special
Eat-in kitchenPrivate partitioned patioSpacious primary bedroomBrand new carpetingIn unit laundryGleaming wood floors
- 12 days |
- 694 |
- 35 |
Likely to sell faster than
Zillow last checked:
Listing updated:
Listed by:
Carrie A. Blair 413-210-6465,
Keller Williams Realty 413-585-0022
Source: MLS PIN,MLS#: 73559354
Facts & features
Interior
Bedrooms & bathrooms
- Bedrooms: 2
- Bathrooms: 2
- Full bathrooms: 1
- 1/2 bathrooms: 1
Primary bedroom
- Features: Ceiling Fan(s), Flooring - Wall to Wall Carpet, Closet - Double
- Level: Second
Bedroom 2
- Features: Ceiling Fan(s), Closet, Flooring - Wall to Wall Carpet
- Level: Second
Bathroom 1
- Features: Bathroom - Half, Flooring - Stone/Ceramic Tile, Double Vanity
- Level: First
Bathroom 2
- Features: Bathroom - Full, Bathroom - With Tub & Shower, Flooring - Vinyl
- Level: Second
Kitchen
- Features: Flooring - Wood, Dining Area, Exterior Access, Slider
- Level: Main,First
Living room
- Features: Closet/Cabinets - Custom Built, Flooring - Wood
- Level: Main,First
Heating
- Forced Air, Natural Gas
Cooling
- Central Air
Appliances
- Included: Dishwasher, Disposal, Refrigerator, Washer, Dryer
- Laundry: Dryer Hookup - Electric, Washer Hookup, Electric Dryer Hookup, In Basement, In Unit
Features
- Central Vacuum
- Flooring: Wood, Carpet
- Windows: Insulated Windows
- Has basement: Yes
- Number of fireplaces: 1
- Fireplace features: Living Room
Interior area
- Total structure area: 1,136
- Total interior livable area: 1,136 sqft
- Finished area above ground: 1,136
Property
Parking
- Total spaces: 2
- Parking features: Off Street, Assigned
- Uncovered spaces: 2
Features
- Patio & porch: Patio
- Exterior features: Patio, Garden, Tennis Court(s)
Details
- Parcel number: M:0I10 B:0003 L:2B,2482851
- Zoning: RA3
Construction
Type & style
- Home type: Townhouse
- Property subtype: Condominium, Townhouse
Materials
- Stone
- Roof: Shingle
Condition
- Year built: 1983
Utilities & green energy
- Electric: Circuit Breakers, 100 Amp Service
- Sewer: Public Sewer
- Water: Public
- Utilities for property: for Electric Range, for Electric Dryer, Washer Hookup
Community & HOA
Community
- Features: Public Transportation, Shopping, Tennis Court(s), Park, Walk/Jog Trails, Conservation Area, Highway Access, House of Worship, Marina, Public School
HOA
- Amenities included: Tennis Court(s)
- Services included: Insurance, Maintenance Structure, Road Maintenance, Maintenance Grounds, Snow Removal, Trash
- HOA fee: $367 monthly
Location
- Region: Agawam
Financial & listing details
- Price per square foot: $220/sqft
- Tax assessed value: $227,600
- Annual tax amount: $3,209
- Date on market: 8/5/2026
Estimated market value
$256,000
$243,000 - $269,000
$1,837/mo
Price history
| Date | Event | Price |
|---|---|---|
| 8/9/2026 | Contingent | $249,900$220/sqft |
Source: MLS PIN #73559354 Report a problem | ||
| 8/5/2026 | Listed for sale | $249,900+131.4%$220/sqft |
Source: MLS PIN #73559354 Report a problem | ||
| 8/1/2000 | Sold | $108,000$95/sqft |
Source: Public Record Report a problem | ||
Public tax history
| Year | Property taxes | Tax assessment |
|---|---|---|
| 2025 | $3,152 +0.7% | $215,300 |
| 2024 | $3,130 +33% | $215,300 +44.4% |
| 2023 | $2,353 -4.1% | $149,100 -2.1% |
| 2022 | $2,454 -0.8% | $152,300 +3.4% |
| 2021 | $2,475 +1.5% | $147,300 +1.7% |
| 2020 | $2,439 -0.7% | $144,900 -1.8% |
| 2019 | $2,456 +7.9% | $147,500 +7.6% |
| 2018 | $2,277 +4.3% | $137,100 +2.4% |
| 2017 | $2,184 -0.7% | $133,900 -1.5% |
| 2016 | $2,200 +1.1% | $136,000 -1.6% |
| 2015 | $2,175 +1.2% | $138,200 |
| 2014 | $2,149 -7% | $138,200 -6.7% |
| 2013 | $2,310 +7.1% | $148,100 -1.1% |
| 2012 | $2,156 +0.4% | $149,700 -2.4% |
| 2011 | $2,148 +5.8% | $153,400 -2.2% |
| 2010 | $2,030 -1.1% | $156,900 -7.8% |
| 2009 | $2,053 +1.4% | $170,100 -1.4% |
| 2008 | $2,025 -0.7% | $172,500 |
| 2007 | $2,039 | $172,500 |
Find assessor info on the county website
Monthly payment
Est. payment
Payment breakdown
Explore the cost of this home by adjusting the details. Changes won't be saved.Climate risks
Neighborhood: 01001
Nearby schools
GreatSchools rating
- 6/10Benjamin J Phelps Elementary SchoolGrades: K-4Distance: 1 mi
- 5/10Agawam Junior High SchoolGrades: 7-8Distance: 2.2 mi
- 4/10Agawam High SchoolGrades: 9-12Distance: 0.7 mi
- $211,400-- bd-- ba-- sqft2D Mansion Woods Dr, Agawam, MA 01001Off Market
- $260,0002 bd3 ba1.4k sqft1 Mansion Woods Dr #A, Agawam, MA 01001Sold
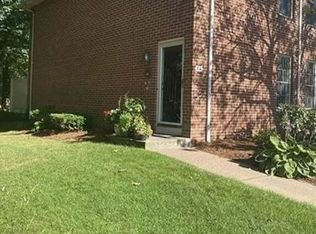
- $276,0002 bd2 ba1.4k sqft1 Mansion Woods Dr #H, Agawam, MA 01001Sold

- $258,0002 bd3 ba1.1k sqft1 Mansion Woods Dr #G, Agawam, MA 01001Sold

- $404,5004 bd1 ba2.3k sqft590 Suffield St, Agawam, MA 01001Off Market
- $149,500-- bd-- ba-- sqft582 Suffield St, Agawam, MA 01001Off Market
- $293,8002 bd2 ba1.4k sqft19 Mansion Woods Dr #C, Agawam, MA 01001Off Market
- $299,9002 bd2 ba1.4k sqft8 Mansion Woods Dr #D, Agawam, MA 01001Pending
A local agent can set up tours, give advice and negotiate with sellers.
Similar homes
- $289,9002 bd2 ba1.1k sqftMansion Woods, Agawam, MA 01001For Sale
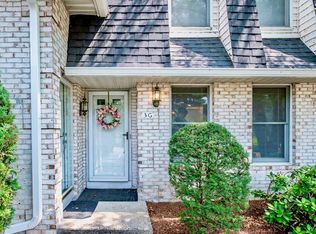 MLS ID #73562645, Team Witalisz, Witalisz & Associates, Inc.. MLS PIN
 - $219,0002 bd2 ba1k sqft49 Sheri Ln #49, Agawam, MA 01001For Sale
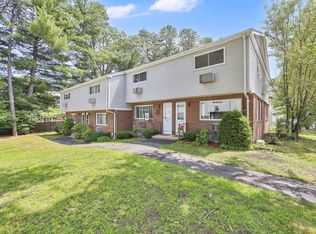 MLS ID #73544246, Team Cuoco, Cuoco & Co. Real Estate. MLS PIN
 - $295,0002 bd3 ba1.2k sqftLongbrook Estates, Agawam, MA 01001For Sale
 MLS ID #73555601, Team ROVI, Real Broker MA, LLC. MLS PIN
 - $265,0002 bd2 ba1.2k sqftPark Place, Chicopee, MA 01020For Sale
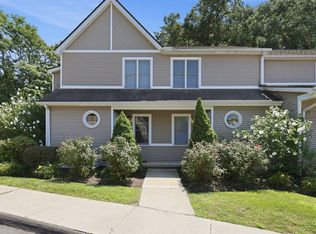 MLS ID #73558843, Waylynn Garcia, Executive Real Estate, Inc.. MLS PIN
 - $245,0003 bd1 ba999 sqft300 Newhouse St, Springfield, MA 01118For SaleMLS ID #73557115, Team Cuoco, Cuoco & Co. Real Estate. MLS PIN
- $259,9002 bd2 ba882 sqftGeorgetown, Springfield, MA 01108For SaleMLS ID #73495726, Cate Shea, Coldwell Banker Realty - Western MA. MLS PIN
- $259,0003 bd1 ba1k sqft223 Garnet St, Springfield, MA 01129For SaleMLS ID #73562743, Melissa Lemanski, Park Square Realty. MLS PIN
- $219,9002 bd2 ba1k sqftTekoa Condominiums, Westfield, MA 01085For SaleMLS ID #73561920, The Aimee Kelly Crew, eXp Realty LLC. MLS PIN
- $169,9002 bd1 ba759 sqft44 Colony Rd, West Springfield, MA 01089For SaleMLS ID #73561247, Fermin Group, Century 21 North East. MLS PIN
- $279,9002 bd2 ba1.6k sqftClearview Heights, Chicopee, MA 01020For SaleMLS ID #73555598, Rosemary Murphy, Coldwell Banker Realty - Western MA. MLS PIN
- $250,0003 bd2 ba1.4k sqft338 Wilbraham Rd, Hampden, MA 01036For SaleMLS ID #73536495, Chester Ardolino, Berkshire Hathaway HomeServices Realty Professionals. MLS PIN
- $230,0002 bd2 ba912 sqft24 Maple Crest Cir APT F, Holyoke, MA 01040For SaleMLS ID #73562626, Bethany York Rudzik, Real Broker MA, LLC. MLS PIN
- $279,9003 bd1 ba1.1k sqft89 W Alvord St, Springfield, MA 01108For SaleMLS ID #73562580, Keys & Co Home Team, LPT Realty, LLC. MLS PIN
- $260,0003 bd1 ba864 sqft140 Winton St, Springfield, MA 01118For SaleMLS ID #73561028, Nicolle Serafino, Keller Williams Realty. MLS PIN
- $239,9003 bd2 ba920 sqft75 Knollwood St, Springfield, MA 01104For SaleMLS ID #73553096, Lisa Luciano, Fathom Realty. MLS PIN
- $299,9003 bd2 ba1.2k sqft68 Parenteau Dr, Chicopee, MA 01020For SaleMLS ID #73562751, Steven C. Laplante, ERA M Connie Laplante Real Estate. MLS PIN
- $265,0003 bd1 ba1.2k sqft14 Sylvia St, Three Rivers, MA 01080For SaleMLS ID #73563139, King Group, Coldwell Banker Realty - Western MA. MLS PIN
- $249,9002 bd1 ba816 sqft103 Duryea St, Springfield, MA 01104For SaleMLS ID #73560656, Kristine Cook, Real Broker MA, LLC. MLS PIN
- $369,0004 bd2 ba1.3k sqft59 Piper Rd, West Springfield, MA 01089For SaleMLS ID #73562546, Brett Castellano, Real Broker MA, LLC. MLS PIN
- $339,0002 bd2 ba956 sqft92 Sylvan Ln, Feeding Hills, MA 01030For SaleMLS ID #73554426, Kelley & Katzer Team, Kelley & Katzer Real Estate, LLC. MLS PIN
