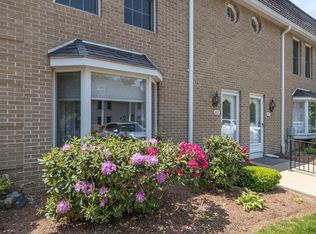
This condo is a must see however showings will begin on Sunday 7/12 at 11:00 am by appointment. This beautifully upgraded kitchen offers a high-end move-in ready space with quartz countertops, an elegant tile backsplash, and functional undermount lighting. It comes fully equipped with a suite of appliances including a stove, refrigerator, dishwasher, garbage disposal, and built in microwave. A spacious bright living room awaits with a cozy fireplace for fall and winter enjoyment. Upstairs, the primary bedroom is quite spacious with a large closet and bump out that could be transformed into a remote workspace while maintaining a restful sleeping area. There’s also a nice private patio area for summer enjoyment.
Pending
$299,900
8 Mansion Woods Dr #D, Agawam, MA 01001
2beds
1,428sqft
Condominium, Townhouse
Built in 1983
-- sqft lot
$303,100 Zestimate®
$210/sqft
$399/mo HOA
What's special
Cozy fireplaceBeautifully upgraded kitchenQuartz countertopsLarge closetNice private patio areaElegant tile backsplashHigh-end move-in ready space
- 41 days |
- 95 |
- 1 |
Likely to sell faster than
Zillow last checked:
Listing updated:
Listed by:
Mary Skinner 413-537-5557,
Skinner Real Estate Services 413-537-5557
Source: MLS PIN,MLS#: 73547859
Facts & features
Interior
Bedrooms & bathrooms
- Bedrooms: 2
- Bathrooms: 2
- Full bathrooms: 1
- 1/2 bathrooms: 1
Primary bedroom
- Features: Ceiling Fan(s), Closet, Flooring - Wall to Wall Carpet
- Level: Second
Bedroom 2
- Features: Closet, Flooring - Wall to Wall Carpet
- Level: Second
Bathroom 1
- Features: Bathroom - Half
- Level: First
Bathroom 2
- Features: Bathroom - Full
- Level: Second
Kitchen
- Features: Dining Area, Exterior Access, Stainless Steel Appliances
- Level: First
Living room
- Features: Cable Hookup
- Level: First
Heating
- Forced Air, Natural Gas
Cooling
- Central Air
Appliances
- Included: Range, Dishwasher, Disposal, Microwave, Refrigerator, Washer, Dryer
- Laundry: In Basement
Features
- Has basement: Yes
- Number of fireplaces: 1
- Fireplace features: Living Room
Interior area
- Total structure area: 1,428
- Total interior livable area: 1,428 sqft
- Finished area above ground: 1,428
Property
Parking
- Total spaces: 2
- Parking features: Off Street, Assigned, Guest
- Uncovered spaces: 2
Features
- Entry location: Unit Placement(Street)
- Patio & porch: Patio
- Exterior features: Patio
Details
- Parcel number: M:0I10 B:0003 L:8D,2482892
- Zoning: RA3
Construction
Type & style
- Home type: Townhouse
- Property subtype: Condominium, Townhouse
Materials
- Frame, Brick
- Roof: Shingle
Condition
- Year built: 1983
Utilities & green energy
- Electric: Circuit Breakers
- Sewer: Public Sewer
- Water: Public
- Utilities for property: for Electric Range
Community & HOA
HOA
- Amenities included: Tennis Court(s)
- Services included: Insurance, Maintenance Structure, Road Maintenance, Maintenance Grounds, Snow Removal, Trash
- HOA fee: $399 monthly
Location
- Region: Agawam
Financial & listing details
- Price per square foot: $210/sqft
- Tax assessed value: $269,000
- Annual tax amount: $3,793
- Date on market: 7/10/2026
Estimated market value
$303,100
$288,000 - $318,000
$1,903/mo
Price history
| Date | Event | Price |
|---|---|---|
| 7/31/2026 | Pending sale | $299,900$210/sqft |
Source: MLS PIN #73547859 Report a problem | ||
| 7/17/2026 | Contingent | $299,900$210/sqft |
Source: MLS PIN #73547859 Report a problem | ||
| 7/10/2026 | Listed for sale | $299,900+85.1%$210/sqft |
Source: MLS PIN #73547859 Report a problem | ||
| 2/15/2018 | Sold | $162,000+50%$113/sqft |
Source: Public Record Report a problem | ||
| 6/30/1999 | Sold | $108,000$76/sqft |
Source: Public Record Report a problem | ||
| 11/28/1997 | Sold | $108,000$76/sqft |
Source: Public Record Report a problem | ||
Public tax history
| Year | Property taxes | Tax assessment |
|---|---|---|
| 2025 | $3,724 +0.7% | $254,400 |
| 2024 | $3,699 +33.2% | $254,400 +44.5% |
| 2023 | $2,777 -4.1% | $176,000 -2.1% |
| 2022 | $2,897 +4.3% | $179,800 +8.8% |
| 2021 | $2,777 +1.5% | $165,300 +1.7% |
| 2020 | $2,737 -0.6% | $162,600 -1.7% |
| 2019 | $2,754 +7.9% | $165,400 +7.6% |
| 2018 | $2,553 +4.2% | $153,700 +2.3% |
| 2017 | $2,450 -0.8% | $150,200 -1.6% |
| 2016 | $2,469 +1.1% | $152,600 -1.6% |
| 2015 | $2,441 +1.2% | $155,100 |
| 2014 | $2,412 -7% | $155,100 -6.7% |
| 2013 | $2,594 +7.1% | $166,300 -1.1% |
| 2012 | $2,421 +0.4% | $168,100 -2.4% |
| 2011 | $2,412 +5.8% | $172,300 -2.2% |
| 2010 | $2,280 -1.1% | $176,200 -7.7% |
| 2009 | $2,305 +1.4% | $191,000 -1.4% |
| 2008 | $2,274 -0.7% | $193,700 |
| 2007 | $2,290 | $193,700 |
Find assessor info on the county website
Monthly payment
Est. payment
Payment breakdown
Explore the cost of this home by adjusting the details. Changes won't be saved.Climate risks
Neighborhood: 01001
Nearby schools
GreatSchools rating
- 6/10Benjamin J Phelps Elementary SchoolGrades: K-4Distance: 1 mi
- 5/10Agawam Junior High SchoolGrades: 7-8Distance: 2.1 mi
- 4/10Agawam High SchoolGrades: 9-12Distance: 0.7 mi
- $292,5002 bd2 ba1.4k sqft8 Mansion Woods #D, Agawam, MA 01001Sold
- $307,9992 bd3 ba1.4k sqft9 Mansion Woods Dr #D, Agawam, MA 01001Sold

- $271,6002 bd1 ba1.1k sqft10 Mansion Woods Dr #G, Agawam, MA 01001Off Market
- $275,0002 bd3 ba1.7k sqft10 Mansion Woods Dr #A, Agawam, MA 01001Sold

- $249,0002 bd2 ba1.4k sqft10 Mansion Woods Dr #D, Agawam, MA 01001Sold
- $259,9002 bd2 ba1.4k sqft10-10C Mansion Woods Dr #C, Agawam, MA 01001Sold
- $266,5002 bd1 ba1.1k sqft10 Mansion Woods Dr #B, Agawam, MA 01001Off Market
- $271,8002 bd1 ba1.4k sqft10 Mansion Woods Dr #C, Agawam, MA 01001Off Market
A local agent can set up tours, give advice and negotiate with sellers.
Similar homes
- $279,9002 bd2 ba960 sqftCorey Colonial, Agawam, MA 01001For Sale
 MLS ID #73553811, Fermin Group, Century 21 North East. MLS PIN
 - $279,9002 bd2 ba986 sqftPlantation Condominiums, Agawam, MA 01001For Sale
 MLS ID #73562969, Donald Pinkerman, Donald C. Pinkerman. MLS PIN
 - $325,0003 bd2 ba1.9k sqft117 Silver St, Agawam, MA 01001For Sale
 MLS ID #73524404, Alayna Zellmann, Ruggeri Real Estate. MLS PIN
 - $349,9002 bd3 ba1.8k sqftLookbrook Estates, Agawam, MA 01001For Sale
 MLS ID #73553861, Jaclyn McMullen, Chestnut Oak Associates. MLS PIN
 - $309,9003 bd2 ba1.2k sqftGeorgetown Condominium, Springfield, MA 01108For SaleMLS ID #73515228, The Ayre-DeFilipi Team, Ayre Real Estate Co, Inc.. MLS PIN
- $319,9002 bd2 ba1.5k sqftStoney Hill Condominiums, Westfield, MA 01085For SaleMLS ID #73563313, Team Witalisz, Witalisz & Associates, Inc.. MLS PIN
- $299,9003 bd2 ba1.3k sqft137 Appleton St, Springfield, MA 01108For SaleMLS ID #73559024, Michelle Garvey, Ventry Real Estate Group. MLS PIN
- $259,5002 bd2 ba1.2k sqftClearview Heights, Chicopee, MA 01020For SaleMLS ID #73560494, Suzanne Moore, Berkshire Hathaway HomeServices Realty Professionals. MLS PIN
- $299,9002 bd2 ba1.5k sqft44 S View Dr #44, Southwick, MA 01077For SaleMLS ID #73557448, Brenda Leduc, RE/MAX Compass. MLS PIN
- $282,0002 bd2 ba936 sqftUnion Square Condominiums, Westfield, MA 01085For SaleMLS ID #73562417, Kathleen Burns, Berkshire Hathaway HomeServices Realty Professionals. MLS PIN
- $265,0002 bd2 ba1.8k sqftPark Place, Chicopee, MA 01020For SaleMLS ID #73563781, Jennifer Picard, ERA M Connie Laplante Real Estate. MLS PIN
- $310,0003 bd1 ba1.2k sqft159 Roy St, Springfield, MA 01104For SaleMLS ID #73552707, Destiny Delgado, Naples Realty Group. MLS PIN
- $279,9003 bd2 ba1.5k sqft87 Hamburg St, Springfield, MA 01107For SaleMLS ID #73561887, Janet Riley, Riley Group. MLS PIN
- $205,0002 bd2 ba876 sqft288 Regency Park Dr, Agawam, MA 01001For SaleMLS ID #73519074, Ahmet Gunay, Premier Choice Realty. MLS PIN
- $269,5002 bd2 ba1.2k sqft18 Parkwood Dr, West Springfield, MA 01089For SaleMLS ID #73536312, Gregory Larouche, Gallagher Real Estate. MLS PIN
- $295,0003 bd2 ba1.5k sqftMontville Condominiums, Chicopee, MA 01013For SaleMLS ID #73554338, Leslie Brunelle, NRG Real Estate Services, Inc.. MLS PIN
- $329,9003 bd1 ba1k sqft3 Vineland Ave, East Longmeadow, MA 01028For SaleMLS ID #73534806, Fallah Razzak, Lock and Key Realty Inc.. MLS PIN
- $240,0002 bd2 ba1.2k sqftPark Place, Chicopee, MA 01020For SaleMLS ID #73559367, Christopher Mateo, Naples Realty Group. MLS PIN
- $304,9993 bd2 ba1.7k sqft119 Massreco St, Springfield, MA 01109For SaleMLS ID #73551832, Olivia Grabka, Realty Negotiations, LLC. MLS PIN
- $399,0003 bd2 ba1.3k sqft25 Paulson Dr, West Springfield, MA 01089For SaleMLS ID #73563568, The Hamre Martin Team, Real Broker MA, LLC. MLS PIN
