Welcome home to this beautifully updated ranch offering the perfect blend of comfort, style, and convenience. Designed for easy one-level living, this move-in ready home features a bright, open floor plan ideal for both everyday living and entertaining. The spacious kitchen is the heart of the home, boasting abundant cabinetry, granite countertops, stainless steel appliances, and plenty of workspace for cooking and gathering. The kitchen flows seamlessly into the dining area and inviting living room, where a stunning floor-to-ceiling, three-sided stone gas fireplace creates a warm focal point that can be enjoyed from multiple living spaces. Hardwood floors, recessed lighting, neutral décor, and central air add to the home's modern appeal. The oversized primary bedroom offers double closets and direct access to a beautifully updated full bath, while the second bedroom is generously sized with ample closet space. Convenient first-floor laundry makes everyday living even easier.Outside, enjoy the level .38-acre corner lot featuring a spacious backyard with mature trees, garden space, and room for pets, play, or outdoor entertaining. An attached one-car garage, basement with additional storage and exterior access, city water and sewer, and natural gas heat provide added convenience and functionality. Ideally located close to shopping, restaurants, schools, parks, and major highways, this home offers the perfect combination of peaceful living and commuter-friendly convenience. Whether you're downsizing, purchasing your first home, or simply looking for the ease of one-floor living, this exceptional ranch is ready to welcome you home. Showings during week must be after 4pm, weekends are more flexible.
For sale
$349,000
1075 Main St, Agawam, MA 01001
2beds
1,352sqft
Single Family Residence
Built in 1950
0.38 Acres Lot
$365,000 Zestimate®
$258/sqft
$-- HOA
What's special
Central airAttached one-car garageGarden spaceHardwood floorsOversized primary bedroomGranite countertopsRecessed lighting
- 46 days
- 1,105
- 102
Zillow last checked:
Listing updated:
Listed by:
Kimberly Turnberg 413-262-1867,
Real Broker MA, LLC 855-450-0442
Source: MLS PIN,MLS#: 73557840
Facts & features
Interior
Bedrooms & bathrooms
- Bedrooms: 2
- Bathrooms: 2
- Full bathrooms: 2
Primary bedroom
- Features: Bathroom - Full, Flooring - Wall to Wall Carpet, Closet - Double
- Level: First
Bedroom 2
- Features: Closet, Flooring - Wall to Wall Carpet
- Level: First
Bathroom 1
- Features: Bathroom - Full, Bathroom - With Shower Stall
- Level: First
Bathroom 2
- Features: Bathroom - Full, Bathroom - With Tub & Shower
- Level: First
Dining room
- Features: Flooring - Wood, Open Floorplan
- Level: First
Kitchen
- Features: Flooring - Wood, Countertops - Stone/Granite/Solid, Open Floorplan
- Level: First
Living room
- Features: Flooring - Wood, Open Floorplan
- Level: First
Heating
- Forced Air, Natural Gas
Cooling
- Central Air
Appliances
- Included: Range, Dishwasher, Disposal, Microwave, Refrigerator, Washer, Dryer
- Laundry: First Floor
Features
- Basement: Full,Partial,Crawl Space
- Number of fireplaces: 1
Interior area
- Total structure area: 1,352
- Total interior livable area: 1,352 sqft
- Finished area above ground: 1,352
Property
Parking
- Total spaces: 4
- Parking features: Attached
- Attached garage spaces: 1
- Uncovered spaces: 3
Lot
- Size: 0.38 Acres
- Features: Corner Lot, Level
Details
- Parcel number: M:00K7 B:0004 L:15,2478533
- Zoning: RA2
Construction
Type & style
- Home type: SingleFamily
- Architectural style: Ranch
- Property subtype: Single Family Residence
Materials
- Frame
- Foundation: Block
- Roof: Shingle
Condition
- Year built: 1950
Utilities & green energy
- Sewer: Public Sewer
- Water: Public
Community & HOA
HOA
- Has HOA: No
Location
- Region: Agawam
Financial & listing details
- Price per square foot: $258/sqft
- Tax assessed value: $299,600
- Annual tax amount: $4,224
- Date on market: 8/22/2026
- Exclusions: Chicken Coop And Green House
Estimated market value
$365,000
$347,000 - $383,000
$2,612/mo
Price history
| Date | Event | Price |
|---|---|---|
| 9/21/2026 | Listed for sale | $349,000$258/sqft |
Source: MLS PIN #73557840 Report a problem | ||
| 9/4/2026 | Pending sale | $349,000$258/sqft |
Source: MLS PIN #73557840 Report a problem | ||
| 8/25/2026 | Contingent | $349,000$258/sqft |
Source: MLS PIN #73557840 Report a problem | ||
| 8/21/2026 | Listed for sale | $349,000$258/sqft |
Source: MLS PIN #73557840 Report a problem | ||
| 8/12/2026 | Contingent | $349,000$258/sqft |
Source: MLS PIN #73557840 Report a problem | ||
| 8/1/2026 | Listed for sale | $349,000+94%$258/sqft |
Source: MLS PIN #73557840 Report a problem | ||
| 2/29/2012 | Listing removed | $179,900$133/sqft |
Source: Trend 2000 Real Estate #71268801 Report a problem | ||
| 2/4/2012 | Listed for sale | $179,900$133/sqft |
Source: Trend 2000 Real Estate #71268801 Report a problem | ||
| 12/8/2011 | Listing removed | $179,900$133/sqft |
Source: Trend 2000 Real Estate #71268801 Report a problem | ||
| 10/13/2011 | Price change | $179,900-5.3%$133/sqft |
Source: Trend 2000 Real Estate #71268801 Report a problem | ||
| 9/10/2011 | Price change | $189,900-5%$140/sqft |
Source: Trend 2000 Real Estate #71268801 Report a problem | ||
| 8/2/2011 | Listed for sale | $199,900+100.1%$148/sqft |
Source: Trend 2000 Real Estate #71268801 Report a problem | ||
| 3/16/2009 | Sold | $99,900-41.2%$74/sqft |
Source: Public Record Report a problem | ||
| 9/26/2008 | Sold | $170,000+19.8%$126/sqft |
Source: Public Record Report a problem | ||
| 11/12/2004 | Sold | $141,900+102.7%$105/sqft |
Source: Public Record Report a problem | ||
| 5/15/1991 | Sold | $70,000$52/sqft |
Source: Public Record Report a problem | ||
Public tax history
| Year | Property taxes | Tax assessment |
|---|---|---|
| 2025 | $4,080 +2.1% | $278,700 +1.4% |
| 2024 | $3,997 -3.2% | $274,900 +5% |
| 2023 | $4,131 +4.7% | $261,800 +6.9% |
| 2022 | $3,947 +9.6% | $245,000 +14.3% |
| 2021 | $3,602 -1% | $214,400 +2.4% |
| 2020 | $3,638 +6.6% | $209,400 +2.1% |
| 2019 | $3,413 +4.2% | $205,000 +3.9% |
| 2018 | $3,277 +5.8% | $197,300 +4% |
| 2017 | $3,096 +2.1% | $189,800 +1.3% |
| 2016 | $3,031 +5.7% | $187,300 +2.8% |
| 2015 | $2,868 -1% | $182,200 |
| 2014 | $2,897 +1.8% | $182,200 -0.1% |
| 2013 | $2,844 +6.5% | $182,300 -1.7% |
| 2012 | $2,670 +12.2% | $185,400 +9.1% |
| 2011 | $2,379 +11% | $169,900 +2.6% |
| 2010 | $2,143 +1.3% | $165,600 -5.5% |
| 2009 | $2,116 +6.6% | $175,300 +3.7% |
| 2008 | $1,985 +11.4% | $169,100 +12.1% |
| 2007 | $1,782 +7.1% | $150,800 +8% |
| 2006 | $1,664 -13.6% | $139,600 -2.5% |
| 2005 | $1,926 +5.3% | $143,200 +15.5% |
| 2004 | $1,829 +1.1% | $124,000 +0.8% |
| 2003 | $1,809 +19.4% | $123,000 +23.1% |
| 2001 | $1,515 | $99,900 |
Find assessor info on the county website
Monthly payment
Est. payment
Payment breakdown
Explore the cost of this home by adjusting the details. Changes won't be saved.Climate risks
Neighborhood: 01001

Similar homes
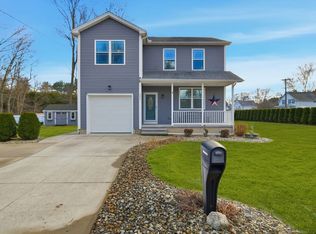
- $349,9003 bd1 ba1.2k sqft262 Cooper St, Agawam, MA 01001For Sale
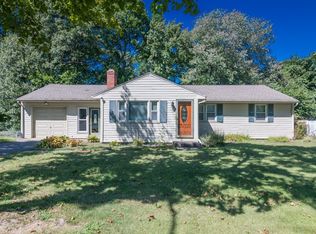 MLS ID #73577998, Nicole Cote, Ayre Real Estate Co, Inc.. MLS PIN
 - $399,0004 bd2 ba1.6k sqft142 Cooper St, Agawam, MA 01001For Sale
 MLS ID #73567587, Tammy Pinney, eXp Realty LLC. MLS PIN
 - $324,9003 bd1 ba1.2k sqft7 Marshall Drive, Enfield, CT 06082For Sale

 MLS ID #24211557, Maritza Lee Zavala, Naples Realty Group, LLC. Smart MLS
 - $383,9004 bd2 ba1.7k sqft41 Park St, Feeding Hills, MA 01030For Sale
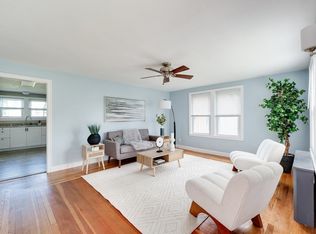 MLS ID #73565776, Karen Kopeski, Today Real Estate, Inc.. MLS PIN
 - $299,9003 bd2 ba1.2k sqft531 George Washington Road, Enfield, CT 06082For SaleMLS ID #24211500, Laura B. Ennis, Century 21 AllPoints Realty. Smart MLS
- $379,9003 bd2 ba1.2k sqft26 Glenwood Street, Enfield, CT 06082For SaleMLS ID #24205115, Ricky D. Ramsey, Barile Realty Group. Smart MLS
