Welcome to "PORTA VILLA" !! Located in what is referred to as "The Longmeadow Section of Springfield" this extremely private and well kept small condo complex with only 32 Units is situated across the street from the Backside of Forest Park. Nature's Beauty abounds all around this unique Corner Unit with one of the Largest Patios. You'll enter through a beautiful small common hallway into this surprisingly spacious 2 Bedroom, 1.5 Bath Townhouse with Finished Family Room in Basement for additional living space. The First Floor consists of the Foyer with Double Closet, a large half bath, Eat-in Kitchen plus Combo Living Room and Dining Area with Sliders to the large patio. The Upper Level has two very good sized bedrooms , both with large closets plus the Full Bathroom. The location of the complex and the location of the unit within the complex are both fantastic. The potential and opportunity is fantastic !!
For sale
$269,900
155 Porter Lake Dr #155, Longmeadow, MA 01106
2beds
1,136sqft
:
Get pre-qualified$2,444/mo
Condominium, Townhouse
Built in 1971
-- sqft lot
$-- Zestimate®
$238/sqft
$479/mo HOA
What's special
Unique corner unitEat-in kitchenLarge half bathFoyer with double closetBoth with large closets
- 14 days |
- 832 |
- 47 |
Likely to sell faster than
Zillow last checked:
Listing updated:
Listed by:
The Michael Robie Group 413-575-7236,
The Real Estate Market Center 413-525-4393
Source: MLS PIN,MLS#: 73550530
Facts & features
Interior
Bedrooms & bathrooms
- Bedrooms: 2
- Bathrooms: 2
- Full bathrooms: 1
- 1/2 bathrooms: 1
Primary bedroom
- Level: Second
Bedroom 2
- Level: Second
Primary bathroom
- Features: No
Bathroom 1
- Features: Bathroom - Half, Flooring - Stone/Ceramic Tile
- Level: First
Bathroom 2
- Features: Bathroom - Full, Flooring - Stone/Ceramic Tile
- Level: Second
Dining room
- Features: Flooring - Hardwood, Slider
- Level: First
Family room
- Features: Flooring - Hardwood
- Level: Basement
Kitchen
- Level: First
Living room
- Features: Flooring - Hardwood
- Level: First
Heating
- Electric Baseboard
Cooling
- Wall Unit(s)
Appliances
- Included: Range, Dishwasher, Disposal, Refrigerator, Range Hood

- Laundry: In Basement, In Unit, Electric Dryer Hookup
Features
- Entrance Foyer
- Flooring: Tile, Vinyl, Hardwood, Flooring - Hardwood
- Has basement: Yes
- Has fireplace: No
Interior area
- Total structure area: 1,136
- Total interior livable area: 1,136 sqft
- Finished area above ground: 936
- Finished area below ground: 200
Property
Parking
- Total spaces: 3
- Parking features: Detached, Off Street, Assigned, Paved
- Garage spaces: 1
- Uncovered spaces: 2
Features
- Entry location: Unit Placement(Street)
- Patio & porch: Patio
- Exterior features: Patio, Rain Gutters, Professional Landscaping, Sprinkler System
Details
- Parcel number: 2602219
- Zoning: R4
Construction
Type & style
- Home type: Townhouse
- Property subtype: Condominium, Townhouse
Condition
- Year built: 1971
Utilities & green energy
- Electric: Circuit Breakers
- Sewer: Public Sewer
- Water: Public
- Utilities for property: for Electric Range, for Electric Oven, for Electric Dryer
Community & HOA
HOA
- Services included: Water, Sewer, Insurance, Road Maintenance, Maintenance Grounds, Snow Removal, Trash
- HOA fee: $479 monthly
Location
- Region: Longmeadow
Financial & listing details
- Price per square foot: $238/sqft
- Tax assessed value: $191,100
- Annual tax amount: $2,981
- Date on market: 7/15/2026
Estimated market value
Not available
Estimated sales range
Not available
$2,197/mo
Price history
| Date | Event | Price |
|---|---|---|
| 7/15/2026 | Listed for sale | $269,900+27%$238/sqft |
Source: MLS PIN #73550530 Report a problem | ||
| 11/24/2021 | Sold | $212,500-3.4%$187/sqft |
Source: MLS PIN #72914868 Report a problem | ||
| 11/4/2021 | Contingent | $219,900$194/sqft |
Source: MLS PIN #72914868 Report a problem | ||
| 11/1/2021 | Listed for sale | $219,900$194/sqft |
Source: MLS PIN #72914868 Report a problem | ||
Public tax history
Tax history is unavailable.
Monthly payment
Est. payment
Payment breakdown
Explore the cost of this home by adjusting the details. Changes won't be saved.Climate risks
Neighborhood: Forest Park
Nearby schools
GreatSchools rating
- 7/10Frederick Harris Elementary SchoolGrades: PK-5Distance: 2.1 mi
- 3/10Forest Park Middle SchoolGrades: 6-8Distance: 1.2 mi
- NASpringfield High SchoolGrades: 9-12Distance: 1.3 mi
- $226,9001 bd2 ba768 sqft171 Porter Lake Dr, Springfield, MA 01106Off Market
- $210,2001 bd1 ba768 sqft169 Porter Lake Dr, Springfield, MA 01106Off Market
- $220,0001 bd1 ba768 sqft167 Porter Lake Dr, Springfield, MA 01106Off Market
- $245,000-- bd3 ba768 sqft165 Porter Lake Dr, Springfield, MA 01106Off Market
- $218,7001 bd1 ba768 sqft163 Porter Lake Dr, Springfield, MA 01106Off Market
- $217,9001 bd2 ba768 sqft161 Porter Lake Dr, Springfield, MA 01106Off Market
- $209,3001 bd1 ba768 sqft159 Porter Lake Dr, Springfield, MA 01106Off Market
- $219,4001 bd1 ba768 sqft157 Porter Lake Dr, Springfield, MA 01106Off Market
- $260,3002 bd2 ba936 sqft155 Porter Lake Dr, Springfield, MA 01106Off Market
A local agent can set up tours, give advice and negotiate with sellers.
A local lender can help you make sure your offer is ready when you are.
Similar homes
- $269,9002 bd2 ba882 sqftGeorgetown, Springfield, MA 01108For Sale
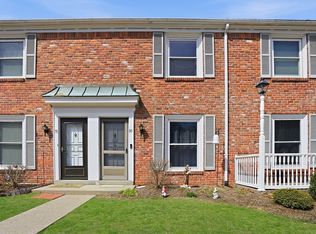 MLS ID #73495726, Cate Shea, Coldwell Banker Realty - Western MA. MLS PIN
 - $399,2503 bd3 ba1.3k sqftPorta Villa, Longmeadow, MA 01106For Sale
 MLS ID #73554405, Dorothy J. Maiwald, HB Real Estate, LLC. MLS PIN
 - $279,9002 bd2 ba960 sqftCorey Colonial, Agawam, MA 01001For Sale
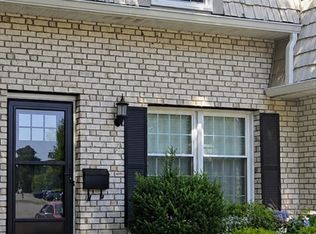 MLS ID #73553811, Fermin Group, Century 21 North East. MLS PIN
 - $309,9003 bd2 ba1.2k sqftGeorgetown Condominium, Springfield, MA 01108For Sale
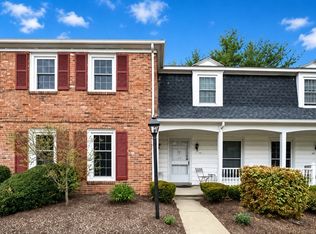 MLS ID #73515228, The Ayre-DeFilipi Team, Ayre Real Estate Co, Inc.. MLS PIN
 - $300,0002 bd2 ba1.3k sqft52 Harkness Ave, East Longmeadow, MA 01028For SaleMLS ID #73554039, The Bay State Team, REMAX Connections. MLS PIN
- $274,9003 bd3 ba1.2k sqft52 Lebanon St, Springfield, MA 01109For SaleMLS ID #73553396, The Hamre Martin Team, Real Broker MA, LLC. MLS PIN
- $299,0003 bd1 ba1.1k sqft50 Talbot Rd, Springfield, MA 01119For SaleMLS ID #73554272, Kathleen Norton, William Raveis R.E. & Home Services. MLS PIN
- $--3 bd1 ba1k sqft44 Pelham St, Springfield, MA 01109AuctionAuction.com 2
- $300,0002 bd3 ba1.2k sqftLongbrook Estates, Agawam, MA 01001For SaleMLS ID #73555601, Team ROVI, Real Broker MA, LLC. MLS PIN
- $374,9002 bd2 ba1.1k sqft139 Burbank Rd, Longmeadow, MA 01106For SaleMLS ID #73548924, Kylene Canon-Smith, Canon Real Estate, Inc.. MLS PIN
- $--3 bd1 ba1k sqft148 Regal St, Springfield, MA 01118AuctionServiceLink Auction
- $260,0002 bd1 ba1.3k sqft64 Goodrich St, Springfield, MA 01104For SaleMLS ID #73546175, Frances Rivera, Witman Properties, Inc.. MLS PIN
- $--2 bd1 ba720 sqft117 Corcoran Blvd, Springfield, MA 01118AuctionAuction.com 2
- $260,0003 bd2 ba1.3k sqft7 2nd Ave, Enfield, CT 06082For SaleMLS ID #73556200, Dawn Ezold, Naples Realty Group. MLS PIN
- $--3 bd1 ba1.2k sqft16 Knollwood Dr, East Longmeadow, MA 01028AuctionAuction.com 2
- $289,9003 bd1 ba864 sqft17 Keddy St, Springfield, MA 01109For SaleMLS ID #73553483, Kristin Fitzpatrick, William Raveis R.E. & Home Services. MLS PIN
- $320,0003 bd1 ba1k sqft62 Balfour Dr, Springfield, MA 01118For SaleMLS ID #73555329, Maureen Ryan, Coldwell Banker Realty - Western MA. MLS PIN
- $299,9005 bd2 ba1.4k sqft83 Newhall St, Springfield, MA 01109For SaleMLS ID #73554020, Regina Hudson, Lock and Key Realty Inc.. MLS PIN
- $259,9002 bd1 ba1.1k sqftMcintosh Building, Springfield, MA 01103For SaleMLS ID #73549824, Dawn Rodgers, Dot Lortie Realty / Landmark. MLS PIN
- $329,9002 bd1 ba880 sqft29 Lawnwood Ave, Longmeadow, MA 01106For SaleMLS ID #73554741, Lisa Guardione, HB Real Estate, LLC. MLS PIN
