Move right in to this cozy renovated ranch on a quiet pretty street in a super convenient location close to the entrances to 91 N and S in wonderful Longmeadow. Compact but no wasted space. The interior is sunny and bright. It has been freshly painted with neutral colors and has pretty waterproof vinyl plank flooring throughout. The kitchen and bath have been tastefully updated. A laundry room/ pantry was created for more usable space. A sliding door off the kitchen lets in loads of light and opens onto the deck that runs the length of the house and steps down into the spacious private fenced in back yard. There is a one car garage with an additional separate bay behind it for any storage needs. A brand new gas forced air furnace and central air were installed in May 2026. HW tank 2024. The roof was done in 2020. Low maintenance vinyl siding and replacement windows. Just pack your bags and start enjoying easy living in this adorable home.
For sale
$329,900
29 Lawnwood Ave, Longmeadow, MA 01106
2beds
880sqft
:
Get pre-qualified$2,403/mo
Single Family Residence
Built in 1951
8,712 Square Feet Lot
$325,900 Zestimate®
$375/sqft
$-- HOA
What's special
Replacement windowsCozy renovated ranchLow maintenance vinyl siding
- 10 days |
- 782 |
- 27 |
Zillow last checked:
Listing updated:
Listed by:
Lisa Guardione 413-575-0563,
HB Real Estate, LLC 413-213-5911
Source: MLS PIN,MLS#: 73554741
Facts & features
Interior
Bedrooms & bathrooms
- Bedrooms: 2
- Bathrooms: 1
- Full bathrooms: 1
Primary bedroom
- Features: Closet
- Level: First
Bedroom 2
- Features: Closet
- Level: First
Bathroom 1
- Features: Bathroom - Full, Bathroom - With Tub & Shower, Countertops - Stone/Granite/Solid, Remodeled
- Level: First
Kitchen
- Features: Ceiling Fan(s), Deck - Exterior, Remodeled, Slider, Storage
- Level: First
Living room
- Features: Cable Hookup, Exterior Access, High Speed Internet Hookup, Recessed Lighting
- Level: First
Heating
- Forced Air, Natural Gas
Cooling
- Central Air
Appliances
- Included: Water Heater, Range, Refrigerator, Washer/Dryer
- Laundry: Pantry, Main Level, Electric Dryer Hookup, Walk-in Storage, Washer Hookup, First Floor
Features
- Internet Available - Unknown
- Doors: Insulated Doors, Storm Door(s)
- Windows: Insulated Windows, Screens
- Has basement: No
- Has fireplace: No
Interior area
- Total structure area: 880
- Total interior livable area: 880 sqft
- Finished area above ground: 880
Video & virtual tour
Property
Parking
- Total spaces: 3
- Parking features: Detached, Storage, Paved
- Garage spaces: 1
- Uncovered spaces: 2
Features
- Patio & porch: Deck
- Exterior features: Deck, Rain Gutters, Screens, Fenced Yard
- Fencing: Fenced/Enclosed,Fenced
Lot
- Size: 8,712 Square Feet
- Features: Level
Details
- Parcel number: M:0435 B:0063 L:0032,2545291
- Zoning: RA1
Construction
Type & style
- Home type: SingleFamily
- Architectural style: Ranch
- Property subtype: Single Family Residence
Materials
- Frame
- Foundation: Concrete Perimeter
- Roof: Shingle
Condition
- Year built: 1951
Utilities & green energy
- Electric: Circuit Breakers, 100 Amp Service
- Sewer: Public Sewer
- Water: Public
- Utilities for property: for Electric Dryer, Washer Hookup
Green energy
- Energy efficient items: Thermostat
Community & HOA
Community
- Features: Public Transportation, Shopping, Pool, Tennis Court(s), Park, Walk/Jog Trails, Stable(s), Golf, Medical Facility, Bike Path, Conservation Area, Highway Access, House of Worship, Marina, Private School, Public School, University, Sidewalks
HOA
- Has HOA: No
Location
- Region: Longmeadow
Financial & listing details
- Price per square foot: $375/sqft
- Tax assessed value: $245,500
- Annual tax amount: $4,743
- Date on market: 7/23/2026
- Listing terms: Contract
Estimated market value
$325,900
$310,000 - $342,000
$2,060/mo
Price history
| Date | Event | Price |
|---|---|---|
| 7/24/2026 | Listed for sale | $329,900+266.6%$375/sqft |
Source: MLS PIN #73554741 Report a problem | ||
| 5/3/2023 | Listing removed | -- |
Source: Zillow Rentals Report a problem | ||
| 4/26/2023 | Listed for rent | $1,950+21.9%$2/sqft |
Source: Zillow Rentals Report a problem | ||
| 2/26/2021 | Listing removed | -- |
Source: Owner Report a problem | ||
| 5/5/2020 | Listing removed | $1,600$2/sqft |
Source: Owner Report a problem | ||
| 4/28/2020 | Listed for rent | $1,600$2/sqft |
Source: Owner Report a problem | ||
| 8/28/2019 | Listing removed | $1,600$2/sqft |
Source: Owner Report a problem | ||
| 8/12/2019 | Price change | $1,600-3%$2/sqft |
Source: Owner Report a problem | ||
| 7/13/2019 | Listed for rent | $1,650+3.1%$2/sqft |
Source: Owner Report a problem | ||
| 5/8/2018 | Listing removed | $1,600$2/sqft |
Source: Owner Report a problem | ||
| 4/10/2018 | Listed for rent | $1,600+10.3%$2/sqft |
Source: Owner Report a problem | ||
| 2/20/2017 | Listing removed | $1,450$2/sqft |
Source: Owner Report a problem | ||
| 2/15/2017 | Listed for rent | $1,450$2/sqft |
Source: Owner Report a problem | ||
| 2/3/2017 | Sold | $90,000-24.9%$102/sqft |
Source: Public Record Report a problem | ||
| 12/1/2016 | Pending sale | $119,900$136/sqft |
Source: Coldwell Banker Residential Brokerage - Chicopee #72088112 Report a problem | ||
| 11/15/2016 | Price change | $119,900-14.3%$136/sqft |
Source: Coldwell Banker Residential Brokerage - Chicopee #72088112 Report a problem | ||
| 11/1/2016 | Listed for sale | $139,900+39.2%$159/sqft |
Source: Coldwell Banker Residential Brokerage - Chicopee #72088112 Report a problem | ||
| 8/18/2000 | Sold | $100,500+14.7%$114/sqft |
Source: Public Record Report a problem | ||
| 3/29/1996 | Sold | $87,625+15.3%$100/sqft |
Source: Public Record Report a problem | ||
| 3/15/1991 | Sold | $76,000-11.6%$86/sqft |
Source: Public Record Report a problem | ||
| 4/16/1987 | Sold | $86,000$98/sqft |
Source: Public Record Report a problem | ||
Public tax history
| Year | Property taxes | Tax assessment |
|---|---|---|
| 2025 | $4,634 +2.1% | $219,400 |
| 2024 | $4,537 +7.5% | $219,400 +19.1% |
| 2023 | $4,222 -1% | $184,200 +6.5% |
| 2022 | $4,263 +0.1% | $173,000 +0.5% |
| 2021 | $4,260 -0.4% | $172,200 -1.4% |
| 2020 | $4,278 +4.4% | $174,600 +2.6% |
| 2019 | $4,098 -3.1% | $170,100 -2.1% |
| 2018 | $4,230 +2.4% | $173,800 -0.8% |
| 2017 | $4,131 +1.7% | $175,200 +5% |
| 2016 | $4,061 +3.8% | $166,900 +0.7% |
| 2015 | $3,914 +22% | $165,700 +5.5% |
| 2014 | $3,207 -8.2% | $157,000 -3.2% |
| 2013 | $3,494 +7% | $162,200 -2.2% |
| 2012 | $3,265 +10.6% | $165,900 +5.3% |
| 2011 | $2,953 +2.6% | $157,500 |
| 2010 | $2,879 +0.6% | $157,500 -5.8% |
| 2009 | $2,861 -1.5% | $167,200 -2.3% |
| 2008 | $2,904 +9.2% | $171,200 |
| 2007 | $2,659 +0.6% | $171,200 -1.1% |
| 2006 | $2,642 +27.4% | $173,100 +42.9% |
| 2005 | $2,073 +7.3% | $121,100 +18.4% |
| 2004 | $1,932 +4.8% | $102,300 |
| 2003 | $1,844 +1.3% | $102,300 +13.3% |
| 2002 | $1,820 | $90,300 |
Find assessor info on the county website
Monthly payment
Est. payment
Payment breakdown
Explore the cost of this home by adjusting the details. Changes won't be saved.Climate risks
Neighborhood: 01106
Nearby schools
GreatSchools rating
- 6/10Wolf Swamp Road Elementary SchoolGrades: PK-5Distance: 1.4 mi
- 8/10Glenbrook Middle SchoolGrades: 6-8Distance: 2.1 mi
- 8/10Longmeadow High SchoolGrades: 9-12Distance: 2.3 mi
Schools provided by the listing agent
- Elementary: Wolf Swamp
- Middle: Glenbrook
- High: Longmeadow High
Source: MLS PIN. This data may not be complete. We recommend contacting the local school district to confirm school assignments for this home.
- $311,2003 bd1 ba864 sqft37 Lawnwood Ave, Longmeadow, MA 01106Off Market

- $393,9003 bd2 ba1.5k sqft23 Lawnwood Ave, Longmeadow, MA 01106Off Market

- $326,8002 bd1 ba1.5k sqft43 Lawnwood Ave, Longmeadow, MA 01106Off Market

- $370,3003 bd1 ba1.2k sqft32 Lawnwood Ave, Longmeadow, MA 01106Off Market
- $349,1002 bd2 ba1.2k sqft38 Lawnwood Ave, Longmeadow, MA 01106Off Market
- $380,2003 bd2 ba1.4k sqft26 Lawnwood Ave, Longmeadow, MA 01106Off Market
- $388,7003 bd2 ba1.5k sqft24 Massachusetts Ave, Longmeadow, MA 01106Off Market
- $426,4005 bd2 ba1.9k sqft16 Massachusetts Ave, Longmeadow, MA 01106Off Market
A local agent can set up tours, give advice and negotiate with sellers.
A local lender can help you make sure your offer is ready when you are.
Similar homes
- $325,0003 bd1 ba1k sqft31 Meadowlark Road, Enfield, CT 06082For Sale
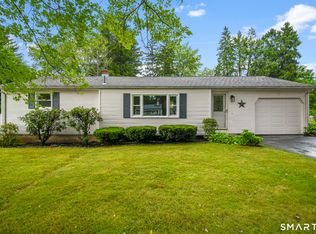
 MLS ID #24195416, Jody Cox, Naples Realty Group, LLC. Smart MLS
 - $357,9002 bd2 ba956 sqft92 Sylvan Ln, Feeding Hills, MA 01030For Sale
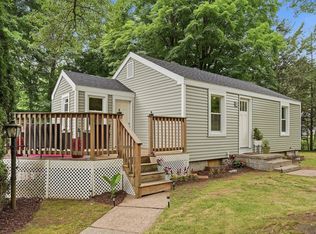 MLS ID #73554426, Kelley & Katzer Team, Kelley & Katzer Real Estate, LLC. MLS PIN
 - $289,0003 bd1 ba960 sqft2 Carmella Terrace, Enfield, CT 06082For Sale
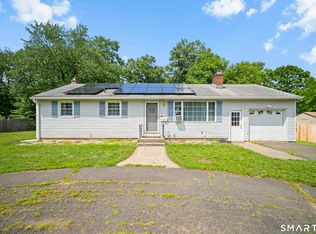 MLS ID #24193668, Jennifer A. Ragno, Better Homes and Gardens Real Estate Executive Real Estate. Smart MLS
 - $349,0003 bd2 ba1k sqft35 Park Forest Rd, Springfield, MA 01118For Sale
 MLS ID #73553125, Kathleen Norton, William Raveis R.E. & Home Services. MLS PIN
 - $315,0003 bd1 ba1k sqft41 Rosedale Ave, Springfield, MA 01128For SaleMLS ID #73556381, Emily Doiron, Naples Realty Group. MLS PIN
- $299,0003 bd1 ba1.1k sqft50 Talbot Rd, Springfield, MA 01119For SaleMLS ID #73554272, Kathleen Norton, William Raveis R.E. & Home Services. MLS PIN
- $379,9003 bd2 ba1.1k sqft21 Gates Ave, East Longmeadow, MA 01028For SaleMLS ID #73551390, Cheryl Malandrinos, HB Real Estate, LLC. MLS PIN
- $310,0003 bd1 ba1.2k sqft159 Roy St, Springfield, MA 01104For SaleMLS ID #73552707, Destiny Delgado, Naples Realty Group. MLS PIN
- $349,9003 bd2 ba1.2k sqft72 Switzer St, Springfield, MA 01109For SaleMLS ID #73554384, Yadira Pacheco, Lock and Key Realty Inc.. MLS PIN
- $340,0003 bd2 ba1k sqft36 Willow Street, South Windsor, CT 06074For SaleMLS ID #24177564, Catherine Colletti, Berkshire Hathaway NE Prop.. Smart MLS
- $329,9003 bd2 ba919 sqft392 N Loomis St, Southwick, MA 01077For SaleMLS ID #73555113, The Gerber Group, Naples Realty Group. MLS PIN
- $289,9003 bd1 ba864 sqft17 Keddy St, Springfield, MA 01109For SaleMLS ID #73553483, Kristin Fitzpatrick, William Raveis R.E. & Home Services. MLS PIN
- $329,9003 bd1 ba1k sqft3 Vineland Ave, East Longmeadow, MA 01028For SaleMLS ID #73534806, Fallah Razzak, Lock and Key Realty Inc.. MLS PIN
- $339,0002 bd2 ba1k sqft22 Pine Needle Ln, Springfield, MA 01118For SaleMLS ID #73555320, Wayne Petri, Gallagher Real Estate. MLS PIN
- $350,0003 bd2 ba1.2k sqft26 Thompson St, East Longmeadow, MA 01028For SaleMLS ID #73545338, Melissa Whitelock, ERA M Connie Laplante Real Estate. MLS PIN
- $299,0003 bd1 ba976 sqft71 Dayton St, Chicopee, MA 01013For SaleMLS ID #73556423, Adriane Racine, Signature Realty. MLS PIN
- $339,0002 bd2 ba1.1k sqft43 Elm St, East Longmeadow, MA 01028For SaleMLS ID #73535227, Jeanne Garvin, Park Square Realty. MLS PIN
- $329,9003 bd3 ba1.1k sqft1008 North Worthy Street, Windsor, CT 06095For SaleMLS ID #24194859, Davonne K. Biggins, Berkshire Hathaway NE Prop.. Smart MLS
- $279,0002 bd1 ba744 sqft57 Arthur St, Springfield, MA 01104For SaleMLS ID #73553468, Kimberly Diamond, Berkshire Hathaway HomeServices Realty Professionals. MLS PIN
- $300,0002 bd3 ba1.2k sqftLongbrook Estates, Agawam, MA 01001For SaleMLS ID #73555601, Team ROVI, Real Broker MA, LLC. MLS PIN
