You won’t believe your eyes! This tastefully updated Ranch delivers the style, comfort, and move-in readiness buyers crave. Over the years, it has been transformed with a remodeled kitchen and full bath, exposed wood floors, stainless appliances, and modern flooring and lighting. The light-filled living room with bay window flows to the dining room and stunning kitchen featuring sleek counters, barstool seating, recessed lighting, and a farmhouse sink. French doors open to a three-season room, patio, and a backyard perfect for fun and relaxation. Three bedrooms with wood floors and an elegantly updated bath complete the main level. A partially finished basement adds bonus space and a half bath. Seller states new roof (25), hatchway (23), water treatment system for the well (23), and brand-new AC unit (26) . New furnace and back porch stairs are on the way. Also includes replacement windows, Nest thermostat, and a two-car garage connected through the breezeway. This is the one… don’t miss it!
Pending
$379,900
21 Gates Ave, East Longmeadow, MA 01028
3beds
1,152sqft
Single Family Residence
Built in 1948
0.46 Acres Lot
$396,700 Zestimate®
$330/sqft
$-- HOA
What's special
Replacement windowsRemodeled kitchenExposed wood floorsElegantly updated bathModern flooring and lightingRecessed lightingHalf bath
- 21 days
- 235
- 4
Likely to sell faster than
Zillow last checked:
Listing updated:
Listed by:
Cheryl Malandrinos 413-575-5751,
HB Real Estate, LLC 413-213-5911
Source: MLS PIN,MLS#: 73551390
Facts & features
Interior
Bedrooms & bathrooms
- Bedrooms: 3
- Bathrooms: 2
- Full bathrooms: 1
- 1/2 bathrooms: 1
- Main level bathrooms: 1
- Main level bedrooms: 3
Primary bedroom
- Features: Closet, Flooring - Wood, Lighting - Overhead
- Level: Main,First
Bedroom 2
- Features: Closet, Flooring - Wood, Lighting - Overhead
- Level: Main,First
Bedroom 3
- Features: Closet, Flooring - Wood, Lighting - Overhead
- Level: Main,First
Primary bathroom
- Features: No
Bathroom 1
- Features: Bathroom - Full, Bathroom - With Tub & Shower, Remodeled, Lighting - Sconce, Lighting - Overhead
- Level: Main,First
Bathroom 2
- Features: Bathroom - Half
- Level: Basement
Dining room
- Features: Flooring - Wood, Exterior Access, Lighting - Overhead
- Level: Main,First
Family room
- Features: Flooring - Wall to Wall Carpet
- Level: Basement
Kitchen
- Features: Flooring - Wood, French Doors, Exterior Access, Recessed Lighting, Remodeled, Stainless Steel Appliances
- Level: Main,First
Living room
- Features: Closet, Flooring - Wood, Window(s) - Bay/Bow/Box, Exterior Access
- Level: Main,First
Heating
- Forced Air, Natural Gas
Cooling
- Central Air
Appliances
- Included: Water Heater, Oven, Dishwasher, Disposal, Microwave, Range, Refrigerator, Washer, Dryer
- Laundry: In Basement
Features
- Sun Room, Walk-up Attic
- Flooring: Wood
- Doors: French Doors
- Basement: Partially Finished
- Has fireplace: No
Interior area
- Total structure area: 1,152
- Total interior livable area: 1,152 sqft
- Finished area above ground: 1,152
- Finished area below ground: 384
Property
Parking
- Total spaces: 8
- Parking features: Attached, Paved Drive, Off Street
- Attached garage spaces: 2
- Uncovered spaces: 6
Lot
- Size: 0.46 Acres
Details
- Parcel number: M:0012A B:0063 L:0152,3661628
- Zoning: RC
Construction
Type & style
- Home type: SingleFamily
- Architectural style: Ranch
- Property subtype: Single Family Residence
Materials
- Frame
- Foundation: Block
Condition
- Year built: 1948
Utilities & green energy
- Electric: Circuit Breakers
- Sewer: Public Sewer
- Water: Public, Private
Green energy
- Energy efficient items: Thermostat
Community & HOA
Community
- Features: Shopping, Park, Walk/Jog Trails, Medical Facility, Public School
HOA
- Has HOA: No
Location
- Region: East Longmeadow
Financial & listing details
- Price per square foot: $330/sqft
- Tax assessed value: $316,200
- Annual tax amount: $6,251
- Date on market: 8/16/2026
- Exclusions: See Inclusions And Exclusions List
Estimated market value
$396,700
$377,000 - $417,000
$2,594/mo
Price history
| Date | Event | Price |
|---|---|---|
| 8/3/2026 | Pending sale | $379,900$330/sqft |
Source: MLS PIN #73551390 Report a problem | ||
| 7/29/2026 | Listed for sale | $379,900+68.1%$330/sqft |
Source: MLS PIN #73551390 Report a problem | ||
| 7/15/2016 | Sold | $226,000-1.3%$196/sqft |
Source: Public Record Report a problem | ||
| 6/15/2016 | Pending sale | $229,000$199/sqft |
Source: RE/MAX Prof Associates #72012208 Report a problem | ||
| 6/15/2016 | Listed for sale | $229,000$199/sqft |
Source: RE/MAX Prof Associates #72012208 Report a problem | ||
| 6/2/2016 | Pending sale | $229,000$199/sqft |
Source: RE/MAX Prof Associates #72012208 Report a problem | ||
| 5/26/2016 | Listed for sale | $229,000$199/sqft |
Source: RE/MAX Prof Associates #72012208 Report a problem | ||
Public tax history
| Year | Property taxes | Tax assessment |
|---|---|---|
| 2025 | $5,531 +4.1% | $299,300 +4.4% |
| 2024 | $5,314 +5.4% | $286,600 +9.2% |
| 2023 | $5,040 +4.2% | $262,500 +10.1% |
| 2022 | $4,837 +1.4% | $238,400 +5.3% |
| 2021 | $4,770 -0.6% | $226,500 +2.9% |
| 2020 | $4,797 +8.8% | $220,200 +2.6% |
| 2019 | $4,410 +2.1% | $214,600 +4.1% |
| 2018 | $4,318 -2.9% | $206,200 -3.7% |
| 2017 | $4,447 +1.5% | $214,100 +3.2% |
| 2016 | $4,382 +1.9% | $207,500 |
| 2015 | $4,299 -0.5% | $207,500 -1.2% |
| 2014 | $4,322 +10.5% | $210,100 +0% |
| 2013 | $3,910 -4.7% | $210,000 -3.5% |
| 2012 | $4,104 +4.7% | $217,700 -1.9% |
| 2011 | $3,921 +4.3% | $221,900 +2.6% |
| 2010 | $3,759 +2.5% | $216,300 -4.1% |
| 2009 | $3,668 +2.1% | $225,600 +0.8% |
| 2008 | $3,594 +7% | $223,800 +8.1% |
| 2007 | $3,359 +3.7% | $207,100 +9.2% |
| 2006 | $3,238 +6.2% | $189,600 +5% |
| 2005 | $3,050 +12.1% | $180,500 +37.6% |
| 2004 | $2,720 +4.1% | $131,200 |
| 2003 | $2,614 +4.8% | $131,200 |
| 2002 | $2,494 | $131,200 |
Find assessor info on the county website
Monthly payment
Est. payment
Payment breakdown
Explore the cost of this home by adjusting the details. Changes won't be saved.Climate risks
Neighborhood: 01028

Similar homes
- $340,0003 bd2 ba1.2k sqft26 Thompson St, East Longmeadow, MA 01028For Sale
 MLS ID #73545338, Melissa Whitelock, ERA M Connie Laplante Real Estate. MLS PIN
 - $395,0003 bd2 ba1.6k sqft20 Westernview Cir, East Longmeadow, MA 01028For Sale
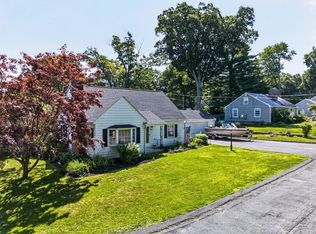 MLS ID #73555432, Patriot Living Group, Lock and Key Realty Inc.. MLS PIN
 - $329,9003 bd1 ba1k sqft3 Vineland Ave, East Longmeadow, MA 01028For Sale
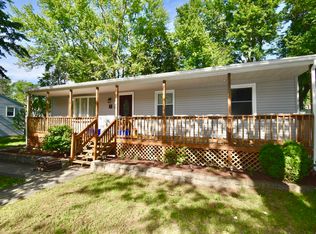 MLS ID #73534806, Fallah Razzak, Lock and Key Realty Inc.. MLS PIN
 - $499,0004 bd2 ba1.6k sqft78 Oak Brook Dr, East Longmeadow, MA 01028For Sale
 MLS ID #73564724, Kathleen Grudgen, Berkshire Hathaway HomeServices Realty Professionals. MLS PIN
 - $339,9003 bd2 ba1.3k sqft52 Jackson Road, Enfield, CT 06082For Sale
 MLS ID #24192274, Lisa M. Hutt, Berkshire Hathaway NE Prop.. Smart MLS
