Location, comfort, and style come together in this move-in-ready 3-bedroom, 1.5-bath Cape on one of East Forest Park's premier streets. Rich hardwood floors set the tone throughout the home, starting with a front to back living room that flows into a home office behind a farmhouse sliding door. The updated kitchen and adjoining formal dining room make everyday living and entertaining a breeze, while a half bath adds convenience to the main level. Retreat upstairs to three generously sized bedrooms and an updated full bath. Downstairs, the finished basement offers a bar-equipped bonus space, great for movie nights or weekend get-togethers. Step outside to a fenced-in yard and patio — low-maintenance but big enough for gatherings (and happy pups!) — plus a shed and 1-car garage for extra storage. Vinyl siding and replacement windows mean less upkeep and more time enjoying your new home. With groceries, gas, shopping, schools, and restaurants all just moments away, this East Forest Park beauty offers the ultimate in everyday convenience. Come see it for yourself!
Pending
Price cut: $20K (9/1)
$329,900
250 Gillette Ave, Springfield, MA 01118
3beds
1,546sqft
Single Family Residence
Built in 1938
5,933 Square Feet Lot
$331,700 Zestimate®
$213/sqft
$-- HOA
What's special
Replacement windowsVinyl sidingAdjoining formal dining roomUpdated kitchenRich hardwood floorsThree generously sized bedroomsFenced-in yard and patio
- 25 days
- 1,313
- 108
Likely to sell faster than
Zillow last checked:
Listing updated:
Listed by:
Kelsey & Ireland Team 413-206-6411,
Lock and Key Realty Inc. 413-282-8080
Source: MLS PIN,MLS#: 73567787
Facts & features
Interior
Bedrooms & bathrooms
- Bedrooms: 3
- Bathrooms: 2
- Full bathrooms: 1
- 1/2 bathrooms: 1
Primary bedroom
- Features: Closet, Flooring - Hardwood
- Level: Second
Bedroom 2
- Features: Closet, Flooring - Hardwood
- Level: Second
Bedroom 3
- Features: Closet, Flooring - Hardwood
- Level: Second
Primary bathroom
- Features: No
Bathroom 1
- Features: Bathroom - Half
- Level: First
Bathroom 2
- Features: Bathroom - Full
- Level: Second
Dining room
- Features: Flooring - Hardwood
- Level: First
Kitchen
- Features: Flooring - Vinyl, Pantry, Stainless Steel Appliances
- Level: First
Living room
- Features: Flooring - Hardwood
- Level: First
Office
- Features: Flooring - Hardwood
- Level: First
Heating
- Steam, Oil
Cooling
- None
Appliances
- Included: Water Heater, Range, Dishwasher, Disposal, Microwave, Refrigerator
- Laundry: In Basement, Electric Dryer Hookup, Washer Hookup
Features
- Home Office
- Flooring: Tile, Hardwood, Flooring - Hardwood
- Doors: Insulated Doors, Storm Door(s)
- Windows: Insulated Windows
- Basement: Full,Partially Finished,Interior Entry
- Number of fireplaces: 1
- Fireplace features: Living Room
Interior area
- Total structure area: 1,546
- Total interior livable area: 1,546 sqft
- Finished area above ground: 1,546
Property
Parking
- Total spaces: 5
- Parking features: Detached, Garage Door Opener, Garage Faces Side, Paved Drive, Off Street, Paved
- Garage spaces: 1
- Uncovered spaces: 4
Features
- Exterior features: Rain Gutters, Storage, Professional Landscaping, Sprinkler System, Fenced Yard
- Fencing: Fenced/Enclosed,Fenced
Lot
- Size: 5,933 Square Feet
- Features: Level
Details
- Parcel number: S:05660 P:0041,2586058
- Zoning: R1
Construction
Type & style
- Home type: SingleFamily
- Architectural style: Cape
- Property subtype: Single Family Residence
Materials
- Frame
- Foundation: Concrete Perimeter
- Roof: Shingle
Condition
- Year built: 1938
Utilities & green energy
- Electric: Circuit Breakers, 100 Amp Service
- Sewer: Public Sewer
- Water: Public
- Utilities for property: for Electric Range, for Electric Dryer, Washer Hookup
Community & HOA
Community
- Features: Public Transportation, Shopping, Tennis Court(s), Park, Golf, Medical Facility, Laundromat, Highway Access, House of Worship, Private School, Public School, University
HOA
- Has HOA: No
Location
- Region: Springfield
Financial & listing details
- Price per square foot: $213/sqft
- Tax assessed value: $340,800
- Annual tax amount: $5,344
- Date on market: 8/27/2026
- Listing terms: Contract
- Road surface type: Paved
Estimated market value
$331,700
$315,000 - $348,000
$2,479/mo
Price history
| Date | Event | Price |
|---|---|---|
| 9/8/2026 | Pending sale | $329,900$213/sqft |
Source: MLS PIN #73567787 Report a problem | ||
| 9/1/2026 | Price change | $329,900-5.7%$213/sqft |
Source: MLS PIN #73567787 Report a problem | ||
| 8/26/2026 | Listed for sale | $349,900+27.2%$226/sqft |
Source: MLS PIN #73567787 Report a problem | ||
| 10/27/2021 | Sold | $275,000+1.9%$178/sqft |
Source: MLS PIN #72889545 Report a problem | ||
| 9/16/2021 | Contingent | $269,900$175/sqft |
Source:  Smart MLS #170435179 Report a problem Smart MLS #170435179 Report a problem | ||
| 9/16/2021 | Pending sale | $269,900$175/sqft |
Source: MLS PIN #72889545 Report a problem | ||
| 9/3/2021 | Listed for sale | $269,900+19.4%$175/sqft |
Source: MLS PIN #72889545 Report a problem | ||
| 9/8/2020 | Sold | $226,000-3.8%$146/sqft |
Source: Agent Provided Report a problem | ||
| 8/7/2020 | Pending sale | $235,000$152/sqft |
Source: Sears Real Estate, Inc. #72699388 Report a problem | ||
| 7/28/2020 | Listed for sale | $235,000$152/sqft |
Source: Sears Real Estate, Inc. #72699388 Report a problem | ||
Public tax history
| Year | Property taxes | Tax assessment |
|---|---|---|
| 2025 | $5,344 +12.2% | $340,800 +14.9% |
| 2024 | $4,765 +2.8% | $296,700 +9.1% |
| 2023 | $4,636 +7.9% | $271,900 +19.1% |
| 2022 | $4,297 -0.8% | $228,300 -0.3% |
| 2021 | $4,330 -0.8% | $229,100 +9.8% |
| 2020 | $4,367 +8.8% | $208,700 +2.4% |
| 2019 | $4,013 +5.9% | $203,900 +5.9% |
| 2018 | $3,790 +5.5% | $192,600 +5.4% |
| 2017 | $3,594 +0.4% | $182,800 +0.4% |
| 2016 | $3,580 +4.4% | $182,100 +4.5% |
| 2015 | $3,428 -0.6% | $174,300 -0.3% |
| 2014 | $3,447 +4.8% | $174,900 +4.9% |
| 2013 | $3,288 +0.7% | $166,800 +1.3% |
| 2012 | $3,264 -0.9% | $164,600 -2.6% |
| 2011 | $3,294 -0.5% | $169,000 -0.4% |
| 2010 | $3,309 +8.8% | $169,700 -0.2% |
| 2009 | $3,041 +2.3% | $170,000 -8.3% |
| 2008 | $2,972 +1% | $185,400 +1.1% |
| 2007 | $2,942 +6.4% | $183,400 +12.7% |
| 2006 | $2,766 -4% | $162,700 -1.2% |
| 2005 | $2,882 +7.9% | $164,600 +17% |
| 2004 | $2,672 +12.2% | $140,700 +14.7% |
| 2003 | $2,382 +5.2% | $122,700 +7.7% |
| 2002 | $2,264 | $113,900 |
Find assessor info on the county website
Monthly payment
Est. payment
Payment breakdown
Explore the cost of this home by adjusting the details. Changes won't be saved.Climate risks
Neighborhood: East Forest Park
Similar homes
- $319,0003 bd2 ba1.2k sqft143 Winton St, Springfield, MA 01118For Sale
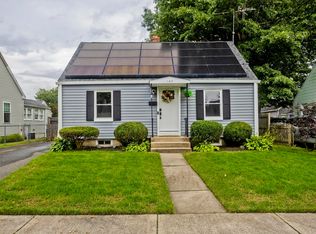 MLS ID #73575806, Christopher Mateo, Naples Realty Group. MLS PIN
 - $369,0003 bd2 ba1.5k sqft43 Eddywood St, Springfield, MA 01118For Sale
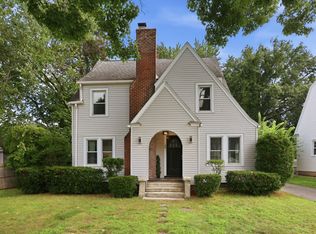 MLS ID #73569013, Team Cuoco, Cuoco & Co. Real Estate. MLS PIN
 - $324,9993 bd1 ba1k sqft52 Navajo Rd, Springfield, MA 01109For Sale
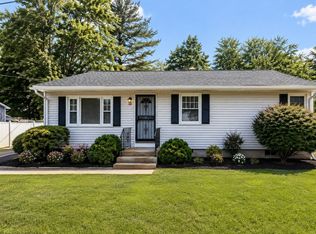 MLS ID #73571203, Nicholas Blais, Lock and Key Realty Inc.. MLS PIN
 - $360,0003 bd2 ba1.8k sqft1374 Plumtree Rd, Springfield, MA 01119For Sale
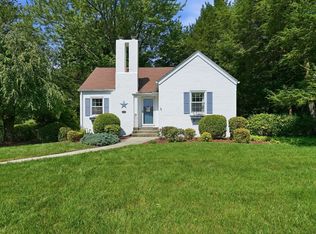 MLS ID #73564656, Team Cuoco, Cuoco & Co. Real Estate. MLS PIN
