Attention FIRST-TIME HOME BUYERS!!! This English Stone Cape Cod gem offers so much charm throughout, you'll fall in love! The spacious living room welcomes you with a cozy wood-burning brick-hearth fireplace and arched doorway that flows seamlessly into the quaint dining room with beautiful built-in cabinets. Wood flooring continues throughout the main living areas, where every window has a view of trees and greenery. The first floor includes two decent sized bedrooms with wood flooring beneath the carpeting, and a full tiled bath.The fantastic FOUR-SEASON SUNROOM overlooks a large, beautiful PRIVATE backyard with exterior access to the deck, perfect for outdoor dining. Upstairs, the spacious primary bedroom boasts two walk-in closets and a large attached half bath with excellent potential to create a full bath. The lower level provides additional bonus space with recessed lighting, perfect for a home office or hobbies, along with a dedicated laundry area. The lower level does need a cosmetic transformation. Additional highlights include a one-car garage, tool shed, town water and sewer, and four window A/C units to remain. Don't miss your opportunity to make this adorable house your HOME! BONUS: Per the seller, the roof on the entire home and sunroom addition will be replaced prior to closing. If the work cannot be completed prior to closing, the seller will pay the contractor from the closing proceeds. Welcome to 1374 Plumtree Rd!
For sale
$360,000
1374 Plumtree Rd, Springfield, MA 01119
3beds
1,825sqft
Single Family Residence
Built in 1940
0.38 Acres Lot
$361,300 Zestimate®
$197/sqft
$-- HOA
What's special
Cozy wood-burning brick-hearth fireplaceOne-car garageDedicated laundry areaTool shedFour-season sunroomSpacious primary bedroomQuaint dining room
- 20 days
- 1,659
- 136
Likely to sell faster than
Zillow last checked:
Listing updated:
Listed by:
Team Cuoco 413-333-7776,
Cuoco & Co. Real Estate 413-333-7776,
Brenda Cuoco 413-214-5365
Source: MLS PIN,MLS#: 73564656
Facts & features
Interior
Bedrooms & bathrooms
- Bedrooms: 3
- Bathrooms: 2
- Full bathrooms: 1
- 1/2 bathrooms: 1
Primary bedroom
- Features: Flooring - Wall to Wall Carpet, Closet - Double
- Level: Second
Bedroom 2
- Features: Walk-In Closet(s), Closet/Cabinets - Custom Built, Flooring - Wall to Wall Carpet, Flooring - Wood
- Level: First
Bedroom 3
- Features: Closet, Flooring - Wall to Wall Carpet, Flooring - Wood
- Level: First
Primary bathroom
- Features: Yes
Bathroom 1
- Features: Bathroom - Full, Bathroom - Tiled With Tub & Shower, Flooring - Stone/Ceramic Tile
- Level: First
Bathroom 2
- Features: Bathroom - Half, Walk-In Closet(s), Flooring - Vinyl
- Level: Second
Dining room
- Features: Closet/Cabinets - Custom Built, Flooring - Wood
- Level: First
Kitchen
- Features: Closet/Cabinets - Custom Built, Flooring - Wood, Dining Area, Open Floorplan
- Level: First
Living room
- Features: Closet, Flooring - Wood, Exterior Access, Open Floorplan, Archway
- Level: First
Heating
- Central, Natural Gas
Cooling
- Window Unit(s)
Appliances
- Included: Electric Water Heater, Water Heater, Range, Dishwasher, Microwave, Refrigerator, Washer, Dryer
- Laundry: Electric Dryer Hookup, Washer Hookup, In Basement
Features
- Ceiling Fan(s), Sun Room
- Flooring: Wood, Tile, Vinyl, Carpet, Parquet, Flooring - Stone/Ceramic Tile
- Doors: French Doors
- Windows: Skylight(s), Insulated Windows
- Basement: Full,Finished
- Number of fireplaces: 1
- Fireplace features: Living Room
Interior area
- Total structure area: 1,825
- Total interior livable area: 1,825 sqft
- Finished area above ground: 1,825
Property
Parking
- Total spaces: 8
- Parking features: Under, Garage Door Opener, Paved Drive, Paved
- Attached garage spaces: 1
- Uncovered spaces: 7
Features
- Patio & porch: Deck - Exterior, Deck - Wood
- Exterior features: Deck - Wood, Storage
Lot
- Size: 0.38 Acres
- Features: Wooded
Details
- Parcel number: S:09800 P:0268,2601977
- Zoning: R1
Construction
Type & style
- Home type: SingleFamily
- Architectural style: Cape
- Property subtype: Single Family Residence
Materials
- Frame, Block
- Foundation: Block
- Roof: Shingle,Rubber
Condition
- Year built: 1940
Utilities & green energy
- Electric: Circuit Breakers, 100 Amp Service
- Sewer: Public Sewer
- Water: Public
- Utilities for property: for Electric Range, for Electric Dryer, Washer Hookup
Community & HOA
HOA
- Has HOA: No
Location
- Region: Springfield
Financial & listing details
- Price per square foot: $197/sqft
- Tax assessed value: $320,000
- Annual tax amount: $5,018
- Date on market: 8/25/2026
- Road surface type: Paved
Estimated market value
$361,300
$343,000 - $379,000
$2,434/mo
Price history
| Date | Event | Price |
|---|---|---|
| 8/25/2026 | Listed for sale | $360,000+85.6%$197/sqft |
Source: MLS PIN #73564656 Report a problem | ||
| 6/29/2005 | Sold | $194,000$106/sqft |
Source: Public Record Report a problem | ||
Public tax history
| Year | Property taxes | Tax assessment |
|---|---|---|
| 2025 | $5,018 +12.2% | $320,000 +14.9% |
| 2024 | $4,474 -3.6% | $278,600 +2.4% |
| 2023 | $4,641 +11.4% | $272,200 +23% |
| 2022 | $4,165 +7% | $221,300 +7.5% |
| 2021 | $3,892 -0.8% | $205,900 +4.5% |
| 2020 | $3,922 +7.5% | $197,000 +6.3% |
| 2019 | $3,647 +0.9% | $185,300 +0.9% |
| 2018 | $3,615 +3.3% | $183,700 +3.2% |
| 2017 | $3,499 +2.8% | $178,000 +2.8% |
| 2016 | $3,405 +0.1% | $173,200 +0.1% |
| 2015 | $3,403 -1.7% | $173,000 -1.5% |
| 2014 | $3,461 +8.5% | $175,600 +8.5% |
| 2013 | $3,189 -9.6% | $161,800 -9% |
| 2012 | $3,526 +6.7% | $177,800 +4.8% |
| 2011 | $3,306 -4.3% | $169,600 -4.3% |
| 2010 | $3,455 +15.9% | $177,200 +6.3% |
| 2009 | $2,982 -2.7% | $166,700 -12.8% |
| 2008 | $3,065 -1% | $191,200 -0.9% |
| 2007 | $3,096 -6.5% | $193,000 -0.9% |
| 2006 | $3,312 +7.7% | $194,800 +10.9% |
| 2005 | $3,075 +11.5% | $175,600 +20.9% |
| 2004 | $2,757 +8.5% | $145,200 +10.9% |
| 2003 | $2,541 -2.2% | $130,900 +0.2% |
| 2002 | $2,598 | $130,700 |
Find assessor info on the county website
Monthly payment
Est. payment
Payment breakdown
Explore the cost of this home by adjusting the details. Changes won't be saved.Climate risks
Neighborhood: Sixteen Acres
Similar homes
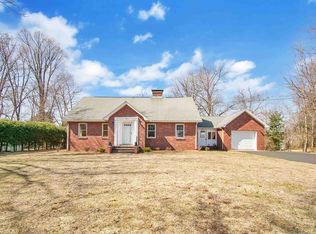
- $294,0004 bd2 ba1.7k sqft149 Old Farm Rd, Springfield, MA 01119For Sale
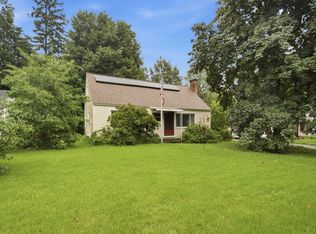 MLS ID #73548132, Marc Riccitelli, Rydon Realty, LLC. MLS PIN
 - $359,9004 bd2 ba2k sqft25 Eton St, Springfield, MA 01108For Sale
 MLS ID #73568195, Todd Perry, RE/MAX Prof Associates. MLS PIN
 - $365,0004 bd2 ba1.9k sqft91 Spikenard Cir, Springfield, MA 01129For Sale
 MLS ID #73534045, Daisy Sanchez, RE/MAX IGNITE. MLS PIN
 - $329,9003 bd2 ba1.5k sqft65 Rochelle St, Springfield, MA 01109For Sale
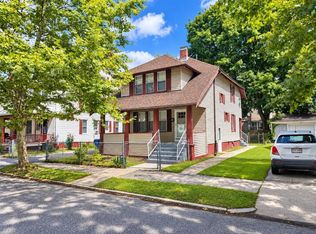 MLS ID #73572996, Robert Perez, Simple Choice Realty. MLS PIN
