Well-maintained Cape-style home situated on a desirable corner lot. This home offers a versatile floor plan with plenty of space for everyday living and entertaining.The first floor features an eat-in kitchen with a breakfast bar, granite countertops, skylight, stainless steel appliances, and dining area. A formal dining room and large living room provide additional space, with an office area and French doors leading to a wonderful 16' x 20' deck with pavilion. The primary bedroom offers hardwood floors and an updated full bath with a glass-door shower.The second floor includes two additional bedrooms with wood floors and plenty of storage space. The unfinished basement provides additional potential living space if needed and includes an updated direct hot water system. The home also features city water and sewer, along with 100-amp electrical service.Set on a .28-acre corner lot, there is plenty of outdoor space for entertaining, relaxing, and enjoying the outdoors.
Pending
$364,900
59 Federal St, Agawam, MA 01001
3beds
1,596sqft
Single Family Residence
Built in 1954
0.28 Acres Lot
$379,400 Zestimate®
$229/sqft
$-- HOA
What's special
Eat-in kitchenBreakfast barDesirable corner lotFormal dining roomDining areaOffice areaGranite countertops
- 25 days
- 59
- 0
Likely to sell faster than
Zillow last checked:
Listing updated:
Listed by:
Gregory E. Heineman 860-841-1199,
Trend 2000 Real Estate 860-745-2800,
Gregory E. Heineman 860-841-1199
Source: MLS PIN,MLS#: 73569821
Facts & features
Interior
Bedrooms & bathrooms
- Bedrooms: 3
- Bathrooms: 1
- Full bathrooms: 1
- Main level bathrooms: 1
- Main level bedrooms: 1
Primary bedroom
- Features: Ceiling Fan(s), Closet, Flooring - Hardwood
- Level: Main,First
Bedroom 2
- Features: Closet, Flooring - Hardwood
- Level: Second
Bedroom 3
- Features: Closet, Flooring - Hardwood
- Level: Second
Primary bathroom
- Features: Yes
Bathroom 1
- Features: Bathroom - With Shower Stall, Flooring - Stone/Ceramic Tile, Countertops - Stone/Granite/Solid, Dryer Hookup - Electric, Washer Hookup
- Level: Main,First
Dining room
- Features: Closet, Flooring - Hardwood, Window(s) - Bay/Bow/Box
- Level: First
Kitchen
- Features: Skylight, Ceiling Fan(s), Flooring - Hardwood, Flooring - Stone/Ceramic Tile, Dining Area, Countertops - Stone/Granite/Solid
- Level: First
Living room
- Features: Ceiling Fan(s), Closet, Flooring - Hardwood, French Doors, Deck - Exterior
- Level: First
Heating
- Baseboard, Natural Gas
Cooling
- Ductless, Whole House Fan
Appliances
- Included: Tankless Water Heater, Range, Dishwasher, Microwave, Refrigerator, Washer, Dryer
- Laundry: First Floor, Electric Dryer Hookup
Features
- Flooring: Wood, Tile
- Basement: Full,Bulkhead,Unfinished
- Has fireplace: No
Interior area
- Total structure area: 1,596
- Total interior livable area: 1,596 sqft
- Finished area above ground: 1,596
Property
Parking
- Total spaces: 5
- Parking features: Attached, Paved Drive, Off Street
- Attached garage spaces: 1
- Uncovered spaces: 4
Features
- Patio & porch: Porch - Enclosed, Deck - Wood
- Exterior features: Porch - Enclosed, Deck - Wood
Lot
- Size: 0.28 Acres
- Features: Corner Lot, Level
Details
- Parcel number: 2484814
- Zoning: RA2
Construction
Type & style
- Home type: SingleFamily
- Architectural style: Cape
- Property subtype: Single Family Residence
Materials
- Frame
- Foundation: Block
- Roof: Shingle
Condition
- Year built: 1954
Utilities & green energy
- Electric: 100 Amp Service
- Sewer: Public Sewer
- Water: Public
- Utilities for property: for Electric Range, for Electric Dryer
Community & HOA
Community
- Features: Public Transportation, Shopping
HOA
- Has HOA: No
Location
- Region: Agawam
Financial & listing details
- Price per square foot: $229/sqft
- Tax assessed value: $218,500
- Annual tax amount: $4,728
- Date on market: 9/16/2026
Estimated market value
$379,400
$360,000 - $398,000
$2,527/mo
Price history
| Date | Event | Price |
|---|---|---|
| 9/11/2026 | Pending sale | $364,900$229/sqft |
Source: MLS PIN #73569821 Report a problem | ||
| 8/29/2026 | Listed for sale | $364,900$229/sqft |
Source: MLS PIN #73569821 Report a problem | ||
Public tax history
| Year | Property taxes | Tax assessment |
|---|---|---|
| 2025 | $4,666 +4.5% | $318,700 +3.8% |
| 2024 | $4,465 +4.1% | $307,100 +13% |
| 2023 | $4,289 +4.5% | $271,800 +6.7% |
| 2022 | $4,103 +5.7% | $254,700 +10.3% |
| 2021 | $3,881 -1% | $231,000 +3.1% |
| 2020 | $3,920 +7.2% | $224,100 +2% |
| 2019 | $3,658 +4.8% | $219,700 +4.5% |
| 2018 | $3,491 +5% | $210,200 +3.1% |
| 2017 | $3,324 +3.5% | $203,800 +2.6% |
| 2016 | $3,213 +5.3% | $198,600 +2.5% |
| 2015 | $3,050 -1% | $193,800 |
| 2014 | $3,081 +1.9% | $193,800 |
| 2013 | $3,023 +4.5% | $193,800 -3.5% |
| 2012 | $2,892 +2.9% | $200,800 |
| 2011 | $2,811 +3.3% | $200,800 -4.5% |
| 2010 | $2,721 +4.6% | $210,300 -2.5% |
| 2009 | $2,602 +4.8% | $215,600 +2% |
| 2008 | $2,482 +2.3% | $211,400 +3% |
| 2007 | $2,427 +4.2% | $205,300 +5% |
| 2006 | $2,330 +4.5% | $195,500 +17.9% |
| 2005 | $2,230 +7.9% | $165,800 +18.3% |
| 2004 | $2,066 +1.2% | $140,100 +0.9% |
| 2003 | $2,042 +16.6% | $138,800 +20.2% |
| 2001 | $1,752 | $115,500 |
Find assessor info on the county website
Monthly payment
Est. payment
Payment breakdown
Explore the cost of this home by adjusting the details. Changes won't be saved.Climate risks
Neighborhood: 01001

Similar homes
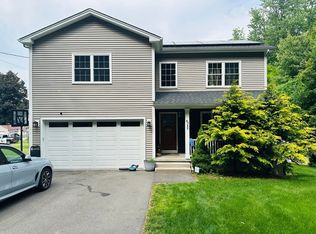
- $399,0004 bd2 ba1.6k sqft142 Cooper St, Agawam, MA 01001For Sale
 MLS ID #73567587, Tammy Pinney, eXp Realty LLC. MLS PIN
 - $365,0004 bd2 ba1.4k sqft34 Piper Cross Rd, West Springfield, MA 01089For Sale
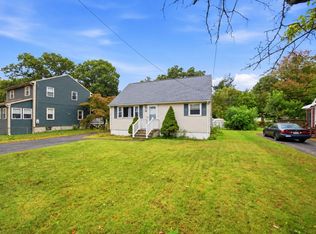 MLS ID #73585778, Nicole Baginski, Chestnut Oak Associates. MLS PIN
 - $375,0004 bd2 ba1.7k sqft41 Park St, Feeding Hills, MA 01030For Sale
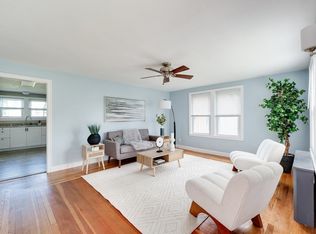 MLS ID #73565776, Karen Kopeski, Today Real Estate, Inc.. MLS PIN
 - $349,0004 bd2 ba1.3k sqft59 Piper Rd, West Springfield, MA 01089For Sale
 MLS ID #73562546, Brett Castellano, Real Broker MA, LLC. MLS PIN
