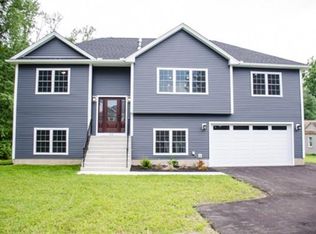
Built with today's lifestyle in mind, this stunning 2019 Colonial seamlessly blends modern luxury, thoughtful design, and energy efficiency. Offering 4 spacious bedrooms, 2.5 baths, a 2-car attached garage, Tesla wall charger, and a finished walk-out basement with an additional 720 sq. ft. of living space, this home provides exceptional space and versatility. Rich dark oak hardwood floors, elegant stone and tile accents, and a cozy fireplace create a warm and inviting atmosphere. The beautifully appointed kitchen features granite countertops, upgraded appliances, a center island, and an oversized walk-in pantry. The impressive primary suite offers a tray ceiling, crown molding, recessed lighting, and a relaxing retreat. Enjoy outdoor living in the large fenced backyard with a maintenance-free Trex deck, ideal for entertaining. Solar panels and on-demand hot water help reduce utility costs. Move-in ready, this exceptional home truly has it all.
Pending
$559,000
83 Federal St, Agawam, MA 01001
4beds
2,012sqft
Single Family Residence
Built in 2019
0.34 Acres Lot
$556,400 Zestimate®
$278/sqft
$-- HOA
What's special
Cozy fireplaceSolar panelsTray ceilingTesla wall chargerBeautifully appointed kitchenMaintenance-free trex deckGranite countertops
- 65 days
- 93
- 1
Likely to sell faster than
Zillow last checked:
Listing updated:
Listed by:
Ahmet Gunay 302-489-9733,
Premier Choice Realty 413-200-8642
Source: MLS PIN,MLS#: 73530816
Facts & features
Interior
Bedrooms & bathrooms
- Bedrooms: 4
- Bathrooms: 3
- Full bathrooms: 2
- 1/2 bathrooms: 1
Primary bedroom
- Features: Bathroom - Full, Bathroom - Double Vanity/Sink, Walk-In Closet(s), Flooring - Wall to Wall Carpet, Recessed Lighting, Crown Molding
- Level: Second
Bedroom 2
- Features: Closet, Flooring - Wall to Wall Carpet
- Level: Second
Bedroom 3
- Features: Closet, Flooring - Wall to Wall Carpet
- Level: Second
Bedroom 4
- Features: Closet, Flooring - Wall to Wall Carpet
- Level: Second
Bathroom 1
- Features: Bathroom - Half, Flooring - Stone/Ceramic Tile
- Level: First
Bathroom 2
- Features: Bathroom - Full, Bathroom - Double Vanity/Sink, Bathroom - With Tub & Shower, Closet, Flooring - Stone/Ceramic Tile
- Level: Second
Bathroom 3
- Features: Bathroom - Full, Bathroom - Double Vanity/Sink, Bathroom - With Tub & Shower, Flooring - Stone/Ceramic Tile
- Level: Second
Dining room
- Features: Flooring - Hardwood, Recessed Lighting, Crown Molding
- Level: First
Kitchen
- Features: Flooring - Hardwood, Pantry, Countertops - Stone/Granite/Solid, Kitchen Island, Open Floorplan, Recessed Lighting, Stainless Steel Appliances, Storage, Gas Stove, Lighting - Pendant
- Level: Main,First
Living room
- Features: Flooring - Hardwood, Recessed Lighting, Crown Molding
- Level: First
Heating
- Central, Forced Air, Propane
Cooling
- Central Air
Appliances
- Included: Water Heater, Range, Dishwasher, Microwave, Refrigerator, Washer, Dryer, Plumbed For Ice Maker
- Laundry: Flooring - Hardwood, Electric Dryer Hookup, Washer Hookup, Second Floor
Features
- Closet, Recessed Lighting, Bonus Room, High Speed Internet
- Flooring: Tile, Carpet, Hardwood, Flooring - Wall to Wall Carpet
- Doors: Insulated Doors
- Windows: Insulated Windows
- Basement: Full,Finished,Walk-Out Access
- Number of fireplaces: 1
- Fireplace features: Living Room
Interior area
- Total structure area: 2,012
- Total interior livable area: 2,012 sqft
- Finished area above ground: 2,012
- Finished area below ground: 702
Property
Parking
- Total spaces: 6
- Parking features: Attached, Under, Garage Door Opener, Insulated, Paved Drive, Off Street
- Attached garage spaces: 2
- Uncovered spaces: 4
Features
- Patio & porch: Porch, Deck - Composite
- Exterior features: Porch, Deck - Composite, Rain Gutters, Fenced Yard
- Fencing: Fenced/Enclosed,Fenced
Lot
- Size: 0.34 Acres
- Features: Gentle Sloping, Level
Details
- Parcel number: 4939578
- Zoning: Res
Construction
Type & style
- Home type: SingleFamily
- Architectural style: Colonial
- Property subtype: Single Family Residence
Materials
- Frame
- Foundation: Concrete Perimeter
- Roof: Shingle
Condition
- Year built: 2019
Utilities & green energy
- Electric: Circuit Breakers
- Sewer: Public Sewer
- Water: Public
- Utilities for property: for Gas Range, for Electric Dryer, Washer Hookup, Icemaker Connection
Green energy
- Energy efficient items: Thermostat
- Energy generation: Solar
Community & HOA
Community
- Features: Public Transportation, Shopping, Pool, Tennis Court(s), Park, Walk/Jog Trails, Golf, Medical Facility, Laundromat, Bike Path, Highway Access, House of Worship, Public School
HOA
- Has HOA: No
Location
- Region: Agawam
Financial & listing details
- Price per square foot: $278/sqft
- Tax assessed value: $496,700
- Annual tax amount: $7,075
- Date on market: 8/6/2026
- Road surface type: Paved
Estimated market value
$556,400
$529,000 - $584,000
$3,374/mo
Price history
| Date | Event | Price |
|---|---|---|
| 7/29/2026 | Pending sale | $559,000$278/sqft |
Source: MLS PIN #73530816 Report a problem | ||
| 7/15/2026 | Contingent | $559,000$278/sqft |
Source: MLS PIN #73530816 Report a problem | ||
| 6/5/2026 | Listed for sale | $559,000+15.3%$278/sqft |
Source: MLS PIN #73530816 Report a problem | ||
| 7/10/2025 | Listing removed | $3,600$2/sqft |
Source: Zillow Rentals Report a problem | ||
| 7/2/2025 | Listed for rent | $3,600$2/sqft |
Source: Zillow Rentals Report a problem | ||
| 8/4/2023 | Sold | $485,000$241/sqft |
Source: MLS PIN #73124299 Report a problem | ||
| 6/24/2023 | Pending sale | $485,000$241/sqft |
Source: BHHS broker feed #73124299 Report a problem | ||
| 6/13/2023 | Listed for sale | $485,000+28.5%$241/sqft |
Source: MLS PIN #73124299 Report a problem | ||
| 7/31/2019 | Sold | $377,500-0.6%$188/sqft |
Source: Public Record Report a problem | ||
| 7/2/2019 | Pending sale | $379,900$189/sqft |
Source: Gallagher Real Estate #72522555 Report a problem | ||
| 6/20/2019 | Listed for sale | $379,900+442.7%$189/sqft |
Source: Gallagher Real Estate #72522555 Report a problem | ||
| 4/11/2018 | Listing removed | $70,000$35/sqft |
Source: Keller Williams Realty #72270312 Report a problem | ||
| 4/11/2018 | Pending sale | $70,000$35/sqft |
Source: Keller Williams Realty #72270312 Report a problem | ||
| 1/12/2018 | Price change | $70,000-17.6%$35/sqft |
Source: Keller Williams Realty #72270312 Report a problem | ||
| 12/31/2017 | Listed for sale | $85,000$42/sqft |
Source: Owner Report a problem | ||
Public tax history
| Year | Property taxes | Tax assessment |
|---|---|---|
| 2025 | $6,955 +2.4% | $475,100 +1.8% |
| 2024 | $6,789 -2.1% | $466,900 +6.2% |
| 2023 | $6,937 +6.9% | $439,600 +9.2% |
| 2022 | $6,487 +9% | $402,700 +13.7% |
| 2021 | $5,949 +1.8% | $354,100 +2% |
| 2020 | $5,845 +343.1% | $347,300 +338.5% |
| 2019 | $1,319 +0.2% | $79,200 |
| 2018 | $1,316 +83.3% | $79,200 +80% |
| 2017 | $718 +0.8% | $44,000 |
| 2016 | $712 | $44,000 |
Find assessor info on the county website
Monthly payment
Est. payment
Payment breakdown
Explore the cost of this home by adjusting the details. Changes won't be saved.Climate risks
Neighborhood: 01001
Similar homes
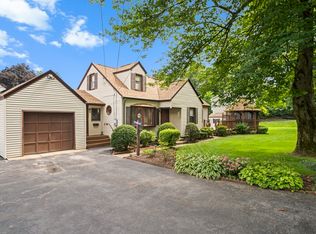
- $550,0003 bd2 ba2.2k sqft681 Mill St, Feeding Hills, MA 01030For Sale
 MLS ID #73586462, Savanna Charow, NextHome Elite Realty. MLS PIN
 - $559,0007 bd6 ba3k sqft96-98 Walnut St, Agawam, MA 01001For Sale
 MLS ID #73576784, Dave White, OwnerEntry.com. MLS PIN
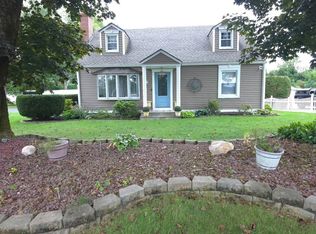
 - $425,0004 bd2 ba1.7k sqft417 River Rd, Agawam, MA 01001For Sale
 MLS ID #73570799, Frank Capoano, eXp Realty LLC - Corporate Office. MLS PIN
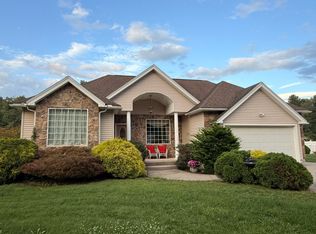
 - $589,9003 bd3 ba1.8k sqft128 Tannery Rd, Westfield, MA 01085For Sale
 MLS ID #73568269, Jerome Franklin, Jerome C. Franklin. MLS PIN
 - $475,0003 bd2 ba1.7k sqft80 East Street South, Suffield, CT 06078For Sale
 MLS ID #24206141, Alban Martinaj, eXp Realty. Smart MLS
