Price improvement! - Seller will consider remodeling kitchen and bathrooms prior to closing. This home sits nestled at the base of the Holyoke Mountain Range with great views to the hills. The yard is very private and offers lots of space for all to enjoy the outdoors all through the year. The home was built with entertaining and has all the space and rooms to wow your guests. The Kitchen is the Hub of the first floor offering easy access to all other rooms on the first floor. Seat your guests in the Living room for appetizers and drinks while dinner is prepared in the Kitchen. Everyone can easily move to the dining room when dinner is served. Here is an awesome bonus room in the lower level, offering a space for the younger crowd to hang out while the adults enjoy a peaceful dinner. There is a large bedroom on the first floor and two very large bedrooms on the upper level. There is plenty of closet space in all the bedrooms and throughout the house. There is a large area above the garage that could be used for storage or maybe finished into a fitness room. The bathroom on ther upper level can easily be converted into a full bath. This home has so much to offer and will fit the needs of many buyers. Please do not miss out on this wonderful opportunity. We hope to see you at the open house on Saturday.
For sale
Price cut: $30K (9/24)
$549,900
6 Gross Ln, Easthampton, MA 01027
3beds
2,290sqft
Single Family Residence
Built in 1965
0.3 Acres Lot
$555,500 Zestimate®
$240/sqft
$-- HOA
What's special
- 71 days
- 997
- 20
Zillow last checked:
Listing updated:
Listed by:
The Kevin Moore Group 413-668-5374,
Executive Real Estate, Inc. 413-596-2212,
Kimberley McCloskey 413-531-3279
Source: MLS PIN,MLS#: 73556098
Facts & features
Interior
Bedrooms & bathrooms
- Bedrooms: 3
- Bathrooms: 2
- Full bathrooms: 1
- 1/2 bathrooms: 1
Primary bedroom
- Features: Closet, Flooring - Hardwood
- Level: First
Bedroom 2
- Features: Walk-In Closet(s), Flooring - Hardwood
- Level: Second
Bedroom 3
- Features: Walk-In Closet(s), Flooring - Hardwood
- Level: Second
Bathroom 1
- Features: Bathroom - Full
- Level: First
Bathroom 2
- Features: Bathroom - Half
- Level: Second
Dining room
- Features: Closet, Flooring - Hardwood
- Level: First
Kitchen
- Level: First
Living room
- Features: Flooring - Hardwood
- Level: First
Heating
- Forced Air, Electric Baseboard, Oil, Fireplace
Cooling
- Central Air
Appliances
- Included: Water Heater, Range, Refrigerator, Washer, Range Hood
- Laundry: Electric Dryer Hookup, Washer Hookup
Features
- Cedar Closet(s), Recessed Lighting, Entrance Foyer, Mud Room, Bonus Room
- Flooring: Carpet, Hardwood, Flooring - Hardwood
- Doors: Insulated Doors
- Windows: Insulated Windows, Screens
- Basement: Full,Partially Finished,Interior Entry,Bulkhead,Concrete
- Number of fireplaces: 1
- Fireplace features: Living Room
Interior area
- Total structure area: 2,290
- Total interior livable area: 2,290 sqft
- Finished area above ground: 2,290
Property
Parking
- Total spaces: 8
- Parking features: Attached, Garage Door Opener, Storage, Off Street, Paved
- Attached garage spaces: 2
- Uncovered spaces: 6
Features
- Patio & porch: Porch - Enclosed
- Exterior features: Porch - Enclosed, Rain Gutters, Professional Landscaping, Sprinkler System, Screens, Garden
Lot
- Size: 0.3 Acres
- Features: Wooded
Details
- Parcel number: M:0146 B:0015 L:0000,3028617
- Zoning: R15
Construction
Type & style
- Home type: SingleFamily
- Architectural style: Cape
- Property subtype: Single Family Residence
Materials
- Frame
- Foundation: Concrete Perimeter
- Roof: Shingle
Condition
- Year built: 1965
Utilities & green energy
- Electric: Circuit Breakers
- Sewer: Public Sewer
- Water: Public
- Utilities for property: for Electric Range, for Electric Dryer, Washer Hookup
Community & HOA
Community
- Features: Park
HOA
- Has HOA: No
Location
- Region: Easthampton
Financial & listing details
- Price per square foot: $240/sqft
- Tax assessed value: $546,000
- Annual tax amount: $7,256
- Date on market: 7/29/2026
- Road surface type: Paved
Estimated market value
$555,500
$528,000 - $583,000
$2,939/mo
Price history
| Date | Event | Price |
|---|---|---|
| 9/24/2026 | Price change | $549,900-5.2%$240/sqft |
Source: MLS PIN #73556098 Report a problem | ||
| 9/11/2026 | Price change | $579,900-3.3%$253/sqft |
Source: MLS PIN #73556098 Report a problem | ||
| 8/14/2026 | Price change | $599,900-7.6%$262/sqft |
Source: MLS PIN #73556098 Report a problem | ||
| 7/29/2026 | Listed for sale | $649,000$283/sqft |
Source: MLS PIN #73556098 Report a problem | ||
Public tax history
| Year | Property taxes | Tax assessment |
|---|---|---|
| 2025 | $6,966 +3.6% | $509,600 +2.8% |
| 2024 | $6,724 +36.5% | $495,900 +47.5% |
| 2023 | $4,925 -11.4% | $336,200 |
| 2022 | $5,557 -9.8% | $336,200 -4.3% |
| 2021 | $6,164 +3.2% | $351,400 +4.5% |
| 2020 | $5,971 +20.4% | $336,200 +4.8% |
| 2019 | $4,961 +4% | $320,900 +7.6% |
| 2018 | $4,770 +2.5% | $298,100 +3.8% |
| 2017 | $4,654 +3.1% | $287,100 -0.9% |
| 2016 | $4,515 +2.9% | $289,600 |
| 2015 | $4,387 +2% | $289,600 |
| 2014 | $4,303 +2.3% | $289,600 -0.1% |
| 2013 | $4,206 +9.3% | $289,900 |
| 2012 | $3,847 +4.6% | $289,900 |
| 2011 | $3,679 +2.3% | $289,900 |
| 2010 | $3,598 +5.7% | $289,900 -2.5% |
| 2009 | $3,404 | $297,300 |
| 2008 | $3,404 +3.1% | $297,300 +0.3% |
| 2007 | $3,302 +14.9% | $296,400 +19.8% |
| 2006 | $2,875 -0.5% | $247,400 +5.4% |
| 2005 | $2,889 +6.2% | $234,700 +17.6% |
| 2004 | $2,721 +7% | $199,600 +29.9% |
| 2002 | $2,542 +27.7% | $153,600 +16.7% |
| 1997 | $1,990 | $131,600 |
Find assessor info on the county website
Monthly payment
Est. payment
Payment breakdown
Explore the cost of this home by adjusting the details. Changes won't be saved.Climate risks
Neighborhood: 01027
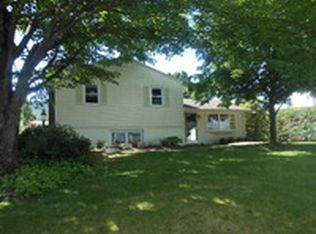

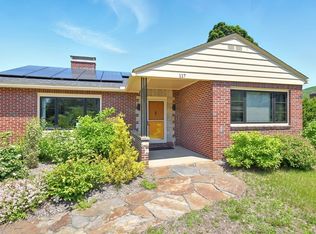
Similar homes
- $550,0003 bd2 ba2.2k sqft681 Mill St, Feeding Hills, MA 01030For Sale
 MLS ID #73586462, Savanna Charow, NextHome Elite Realty. MLS PIN
 - $499,9003 bd2 ba1.4k sqft17-19 Barrett St, Northampton, MA 01060For Sale
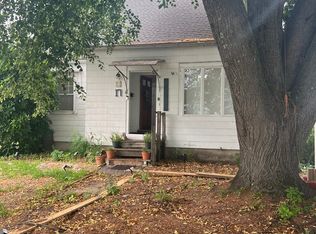 MLS ID #73586207, Brenda Binczewski, REMAX Connections. MLS PIN
 - $525,0003 bd3 ba2.1k sqft283 South St, Northampton, MA 01060For Sale
 MLS ID #73575207, Moussa Hamadeh, Berkshire Hathaway HomeServices Realty Professionals. MLS PIN
 - $409,0004 bd2 ba2.9k sqft16 Parish Hill Rd, Granby, MA 01033For Sale
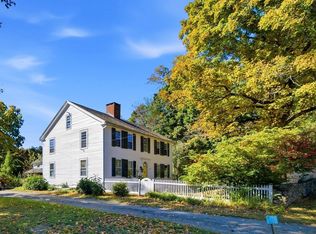 MLS ID #73587601, Tess Coburn-Salem, Delap Real Estate LLC. MLS PIN
