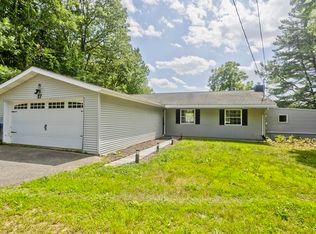
Welcome to this beautifully renovated lake-area retreat just a 2-minute walk from Congamond Lake. This 4-bedroom, 2-bath home blends modern updates, comfortable living space, and exceptional lake-area convenience, with the option to join the Congamond Lake Association for access to swimming, boating, and year-round recreation.The home has been fully renovated within the last two years, offering true move-in-ready comfort and peace of mind.Every major system and finish has been replaced, including a brand-new roof, brand-new electrical, plumbing, and dual HVAC systems with separate control for the first and second floors. Additional upgrades include new windows and doors, new drywall and insulation throughout, new flooring, all-new kitchen cabinets, fully updated bathrooms, new siding, a brand-new back porch, and a newly built front porch overhang.With everything already done, this home delivers a fresh, modern feel without the stress or expense of future renovations.
For sale
Price cut: $30K (6/15)
$495,000
115 Berkshire Ave, Southwick, MA 01077
4beds
2,200sqft
:
Get pre-qualified$3,344/mo
Single Family Residence
Built in 1950
0.7 Acres Lot
$-- Zestimate®
$225/sqft
$-- HOA
What's special
Modern updatesBrand-new back porchNew sidingComfortable living spaceAll-new kitchen cabinetsFully updated bathroomsNew windows and doors
- 58 days |
- 1,255 |
- 57 |
Zillow last checked:
Listing updated:
Listed by:
Alexander Liogky 413-949-2425,
Park Square Realty 413-789-9830
Source: MLS PIN,MLS#: 73524372
Facts & features
Interior
Bedrooms & bathrooms
- Bedrooms: 4
- Bathrooms: 2
- Full bathrooms: 2
Primary bedroom
- Features: Walk-In Closet(s)
- Level: First
Bedroom 2
- Features: Balcony / Deck, Exterior Access, Closet - Double
- Level: First
Bedroom 3
- Features: Closet
- Level: Second
Bedroom 4
- Features: Closet
- Level: Second
Bathroom 1
- Features: Bathroom - Full, Bathroom - With Tub & Shower
- Level: First
Bathroom 2
- Features: Bathroom - Full, Bathroom - With Tub & Shower
- Level: Second
Dining room
- Features: Lighting - Overhead
- Level: First
Kitchen
- Features: Open Floorplan
- Level: First
Living room
- Features: Closet, Open Floorplan
- Level: First
Heating
- Forced Air, Propane
Cooling
- Central Air
Appliances
- Included: Electric Water Heater, Water Heater, Tankless Water Heater, Oven, Microwave, Refrigerator, Washer, Dryer
Features
- Flooring: Vinyl, Laminate
- Doors: Storm Door(s)
- Windows: Insulated Windows
- Basement: Full,Interior Entry,Bulkhead,Concrete,Unfinished
- Has fireplace: No
Interior area
- Total structure area: 2,200
- Total interior livable area: 2,200 sqft
- Finished area above ground: 2,200
Property
Parking
- Total spaces: 2
- Parking features: Paved Drive, Off Street
- Uncovered spaces: 2
Features
- Patio & porch: Porch, Deck - Roof
- Exterior features: Porch, Deck - Roof, Storage, Fenced Yard, Other
- Fencing: Fenced
- Waterfront features: Lake/Pond, 1 to 2 Mile To Beach, Beach Ownership(Public)
Lot
- Size: 0.7 Acres
- Features: Cleared, Level
Details
- Parcel number: M:135 B:000 L:073,3592678
- Zoning: R-20
Construction
Type & style
- Home type: SingleFamily
- Architectural style: Contemporary
- Property subtype: Single Family Residence
Materials
- Block
- Foundation: Block
- Roof: Shingle
Condition
- Year built: 1950
Utilities & green energy
- Electric: Circuit Breakers
- Sewer: Public Sewer
- Water: Public
Community & HOA
Community
- Features: Shopping, Walk/Jog Trails, Golf, Bike Path
HOA
- Has HOA: No
Location
- Region: Southwick
Financial & listing details
- Price per square foot: $225/sqft
- Tax assessed value: $371,800
- Annual tax amount: $5,789
- Date on market: 5/28/2026
- Exclusions: Seller's Furniture, Tvs, Personal Items, Metal-Roof Shed & 20' Shipping Container.
- Road surface type: Paved
Estimated market value
Not available
Estimated sales range
Not available
$2,886/mo
Price history
| Date | Event | Price |
|---|---|---|
| 6/15/2026 | Price change | $495,000-5.7%$225/sqft |
Source: MLS PIN #73524372 Report a problem | ||
| 5/27/2026 | Listed for sale | $525,000+200%$239/sqft |
Source: MLS PIN #73524372 Report a problem | ||
| 11/23/2022 | Sold | $175,000-12.1%$80/sqft |
Source: MLS PIN #73027047 Report a problem | ||
| 10/20/2022 | Contingent | $199,000$90/sqft |
Source: MLS PIN #73027047 Report a problem | ||
| 10/11/2022 | Price change | $199,000-13.1%$90/sqft |
Source: MLS PIN #73027047 Report a problem | ||
| 9/13/2022 | Price change | $229,000-8%$104/sqft |
Source: MLS PIN #73027047 Report a problem | ||
| 8/18/2022 | Listed for sale | $249,000+24.5%$113/sqft |
Source: MLS PIN #73027047 Report a problem | ||
| 5/16/2022 | Sold | $199,970+53.8%$91/sqft |
Source: Public Record Report a problem | ||
| 6/19/2019 | Listing removed | $130,000$59/sqft |
Source: Coldwell Banker Residential Brokerage - Westfield #72328246 Report a problem | ||
| 4/17/2019 | Pending sale | $130,000$59/sqft |
Source: Coldwell Banker Residential Brokerage - Westfield #72328246 Report a problem | ||
| 11/8/2018 | Price change | $130,000-23.5%$59/sqft |
Source: Coldwell Banker Residential Brokerage - Westfield #72328246 Report a problem | ||
| 8/13/2018 | Price change | $170,000-5.5%$77/sqft |
Source: Coldwell Banker Residential Brokerage - Westfield #72328246 Report a problem | ||
| 5/16/2018 | Listed for sale | $179,900+157%$82/sqft |
Source: Coldwell Banker Residential Brokerage - Westfield #72328246 Report a problem | ||
| 3/26/1999 | Sold | $70,010-32.2%$32/sqft |
Source: Public Record Report a problem | ||
| 5/22/1998 | Sold | $103,191+2.2%$47/sqft |
Source: Public Record Report a problem | ||
| 8/9/1993 | Sold | $101,000$46/sqft |
Source: Public Record Report a problem | ||
Public tax history
| Year | Property taxes | Tax assessment |
|---|---|---|
| 2025 | $5,789 +46.9% | $371,800 +46% |
| 2024 | $3,940 -21.5% | $254,700 -18.3% |
| 2023 | $5,021 +4.3% | $311,700 +9.9% |
| 2022 | $4,814 +2.1% | $283,500 +5.7% |
| 2021 | $4,716 -1.8% | $268,100 +0.6% |
| 2020 | $4,805 +6.2% | $266,600 +2.9% |
| 2019 | $4,526 -0.2% | $259,100 |
| 2018 | $4,534 +5.6% | $259,100 +7% |
| 2017 | $4,292 +3.7% | $242,100 |
| 2016 | $4,140 +4.7% | $242,100 +3.7% |
| 2015 | $3,955 -0.7% | $233,500 |
| 2014 | $3,984 +10.2% | $233,500 |
| 2013 | $3,615 +3.8% | $233,500 -4.6% |
| 2012 | $3,482 +7.9% | $244,700 +1.9% |
| 2011 | $3,228 | $240,200 |
| 2010 | $3,228 +15.1% | $240,200 +4.5% |
| 2008 | $2,805 +3.3% | $229,900 +0.2% |
| 2007 | $2,716 +8.9% | $229,400 +17.1% |
| 2006 | $2,494 +8.7% | $195,900 +25.6% |
| 2005 | $2,295 | $156,000 |
| 2004 | $2,295 -10.8% | $156,000 |
| 2003 | $2,572 +37.7% | $156,000 +29.9% |
| 2001 | $1,868 | $120,100 |
Find assessor info on the county website
Monthly payment
Est. payment
Payment breakdown
Explore the cost of this home by adjusting the details. Changes won't be saved.Climate risks
Neighborhood: 01077
Nearby schools
GreatSchools rating
- NAWoodland Elementary SchoolGrades: PK-2Distance: 2 mi
- 4/10Southwick-Tolland Regional High SchoolGrades: 7-12Distance: 2.1 mi
- 6/10Powder Mill SchoolGrades: 3-6Distance: 2.1 mi
- $348,2004 bd2 ba1.3k sqft117 Berkshire Ave, Southwick, MA 01077Off Market
- $260,9002 bd1 ba672 sqft12 Tobacco Rd, Southwick, MA 01077Off Market
- $455,4002 bd2 ba1.8k sqft119 Berkshire Ave, Southwick, MA 01077Off Market
- $464,2003 bd1 ba1.8k sqft121 Berkshire Ave, Southwick, MA 01077Off Market
- $349,0004 bd2 ba1.1k sqft10 Field St, Southwick, MA 01077Sold
- $388,3003 bd1 ba1.3k sqft111 Berkshire Ave, Southwick, MA 01077Off Market
- $535,2003 bd1 ba850 sqft120 Berkshire Ave, Southwick, MA 01077Off Market
- $519,8002 bd1 ba1.1k sqft122 Berkshire Ave, Southwick, MA 01077Off Market
A local agent can set up tours, give advice and negotiate with sellers.
Similar homes
- $439,0005 bd3 ba1.8k sqft17 Congamond Rd, Southwick, MA 01077For Sale
 MLS ID #73544616, Dawn Ezold, Naples Realty Group. MLS PIN
 - $565,0003 bd2 ba1.2k sqft109 N Lake Ave, Southwick, MA 01077For Sale
 MLS ID #73546139, Thomas Warren, Coldwell Banker Realty. MLS PIN
 - $479,9004 bd3 ba2.3k sqft194 Pleasant St, East Longmeadow, MA 01028For Sale
 MLS ID #73553319, Kevin Perrier, Taylor Agency. MLS PIN
 - $560,0005 bd2 ba2.8k sqft291 Pochassic Rd, Westfield, MA 01085For Sale
 MLS ID #73552089, Laura Kuhnel, Real Broker MA, LLC. MLS PIN
 - $449,0004 bd2 ba2.3k sqft1 Northwood Dr, Wilbraham, MA 01095For SaleMLS ID #73554488, Sandra Wahr, Executive Real Estate, Inc.. MLS PIN
- $469,9004 bd3 ba2k sqft9 Washington Road, Windsor, CT 06095For Sale
 MLS ID #24192372, Terence A. Durrant, Douglas & Tinker Realty. Smart MLS
 - $439,9005 bd3 ba2.4k sqft22 Hunting Ln, Agawam, MA 01001For SaleMLS ID #73525474, Fallah Razzak, Lock and Key Realty Inc.. MLS PIN
- $525,0005 bd3 ba2k sqft72 Paulson Dr, West Springfield, MA 01089For SaleMLS ID #73520966, Krishna Kharel, Christine Santaniello Realty. MLS PIN
- $499,9995 bd2 ba2.1k sqft167 Center St, Ludlow, MA 01056For SaleMLS ID #73548884, Kade Phillips, RE/MAX Legacy. MLS PIN
- $529,5003 bd4 ba1.6k sqft53 Hampden Rd, East Longmeadow, MA 01028For SaleMLS ID #73548466, Thomas Avezzie, Dot Lortie Realty / Landmark. MLS PIN
- $369,0002 bd1 ba1.3k sqft84 Line St, Southampton, MA 01073For SaleMLS ID #73553790, Jessica Ryan Lapinski, Delap Real Estate LLC. MLS PIN
- $385,0003 bd1 ba1.6k sqft135 Red Fox Dr, Feeding Hills, MA 01030For SaleMLS ID #73541932, Michael Kopyscinski, Houser Metro Realty. MLS PIN
- $475,0003 bd1 ba2.4k sqft244 Lathrop St, South Hadley, MA 01075For SaleMLS ID #73540209, Michael Packard, Coldwell Banker Community REALTORS®. MLS PIN
- $675,0004 bd2 ba2.2k sqft30 Cove Island Rd, South Hadley, MA 01075For SaleMLS ID #73553031, The Merrill Group, Naples Realty Group. MLS PIN
- $589,5004 bd3 ba2.1k sqft156 Hampden Rd, East Longmeadow, MA 01028For SaleMLS ID #73544832, Wheway Group, Coldwell Banker Realty - Western MA. MLS PIN
- $454,9004 bd2 ba1.6k sqft153 Edgewood Ave, Longmeadow, MA 01106For SaleMLS ID #73536279, The Kevin Moore Group, Executive Real Estate, Inc.. MLS PIN
- $425,0003 bd3 ba1.2k sqft142 Yarmouth St, Longmeadow, MA 01106For SaleMLS ID #73531361, Ivan Karamian, Berkshire Hathaway HomeServices Realty Professionals. MLS PIN
- $595,0005 bd3 ba2k sqft38 Green Meadow Ln, West Springfield, MA 01089For Sale By Owner
- $599,9003 bd2 ba2.1k sqft88 Meadowlark Dr, Longmeadow, MA 01106For SaleMLS ID #73545234, Emily Doiron, Naples Realty Group. MLS PIN
- $550,0003 bd4 ba2.6k sqft84 Judd Ave, South Hadley, MA 01075For SaleMLS ID #73545939, Stephen Foster, Park Square Realty. MLS PIN
