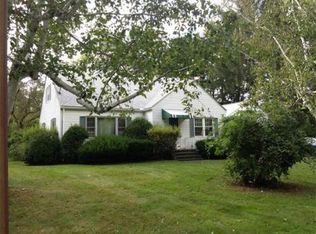
Presenting 84 Judd Ave., a distinguished single-family residence in South Hadley, MA, built in 1952. This attractive 2602 square foot property, in great condition, offers a sophisticated living experience designed for both comfort and entertainment. The kitchen, featuring a G-shaped layout and stainless steel appliances, seamlessly integrates with the living room via a peninsula, fostering an open-plan environment ideal for social gatherings. The bathrooms are appointed with contemporary conveniences, including a double sink , enhancing daily routines with both style and functionality. Beyond the interior, the property extends its allure with a private yard, offering an exceptional array of outdoor amenities. A private pool, complete with a diving board and waterslide, provides recreational opportunities, complemented by a private outdoor hot tub for relaxation. An outdoor dining area and a patio further enhance the al fresco living experience.
Sold for $539,000
$539,000
84 Judd Ave, South Hadley, MA 01075
3beds
2,602sqft
Single Family Residence
Built in 1952
0.38 Acres Lot
$540,100 Zestimate®
$207/sqft
$3,101 Estimated rent
Home value
$540,100
$513,000 - $567,000
$3,101/mo
Zestimate® history
Owner options
List your home for rent
$3,101/mo
Rent Zestimate®
Find your next renter with Zillow Rental Manager. Plus, with online applications, you can quickly screen prospective tenants – for free.
$3,101/mo
Rent Zestimate®
Refinance and save
$3,800/mo
Est. payment
Refinancing to a lower rate could help reduce your monthly payments and save thousands over the life of the loan.
$3,800/mo
Est. payment
Explore your selling options
Work with a Zillow partner agent
Leverage their expertise and Zillow's premium Showcase listings to get your home seen by more buyers.
Get startedList with your own agent
Get your home in front of millions of buyers by listing it on Zillow.
Learn how to do itSell it yourself
Take full control of how buyers see your home on Zillow by listing For Sale by Owner (FSBO).
List your homeWhat's special
Private yardPrivate outdoor hot tubStainless steel appliancesOutdoor dining areaDouble sink
Zillow last checked:
Listing updated:
Listed by:
Stephen Foster 413-575-1888,
Park Square Realty 413-789-9830,
Stephen Foster 413-575-1888
Bought with:
William Pelissier
Gallagher Real Estate
Source: MLS PIN,MLS#: 73545939
Facts & features
Interior
Bedrooms & bathrooms
- Bedrooms: 3
- Bathrooms: 4
- Full bathrooms: 2
- 1/2 bathrooms: 2
Primary bedroom
- Level: First
Bedroom 2
- Level: Second
Bedroom 3
- Level: Second
Bathroom 1
- Features: Bathroom - Full, Double Vanity
- Level: First
Bathroom 2
- Features: Bathroom - Full
- Level: Second
Bathroom 3
- Level: Basement
Heating
- Central, Baseboard, Natural Gas, Pellet Stove
Cooling
- Window Unit(s)
Appliances
- Included: Gas Water Heater, Range, Dishwasher, Disposal, Trash Compactor, Microwave, Refrigerator, Washer, Dryer
- Laundry: Bathroom - 1/4, First Floor
Features
- Basement: Full,Finished,Walk-Out Access,Interior Entry,Bulkhead,Sump Pump,Concrete
- Has fireplace: No
Interior area
- Total structure area: 2,602
- Total interior livable area: 2,602 sqft
- Finished area above ground: 1,802
- Finished area below ground: 800
Property
Parking
- Total spaces: 6
- Parking features: Attached, Off Street
- Attached garage spaces: 2
- Uncovered spaces: 4
Accessibility
- Accessibility features: No
Features
- Patio & porch: Deck, Patio
- Exterior features: Deck, Patio, Pool - Inground, Hot Tub/Spa, Storage, Professional Landscaping
- Has private pool: Yes
- Pool features: In Ground
- Has spa: Yes
- Spa features: Private
Lot
- Size: 0.38 Acres
- Features: Cleared, Gentle Sloping
Details
- Parcel number: 3060945
- Zoning: RA2
Construction
Type & style
- Home type: SingleFamily
- Architectural style: Cape
- Property subtype: Single Family Residence
Materials
- Frame
- Foundation: Concrete Perimeter, Block
- Roof: Shingle
Condition
- Year built: 1952
Utilities & green energy
- Electric: Circuit Breakers
- Sewer: Public Sewer
- Water: Public
Community & HOA
HOA
- Has HOA: No
Location
- Region: South Hadley
Financial & listing details
- Price per square foot: $207/sqft
- Tax assessed value: $409,300
- Annual tax amount: $5,534
- Date on market: 8/3/2026
- Road surface type: Paved
Price history
| Date | Event | Price |
|---|---|---|
| 9/30/2026 | Sold | $539,000-2%$207/sqft |
Source: MLS PIN #73545939 Report a problem | ||
| 9/3/2026 | Pending sale | $550,000$211/sqft |
Source: MLS PIN #73545939 Report a problem | ||
| 8/20/2026 | Contingent | $550,000$211/sqft |
Source: MLS PIN #73545939 Report a problem | ||
| 7/7/2026 | Listed for sale | $550,000$211/sqft |
Source: MLS PIN #73545939 Report a problem | ||
| 12/11/2025 | Listing removed | $550,000$211/sqft |
Source: MLS PIN #73434817 Report a problem | ||
| 9/24/2025 | Listed for sale | $550,000$211/sqft |
Source: MLS PIN #73434817 Report a problem | ||
Public tax history
| Year | Property taxes | Tax assessment |
|---|---|---|
| 2025 | $6,117 +2.7% | $384,000 +7.3% |
| 2024 | $5,959 +9.2% | $357,900 +15.2% |
| 2023 | $5,455 +4.9% | $310,800 +10.4% |
| 2022 | $5,200 +1.5% | $281,400 +6.9% |
| 2021 | $5,124 +2.2% | $263,300 +4.7% |
| 2020 | $5,015 +2.4% | $251,500 +3.5% |
| 2019 | $4,896 +4% | $243,000 +2.9% |
| 2018 | $4,707 +3.7% | $236,200 +4.7% |
| 2017 | $4,539 +0.1% | $225,600 -1.2% |
| 2016 | $4,534 +5.4% | $228,400 +2.9% |
| 2015 | $4,302 +35% | $222,000 +0% |
| 2014 | $3,186 -21.4% | $221,900 -7% |
| 2013 | $4,052 +1.2% | $238,500 |
| 2012 | $4,002 +3.2% | $238,500 |
| 2011 | $3,878 +16.2% | $238,500 |
| 2010 | $3,337 +1.5% | $238,500 -8.9% |
| 2009 | $3,287 -8.3% | $261,700 +0.1% |
| 2008 | $3,586 +3.3% | $261,400 +0.2% |
| 2007 | $3,471 +1.9% | $260,800 +8.9% |
| 2006 | $3,407 +4.2% | $239,400 +20% |
| 2005 | $3,270 +14.1% | $199,500 |
| 2004 | $2,865 +6.3% | $199,500 +28.8% |
| 2003 | $2,695 -2.6% | $154,900 |
| 2002 | $2,767 +30.1% | $154,900 +7.8% |
| 1996 | $2,127 | $143,700 |
Find assessor info on the county website
Neighborhood: 01075
Nearby homes
- $325,0003 bd1 ba975 sqft80 Judd Ave, South Hadley, MA 01075Sold
- $413,8003 bd2 ba1.8k sqft168 Lathrop St, South Hadley, MA 01075Off Market
- $390,5003 bd2 ba1.4k sqft152 Lathrop St, South Hadley, MA 01075Off Market

- $448,8003 bd2 ba1.9k sqft74 Judd Ave, South Hadley, MA 01075Off Market
- $303,8002 bd1 ba768 sqft77 Judd Ave, South Hadley, MA 01075Off Market
- $442,9004 bd2 ba1.6k sqft70 Judd Ave, South Hadley, MA 01075Off Market
- $331,6003 bd1 ba1.2k sqft151 Lathrop St, South Hadley, MA 01075Off Market
- $639,7003 bd2 ba2.2k sqft172 Lathrop St, South Hadley, MA 01075Off Market
Nearby schools
GreatSchools rating
- NAPlains Elementary SchoolGrades: PK-1Distance: 1.2 mi
- 5/10Michael E. Smith Middle SchoolGrades: 5-8Distance: 1.5 mi
- 5/10South Hadley High SchoolGrades: 9-12Distance: 0.7 mi
Sell for more on Zillow
Get a Zillow Showcase℠ listing at no additional cost and you could sell for .
$540,100
2% more
+$10,802
With Zillow Showcase(estimated)
$550,902
Sell for more on Zillow
Get a Zillow Showcase℠ listing at no additional cost and you could sell for .
$540,100
2% more
+$10,802
With Zillow Showcase(estimated)
$550,902
