*HIGHEST AND BEST OFFERS REQUESTED BY TUESDAY AT NOON*Come check out this charming Cape with endless possibilities! A nicely finished enclosed breezeway welcomes you into the kitchen and living area. The main level also offers two bedrooms—one currently being used as a convenient laundry room, with hookups still available in the basement should you choose to convert the space back to a bedroom—and a full bath. Upstairs, you'll find a generously sized bedroom along with additional unfinished space offering great potential for future expansion. Outside, enjoy a one-car garage, multiple sheds for storage, a large deck, and a sprawling backyard that's perfect for gardening, entertaining, playing, or simply relaxing. Conveniently located with easy access to the Village Commons, Mount Holyoke College, local shopping and dining, and major highways, this home offers the perfect blend of comfort, flexibility, and location.
Sold for $325,000
Street View
$325,000
80 Judd Ave, South Hadley, MA 01075
3beds
975sqft
Single Family Residence
Built in 1950
0.38 Acres Lot
$326,300 Zestimate®
$333/sqft
$2,569 Estimated rent
Home value
$326,300
$303,000 - $352,000
$2,569/mo
Zestimate® history
Owner options
List your home for rent
$2,569/mo
Rent Zestimate®
Find your next renter with Zillow Rental Manager. Plus, with online applications, you can quickly screen prospective tenants – for free.
$2,569/mo
Rent Zestimate®
Refinance and save
$2,234/mo
Est. payment
Refinancing to a lower rate could help reduce your monthly payments and save thousands over the life of the loan.
$2,234/mo
Est. payment
Explore your selling options
Work with a Zillow partner agent
Leverage their expertise and Zillow's premium Showcase listings to get your home seen by more buyers.
Get startedList with your own agent
Get your home in front of millions of buyers by listing it on Zillow.
Learn how to do itSell it yourself
Take full control of how buyers see your home on Zillow by listing For Sale by Owner (FSBO).
List your homeWhat's special
Large deckOne-car garageMultiple sheds for storageNicely finished enclosed breezeway
Zillow last checked:
Listing updated:
Listed by:
Joni Fleming 413-315-0570,
ERA M Connie Laplante Real Estate 413-536-9111
Bought with:
Mara Childs
ERA M Connie Laplante Real Estate
Source: MLS PIN,MLS#: 73539916
Facts & features
Interior
Bedrooms & bathrooms
- Bedrooms: 3
- Bathrooms: 1
- Full bathrooms: 1
Primary bedroom
- Features: Closet, Flooring - Wood
- Level: First
Bedroom 2
- Features: Closet, Flooring - Wood
- Level: First
Bedroom 3
- Level: Second
Primary bathroom
- Features: No
Bathroom 1
- Features: Bathroom - Full, Bathroom - With Tub & Shower
- Level: First
Kitchen
- Features: Flooring - Vinyl
- Level: First
Living room
- Features: Flooring - Wall to Wall Carpet, Window(s) - Bay/Bow/Box
- Level: First
Heating
- Forced Air, Natural Gas
Cooling
- Central Air
Appliances
- Included: Electric Water Heater, Water Heater, Range, Refrigerator
- Laundry: Electric Dryer Hookup, Washer Hookup, First Floor
Features
- Flooring: Wood, Vinyl, Carpet
- Basement: Full,Sump Pump
- Has fireplace: No
Interior area
- Total structure area: 975
- Total interior livable area: 975 sqft
- Finished area above ground: 975
Property
Parking
- Total spaces: 3
- Parking features: Attached, Garage Door Opener, Paved Drive, Off Street, Paved
- Attached garage spaces: 1
- Uncovered spaces: 2
Accessibility
- Accessibility features: No
Features
- Patio & porch: Porch - Enclosed, Deck
- Exterior features: Porch - Enclosed, Deck, Storage
- Frontage length: 90.00
Lot
- Size: 0.38 Acres
- Features: Level
Details
- Foundation area: 800
- Parcel number: M:0025 B:0074 L:0000,3060947
- Zoning: RA2
Construction
Type & style
- Home type: SingleFamily
- Architectural style: Cape
- Property subtype: Single Family Residence
Materials
- Frame
- Foundation: Other
- Roof: Shingle
Condition
- Year built: 1950
Utilities & green energy
- Electric: Circuit Breakers
- Sewer: Public Sewer
- Water: Public
- Utilities for property: for Electric Range, for Electric Oven, for Electric Dryer, Washer Hookup
Community & HOA
Community
- Features: Golf, Highway Access, Private School, Public School, University
- Subdivision: Wonderful!!
HOA
- Has HOA: No
Location
- Region: South Hadley
Financial & listing details
- Price per square foot: $333/sqft
- Tax assessed value: $313,400
- Annual tax amount: $4,237
- Date on market: 7/14/2026
- Exclusions: None
- Road surface type: Paved
Price history
| Date | Event | Price |
|---|---|---|
| 8/7/2026 | Sold | $325,000+1.6%$333/sqft |
Source: MLS PIN #73539916 Report a problem | ||
| 7/16/2026 | Pending sale | $319,900$328/sqft |
Source: MLS PIN #73539916 Report a problem | ||
| 7/2/2026 | Contingent | $319,900$328/sqft |
Source: MLS PIN #73539916 Report a problem | ||
| 6/23/2026 | Listed for sale | $319,900$328/sqft |
Source: MLS PIN #73539916 Report a problem | ||
Public tax history
| Year | Property taxes | Tax assessment |
|---|---|---|
| 2025 | $4,677 +2.8% | $293,600 +7.5% |
| 2024 | $4,549 +4.3% | $273,200 +9.9% |
| 2023 | $4,363 +4% | $248,600 +9.5% |
| 2022 | $4,195 +1.8% | $227,000 +7.2% |
| 2021 | $4,122 +1.8% | $211,800 +4.3% |
| 2020 | $4,050 +2.8% | $203,100 +3.8% |
| 2019 | $3,941 +4.1% | $195,600 +2.9% |
| 2018 | $3,787 +3.2% | $190,000 +4.2% |
| 2017 | $3,668 +1.9% | $182,300 +0.6% |
| 2016 | $3,599 +5.5% | $181,300 +3% |
| 2015 | $3,411 +36% | $176,000 +2.2% |
| 2014 | $2,508 -20.4% | $172,200 -7.2% |
| 2013 | $3,152 +1.3% | $185,500 |
| 2012 | $3,113 +3.2% | $185,500 |
| 2011 | $3,016 +16.2% | $185,500 |
| 2010 | $2,595 +1.7% | $185,500 -8.7% |
| 2009 | $2,552 -8.5% | $203,200 |
| 2008 | $2,788 +3.3% | $203,200 +0.2% |
| 2007 | $2,698 +3.7% | $202,700 +10.9% |
| 2006 | $2,601 +3.7% | $182,800 +19.5% |
| 2005 | $2,508 +14.2% | $153,000 |
| 2004 | $2,197 +7.7% | $153,000 +30.5% |
| 2003 | $2,039 -2.6% | $117,200 |
| 2002 | $2,093 +32.6% | $117,200 +9.8% |
| 1996 | $1,579 | $106,700 |
Find assessor info on the county website
Neighborhood: 01075
Nearby homes
- $448,8003 bd2 ba1.9k sqft74 Judd Ave, South Hadley, MA 01075Off Market
- $550,0003 bd4 ba2.6k sqft84 Judd Ave, South Hadley, MA 01075Pending

- $440,0004 bd2 ba1.6k sqft70 Judd Ave, South Hadley, MA 01075Off Market

- $301,7002 bd1 ba768 sqft77 Judd Ave, South Hadley, MA 01075Off Market
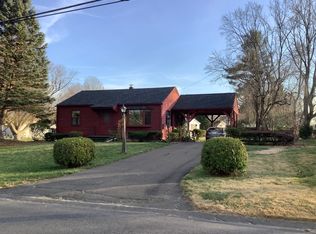
- $391,7003 bd2 ba1.4k sqft152 Lathrop St, South Hadley, MA 01075Off Market
- $413,8003 bd2 ba1.8k sqft168 Lathrop St, South Hadley, MA 01075Off Market
- $324,4003 bd1 ba1.2k sqft73 Judd Ave, South Hadley, MA 01075Off Market
- $639,7003 bd2 ba2.2k sqft172 Lathrop St, South Hadley, MA 01075Off Market
Nearby schools
GreatSchools rating
- NAPlains Elementary SchoolGrades: PK-1Distance: 1.3 mi
- 5/10Michael E. Smith Middle SchoolGrades: 5-8Distance: 1.5 mi
- 5/10South Hadley High SchoolGrades: 9-12Distance: 0.7 mi
Schools provided by the listing agent
- Elementary: Henry J Skala
- Middle: Mosier/Mesms
- High: Shhs
Source: MLS PIN. This data may not be complete. We recommend contacting the local school district to confirm school assignments for this home.
Sell for more on Zillow
Get a Zillow Showcase℠ listing at no additional cost and you could sell for .
$326,300
2% more
+$6,526
With Zillow Showcase(estimated)
$332,826
Sell for more on Zillow
Get a Zillow Showcase℠ listing at no additional cost and you could sell for .
$326,300
2% more
+$6,526
With Zillow Showcase(estimated)
$332,826
