WELCOME HOME! This 3 Bedroom 2.5 bath Ranch is ready for its new owner. This is the ultimate turn key property. The only thing that it requires is your finishing touch. 1008 N. Worthy has been updated literally from top to bottom. On the exterior, there is a new roof, new windows, new doors, new front steps and new hand railings. The entire interior has new flooring and has been freshly painted. The kitchen is equipped with recess lighting, stainless steel appliances, granite counter tops and new cabinetry. The primary bedroom can accommodate large furniture and has a fully renovated bath attached. The second full bath is also fully renovated and offers a tub and shower option. The basement is partially finished. The walls are freshly painted and there is a half bath for your convenience. There is a new oil tank and furnace in place. The back yard is level and has plenty of potential. There are also new bulkhead doors that lead to the basement. This home is a must see. Schedule your showing today. Home is staged for pictures. Furniture has been removed.
Accepting backups
$299,900
1008 North Worthy Street, Windsor, CT 06095
3beds
1,168sqft
Single Family Residence
Built in 1958
7,405 Square Feet Lot
$-- Zestimate®
$257/sqft
$-- HOA
What's special
New windowsNew flooringGranite counter topsNew doorsNew cabinetryNew roofStainless steel appliances
- 15 days
- 1,168
- 143
Likely to sell faster than
Zillow last checked:
Listing updated:
Listed by:
Davonne K. Biggins (860)205-0372,
Berkshire Hathaway NE Prop. 860-688-7531
Source: Smart MLS,MLS#: 24209779
Facts & features
Interior
Bedrooms & bathrooms
- Bedrooms: 3
- Bathrooms: 3
- Full bathrooms: 2
- 1/2 bathrooms: 1
Primary bedroom
- Features: Remodeled, Full Bath, Vinyl Floor
- Level: Main
- Area: 184.8 Square Feet
- Dimensions: 12 x 15.4
Bedroom
- Features: Remodeled, Vinyl Floor
- Level: Main
- Area: 116.28 Square Feet
- Dimensions: 10.2 x 11.4
Bedroom
- Features: Remodeled, Vinyl Floor
- Level: Main
- Area: 187.45 Square Feet
- Dimensions: 11.5 x 16.3
Kitchen
- Features: Remodeled, Granite Counters, Vinyl Floor
- Level: Main
- Area: 124.2 Square Feet
- Dimensions: 10.8 x 11.5
Living room
- Features: Remodeled, Combination Liv/Din Rm, Vinyl Floor
- Level: Main
- Area: 147.2 Square Feet
- Dimensions: 11.5 x 12.8
Heating
- Hot Water, Oil
Cooling
- Wall Unit(s)
Appliances
- Included: Electric Cooktop, Microwave, Refrigerator, Dishwasher, Water Heater
- Laundry: Lower Level
Features
- Windows: Thermopane Windows
- Basement: Full,Storage Space,Partially Finished
- Attic: Pull Down Stairs
- Has fireplace: No
Interior area
- Total structure area: 1,168
- Total interior livable area: 1,168 sqft
- Finished area above ground: 1,168
Property
Parking
- Total spaces: 4
- Parking features: Paved, Off Street, Driveway, Private
- Has uncovered spaces: Yes
Features
- Exterior features: Rain Gutters
Lot
- Size: 7,405 Square Feet
- Features: Level, Sloped
Details
- Parcel number: 778857
- Zoning: R10
Construction
Type & style
- Home type: SingleFamily
- Architectural style: Ranch
- Property subtype: Single Family Residence
Materials
- Aluminum Siding
- Foundation: Concrete Perimeter
- Roof: Asphalt
Condition
- New construction: No
- Year built: 1958
Utilities & green energy
- Sewer: Public Sewer
- Water: Public
Green energy
- Energy efficient items: Windows
Community & HOA
Community
- Features: Library, Park, Private School(s), Pool, Public Rec Facilities, Near Public Transport
HOA
- Has HOA: No
Location
- Region: Windsor
Financial & listing details
- Price per square foot: $257/sqft
- Tax assessed value: $163,380
- Annual tax amount: $4,718
- Date on market: 9/25/2026
Estimated market value
Not available
Estimated sales range
Not available
Not available
Price history
| Date | Event | Price |
|---|---|---|
| 9/29/2026 | Contingent | $299,900$257/sqft |
Source:  Berkshire Hathaway HomeServices New England Properties #24209779 Report a problem Berkshire Hathaway HomeServices New England Properties #24209779 Report a problem | ||
| 9/25/2026 | Listed for sale | $299,900-9.1%$257/sqft |
Source:  Smart MLS #24209779 Report a problem Smart MLS #24209779 Report a problem | ||
| 9/22/2026 | Listing removed | $329,900$282/sqft |
Source: Smart MLS #24194859 Report a problem | ||
| 8/6/2026 | Contingent | $329,900$282/sqft |
Source: Berkshire Hathaway HomeServices New England Properties #24194859 Report a problem | ||
| 7/29/2026 | Listed for sale | $329,900+111.5%$282/sqft |
Source: Smart MLS #24194859 Report a problem | ||
| 5/8/2026 | Sold | $156,000-1.6%$134/sqft |
Source: Public Record Report a problem | ||
| 10/31/2003 | Sold | $158,500+36.6%$136/sqft |
Source: Smart MLS #G327393 Report a problem | ||
| 10/30/2001 | Sold | $116,000+26.1%$99/sqft |
Source: Smart MLS #G265142 Report a problem | ||
| 11/9/1998 | Sold | $92,000$79/sqft |
Source: Public Record Report a problem | ||
Public tax history
| Year | Property taxes | Tax assessment |
|---|---|---|
| 2025 | $4,369 -6.2% | $153,580 |
| 2024 | $4,657 +31.8% | $153,580 +46.1% |
| 2023 | $3,533 +1% | $105,140 |
| 2022 | $3,498 | $105,140 |
| 2021 | $3,498 +0.5% | $105,140 |
| 2020 | $3,481 +2.3% | $105,140 |
| 2019 | $3,404 +1.5% | $105,140 +3.3% |
| 2018 | $3,355 +1.6% | $101,780 |
| 2017 | $3,303 +3% | $101,780 |
| 2016 | $3,208 +1.9% | $101,780 |
| 2015 | $3,147 +1.5% | $101,780 |
| 2014 | $3,101 +1.2% | $101,780 -9.2% |
| 2013 | $3,063 -2.2% | $112,070 |
| 2012 | $3,132 -0.3% | $112,070 |
| 2011 | $3,141 +12.1% | $112,070 +13.5% |
| 2010 | $2,803 -11.7% | $98,756 -11.9% |
| 2009 | $3,176 +20.6% | $112,070 +24.7% |
| 2008 | $2,633 | $89,880 |
| 2007 | $2,633 | $89,880 |
| 2006 | $2,633 +2% | $89,880 |
| 2005 | $2,582 -0.3% | $89,880 |
| 2004 | $2,591 +15.5% | $89,880 +34.5% |
| 2003 | $2,244 +7.6% | $66,850 |
| 2001 | $2,086 +5.1% | $66,850 |
| 2000 | $1,985 -30.2% | $66,850 -49.2% |
| 1996 | $2,845 | $131,700 |
Find assessor info on the county website
Monthly payment
Est. payment
Payment breakdown
Explore the cost of this home by adjusting the details. Changes won't be saved.Climate risks
Neighborhood: 06095
Nearby schools
Schools provided by the listing agent
- Elementary: Clover Street
- High: Windsor
Source: Smart MLS. This data may not be complete. We recommend contacting the local school district to confirm school assignments for this home.

Similar homes
- $349,9003 bd2 ba1.5k sqft280 Deerfield Road, Windsor, CT 06095For Sale

 MLS ID #24212205, Yahira L. Rodriguez, eXp Realty. Smart MLS
 - $275,0003 bd1 ba912 sqft31 Scott Street, East Hartford, CT 06118For Sale
 MLS ID #24200185, Jessica Boswell, LPT Realty. Smart MLS
 - $289,9003 bd1 ba1.1k sqft48 Park Avenue, East Hartford, CT 06108For Sale
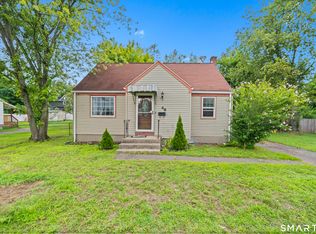 MLS ID #24203607, Angela Espinoza, CT Homes Real Estate. Smart MLS
 - $299,9003 bd1 ba1.1k sqft35 East New Street, Bristol, CT 06010For Sale
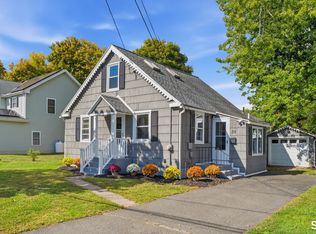 MLS ID #24210973, Tyler S. Phelps, eXp Realty. Smart MLS
 - $319,9003 bd2 ba1.3k sqft60 Chesslee Road, East Hartford, CT 06108For SaleMLS ID #24205768, Dawn E. Satagaj, William Raveis Real Estate. Smart MLS
- $289,0003 bd1 ba1.1k sqft173 Elm Hill Road, Vernon, CT 06066For SaleMLS ID #24204666, Jacob Bocek, Salzillo Realty Company. Smart MLS
- $319,0003 bd2 ba1.6k sqft110 Plainfield Street, Hartford, CT 06112For SaleMLS ID #24211407, Christian Flores, mygoodagent. Smart MLS
- $274,9003 bd1 ba1.2k sqft10 Center Street, Windsor Locks, CT 06096For SaleMLS ID #24203241, Michael Calabro, Coldwell Banker Calabro. Smart MLS
- $298,9003 bd1 ba1.3k sqft100 Austin Street, New Britain, CT 06051For SaleMLS ID #24212284, Ismael Cuadros, Five Stars Realty. Smart MLS
- $300,0003 bd2 ba998 sqft38 Kensington Street, Manchester, CT 06040For SaleMLS ID #24210971, Ilka D. Torres, Torbello Real Estate Advisors. Smart MLS
- $365,0003 bd2 ba1.3k sqft100 Englewood Avenue, Bloomfield, CT 06002For SaleMLS ID #24206192, Sharon A. Soliz Mercado, Premier Properties of CT. Smart MLS
- $299,9973 bd1 ba864 sqft127 Shadycrest Drive, East Hartford, CT 06118For SaleMLS ID #24197022, Nadia Arias, KC Realty. Smart MLS
- $350,0003 bd3 ba1.4k sqft9 Alderwood Drive, West Hartford, CT 06117For SaleMLS ID #24205597, Lisa C. Sadinsky, William Raveis Real Estate. Smart MLS
- $299,9003 bd2 ba1.5k sqft218 Columbia Street, New Britain, CT 06052For SaleMLS ID #24212007, Sam Mansur, Coldwell Banker Realty. Smart MLS
- $350,0004 bd2 ba1.2k sqft150 Thomaston Street, Hartford, CT 06112For SaleMLS ID #24210367, Diego Lander, Roundtree Realty LLC. Smart MLS
- $419,0003 bd3 ba1.3k sqft78 Sycamore Road, South Windsor, CT 06074For SaleMLS ID #24211854, Linda Goff, Berkshire Hathaway NE Prop.. Smart MLS
- $324,9003 bd1 ba1.2k sqft7 Marshall Drive, Enfield, CT 06082For SaleMLS ID #24211557, Maritza Lee Zavala, Naples Realty Group, LLC. Smart MLS
- $284,9003 bd1 ba1.4k sqft15 Kingsbury Avenue, Vernon, CT 06066For SaleMLS ID #24203732, Suzy Couture, Better Homes and Gardens Real Estate Executive Real Estate. Smart MLS
- $370,0003 bd2 ba1.1k sqft1841 Main Street, East Hartford, CT 06108For SaleMLS ID #24198283, Daniel Alvarado, Better Homes and Gardens Real Estate Executive Real Estate. Smart MLS
- $309,0003 bd2 ba1.7k sqft66 Conway Road, Manchester, CT 06042For SaleMLS ID #24199752, Cam Jackson, ERA Hart Sargis-Breen. Smart MLS
