Welcome to 127 Shadycrest Dr., a beautifully remodeled 3-bedroom ranch that's truly move-in ready. Every major update has already been done for you, including a new roof, new siding, new windows, refinished hardwood floors, and brand-new kitchen appliances. Inside, you'll find a bright, comfortable layout with a fully renovated bathroom and modern black details throughout. An attached one-car garage adds everyday convenience, while the private backyard provides the perfect space to relax, entertain, or enjoy the outdoors. The spacious basement offers plenty of room for storage.Conveniently located near shopping, restaurants, parks, schools, and major highways, this thoughtfully updated home offers comfort, style, and peace of mind. Don't miss the opportunity to make 127 Shadycrest Dr. your new home!
Under contract
Price cut: $20K (8/11)
$299,997
127 Shadycrest Drive, East Hartford, CT 06118
3beds
864sqft
Single Family Residence
Built in 1950
8,276 Square Feet Lot
$299,700 Zestimate®
$347/sqft
$-- HOA
What's special
Bright comfortable layoutAttached one-car garageRefinished hardwood floorsModern black details throughoutFully renovated bathroomNew windowsBrand-new kitchen appliances
- 12 days |
- 1,112 |
- 72 |
Likely to sell faster than
Zillow last checked:
Listing updated:
Listed by:
Nadia Arias (786)810-7158,
KC Realty 860-918-5608
Source: Smart MLS,MLS#: 24197022
Facts & features
Interior
Bedrooms & bathrooms
- Bedrooms: 3
- Bathrooms: 1
- Full bathrooms: 1
Primary bedroom
- Features: Hardwood Floor
- Level: Main
Bedroom
- Features: Hardwood Floor
- Level: Main
Bedroom
- Features: Hardwood Floor
- Level: Main
Kitchen
- Features: Remodeled, Hardwood Floor
- Level: Main
Living room
- Features: Hardwood Floor
- Level: Main
Heating
- Hot Water, Oil
Cooling
- None
Appliances
- Included: Oven/Range, Microwave, Refrigerator, Dishwasher, Water Heater
- Laundry: Lower Level
Features
- Basement: Full,Unfinished,Concrete
- Attic: Pull Down Stairs
- Has fireplace: No
Interior area
- Total structure area: 864
- Total interior livable area: 864 sqft
- Finished area above ground: 864
Property
Parking
- Total spaces: 3
- Parking features: Attached, Paved, Driveway, Private
- Attached garage spaces: 1
- Has uncovered spaces: Yes
Lot
- Size: 8,276 Square Feet
- Features: Interior Lot
Details
- Parcel number: 2286049
- Zoning: R-3
Construction
Type & style
- Home type: SingleFamily
- Architectural style: Ranch
- Property subtype: Single Family Residence
Materials
- Aluminum Siding
- Foundation: Concrete Perimeter
- Roof: Asphalt
Condition
- New construction: No
- Year built: 1950
Utilities & green energy
- Sewer: Public Sewer
- Water: Public
Community & HOA
Community
- Subdivision: Hockanum
HOA
- Has HOA: No
Location
- Region: East Hartford
Financial & listing details
- Price per square foot: $347/sqft
- Tax assessed value: $114,780
- Annual tax amount: $5,268
- Date on market: 8/6/2026
Estimated market value
$299,700
$285,000 - $315,000
$2,233/mo
Price history
| Date | Event | Price |
|---|---|---|
| 8/16/2026 | Pending sale | $299,997$347/sqft |
Source:  Smart MLS #24197022 Report a problem Smart MLS #24197022 Report a problem | ||
| 8/11/2026 | Price change | $299,997-6.3%$347/sqft |
Source: Smart MLS #24197022 Report a problem | ||
| 8/6/2026 | Listed for sale | $319,997+60%$370/sqft |
Source: Smart MLS #24197022 Report a problem | ||
| 5/11/2026 | Sold | $200,000$231/sqft |
Source: Public Record Report a problem | ||
Public tax history
| Year | Property taxes | Tax assessment |
|---|---|---|
| 2025 | $5,268 +4.3% | $114,780 |
| 2024 | $5,050 +3.4% | $114,780 |
| 2023 | $4,883 +3.8% | $114,780 |
| 2022 | $4,706 +13% | $114,780 +36% |
| 2021 | $4,165 -1.1% | $84,400 |
| 2020 | $4,213 +1.6% | $84,400 |
| 2019 | $4,145 +3% | $84,400 |
| 2018 | $4,023 +1.3% | $84,400 |
| 2017 | $3,971 +2.6% | $84,400 |
| 2015 | $3,871 +1% | $84,400 |
| 2014 | $3,832 +3.4% | $84,400 |
| 2013 | $3,705 +2.6% | $84,400 |
| 2012 | $3,611 +4.2% | $84,400 -16.2% |
| 2011 | $3,465 +1.8% | $100,670 |
| 2010 | $3,405 +6.8% | $100,670 |
| 2009 | $3,188 | $100,670 |
| 2008 | $3,188 -12.3% | $100,670 |
| 2007 | $3,636 +23.5% | $100,670 +49.2% |
| 2006 | $2,943 +4.8% | $67,480 -3.1% |
| 2004 | $2,809 +4.5% | $69,640 +0.1% |
| 2003 | $2,687 +13.2% | $69,600 +12.6% |
| 2001 | $2,374 | $61,800 |
| 2000 | -- | $61,800 |
Find assessor info on the county website
Monthly payment
Est. payment
Payment breakdown
Explore the cost of this home by adjusting the details. Changes won't be saved.Climate risks
Neighborhood: 06118
Nearby schools
GreatSchools rating
- 6/10Joseph O. Goodwin SchoolGrades: K-5Distance: 0.3 mi
- 4/10East Hartford Middle SchoolGrades: 6-8Distance: 2.5 mi
- 2/10East Hartford High SchoolGrades: 9-12Distance: 0.8 mi
Schools provided by the listing agent
- Elementary: Governor Wm. Pitkin
- Middle: East Hartford
- High: East Hartford
Source: Smart MLS. This data may not be complete. We recommend contacting the local school district to confirm school assignments for this home.
- $281,6003 bd1 ba1.2k sqft133 Shadycrest Dr, East Hartford, CT 06118Off Market
- $278,9002 bd1 ba864 sqft121 Shadycrest Dr, East Hartford, CT 06118Off Market
- $268,1002 bd1 ba864 sqft115 Shadycrest Dr, East Hartford, CT 06118Off Market
- $277,4002 bd1 ba1.1k sqft139 Shadycrest Dr, East Hartford, CT 06118Off Market
- $281,7003 bd1 ba1.2k sqft28 Crescent Ct, East Hartford, CT 06118Off Market
- $247,4002 bd1 ba864 sqft122 Shadycrest Dr, East Hartford, CT 06118Off Market
- $258,3002 bd1 ba864 sqft126 Shadycrest Dr, East Hartford, CT 06118Off Market
- $307,7003 bd1 ba1k sqft134 Shadycrest Dr, East Hartford, CT 06118Off Market
A local agent can set up tours, give advice and negotiate with sellers.
Similar homes
- $299,9003 bd1 ba946 sqft37 Dobson Drive, East Hartford, CT 06118For Sale
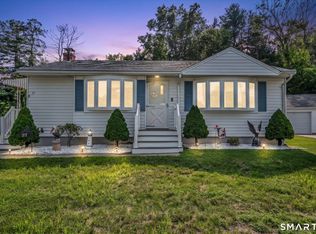
 MLS ID #24198386, Tracey T. Deleston, Berkshire Hathaway NE Prop.. Smart MLS
 - $299,9003 bd1 ba1k sqft44 Oxford Drive, East Hartford, CT 06118For Sale
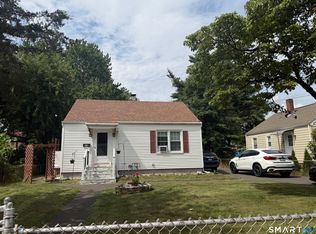 MLS ID #24196870, Daniel Alvarado, Better Homes and Gardens Real Estate Executive Real Estate. Smart MLS
 - $329,9003 bd1 ba1k sqft202 Crescent Drive, East Hartford, CT 06118For Sale
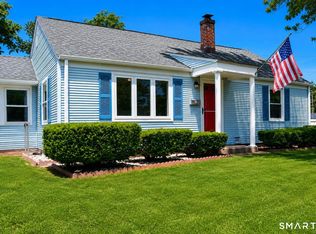 MLS ID #24187641, Steven T. Koleno, Beycome of Connecticut. Smart MLS
 - $269,0004 bd1 ba1.1k sqft119 Winding Lane, East Hartford, CT 06118For Sale
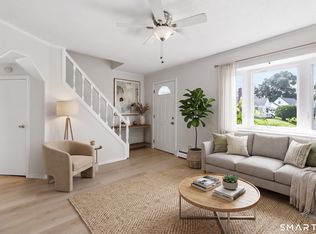 MLS ID #24199018, Jacob Wint, William Pitt Sotheby's Int'l. Smart MLS
 - $299,9003 bd2 ba1.1k sqft88 Delmont Street, Manchester, CT 06042For SaleMLS ID #24198192, Joseph Malone, Coldwell Banker Realty. Smart MLS
- $300,0003 bd1 ba1.2k sqft58 Ashworth Street, Manchester, CT 06040For SaleMLS ID #24195815, Premchand D. Budhram, Vision Real Estate. Smart MLS
- $325,0003 bd2 ba1.2k sqft341 School Street, East Hartford, CT 06108For SaleMLS ID #24184657, Nikki M. Defrancesco, Coldwell Banker Realty. Smart MLS
- $299,9993 bd1 ba843 sqft11 Elmhurst Circle, West Hartford, CT 06110For SaleMLS ID #24182030, Annie Simard, LPT Realty. Smart MLS
- $315,9003 bd1 ba1.1k sqft110 Greenwood Drive, Manchester, CT 06042For SaleMLS ID #24197067, Jessamyn Davila, Coldwell Banker Realty. Smart MLS
- $320,0003 bd2 ba1.2k sqft15 Simpson Street, Hartford, CT 06112For SaleMLS ID #24198922, Matthew Guida, Eagle Eye Realty PLLC. Smart MLS
- $235,0004 bd1 ba1k sqft22 Higbie Drive, East Hartford, CT 06108For SaleMLS ID #24196694, Joshalyn Burgos, Starr Team at LPT Realty. Smart MLS
- $309,0003 bd2 ba1.2k sqft25 Montrose Street, Hartford, CT 06106For SaleMLS ID #24194872, Mahadeo Ajodhi, Vylla Home (CT) LLC. Smart MLS
- $290,0001 bd1 ba856 sqft144 Edgemont Avenue, West Hartford, CT 06110For SaleMLS ID #24182717, Sue Kuczenski, Country Manor Realty. Smart MLS
- $309,9003 bd1 ba951 sqft19 Yale Drive, Enfield, CT 06082For SaleMLS ID #24192782, Maritza Lee Zavala, Naples Realty Group, LLC. Smart MLS
- $370,0003 bd2 ba1.1k sqft1841 Main Street, East Hartford, CT 06108For SaleMLS ID #24198283, Daniel Alvarado, Better Homes and Gardens Real Estate Executive Real Estate. Smart MLS
- $349,9003 bd1 ba1.1k sqft73 Knollwood Road, West Hartford, CT 06110For SaleMLS ID #24195482, Glenn W. Lawrence, Coldwell Banker Realty. Smart MLS
- $323,3004 bd2 ba1k sqft144 Wilson Street, Hartford, CT 06106For SaleMLS ID #24197044, Guillermo A. Araujo, Five Stars Realty. Smart MLS
- $314,9003 bd2 ba1.1k sqft72 Vernon Street, Manchester, CT 06042For SaleMLS ID #24196260, Jason Diaz, Berkshire Hathaway NE Prop.. Smart MLS
- $279,9003 bd2 ba1k sqft156 Andover Street, Hartford, CT 06112For SaleMLS ID #24191938, Andre A. Irving, Irving Group Realty. Smart MLS
- $299,9002 bd3 ba1.2k sqft824 Randolph Road, Middletown, CT 06457For SaleMLS ID #24197288, Giulia Terese, Hagel & Assoc. Real Estate. Smart MLS
