Welcome to 202 Crescent Drive, a fully renovated ranch set on a spacious corner lot in one of Hartford County's most convenient neighborhoods. Lovingly maintained by a single family, this move-in-ready home features new flooring, drywall, insulation, lighting, interior doors, hardware, and mouldings throughout. The home boasts a renovated kitchen with custom-built solid oak cabinetry, butcher block countertops, and updated fixtures, plus a renovated bathroom. Major infrastructure improvements provide exceptional peace of mind, including a complete electrical modernization with all-new wiring and 200-amp service, along with a comprehensive boiler overhaul. Vinyl siding, insulated double-pane windows, and upgraded insulation enhance comfort and energy efficiency throughout every season. Outside, enjoy newly installed privacy fencing, a refinished patio, an attached two-car garage, and an expansive side yard offering flexible space for recreation, gardening, and gatherings. Within walking distance of multiple schools, parks, and public swimming pools, with easy access to public transportation and major highways, this home places downtown Hartford and Glastonbury Center just minutes away. Beautifully updated, meticulously maintained, and truly move-in ready, 202 Crescent Drive presents a rare opportunity to own a home where quality craftsmanship, thoughtful renovations, and everyday convenience seamlessly combine.
For sale
$329,900
202 Crescent Drive, East Hartford, CT 06118
3beds
1,015sqft
:
Get pre-qualified$2,454/mo
Single Family Residence
Built in 1950
7,840 Square Feet Lot
$-- Zestimate®
$325/sqft
$-- HOA
What's special
Attached two-car garageCustom-built solid oak cabinetryNewly installed privacy fencingRenovated bathroomNew flooringUpdated fixturesSpacious corner lot
- 34 days |
- 1,035 |
- 83 |
Zillow last checked:
Listing updated:
Listed by:
Steven T. Koleno (804)656-5007,
Beycome of Connecticut 804-656-5007
Source: Smart MLS,MLS#: 24187641
Facts & features
Interior
Bedrooms & bathrooms
- Bedrooms: 3
- Bathrooms: 1
- Full bathrooms: 1
Primary bedroom
- Level: Main
Bedroom
- Level: Main
Bedroom
- Level: Main
Dining room
- Level: Main
Living room
- Level: Main
Heating
- Hot Water, Radiant, Oil
Cooling
- None
Appliances
- Included: Oven/Range, Refrigerator, No Hot Water
Features
- Basement: None
- Attic: Storage,Floored,Pull Down Stairs
- Has fireplace: No
Interior area
- Total structure area: 1,015
- Total interior livable area: 1,015 sqft
- Finished area above ground: 1,015
Video & virtual tour
Property
Parking
- Total spaces: 2
- Parking features: Attached, Garage Door Opener
- Attached garage spaces: 2
Lot
- Size: 7,840 Square Feet
- Features: Corner Lot
Details
- Parcel number: 2286784
- Zoning: R-3
Construction
Type & style
- Home type: SingleFamily
- Architectural style: Ranch
- Property subtype: Single Family Residence
Materials
- Vinyl Siding
- Foundation: Concrete Perimeter
- Roof: Asphalt
Condition
- New construction: No
- Year built: 1950
Utilities & green energy
- Sewer: Public Sewer
- Water: Public
Community & HOA
HOA
- Has HOA: No
Location
- Region: East Hartford
Financial & listing details
- Price per square foot: $325/sqft
- Tax assessed value: $112,560
- Annual tax amount: $5,167
- Date on market: 6/29/2026
Estimated market value
Not available
Estimated sales range
Not available
Not available
Price history
| Date | Event | Price |
|---|---|---|
| 6/29/2026 | Listed for sale | $329,900$325/sqft |
Source:  Smart MLS #24187641 Report a problem Smart MLS #24187641 Report a problem | ||
Public tax history
| Year | Property taxes | Tax assessment |
|---|---|---|
| 2025 | $5,167 +4.3% | $112,560 |
| 2024 | $4,953 +3.4% | $112,560 |
| 2023 | $4,788 +3.7% | $112,560 |
| 2022 | $4,615 +12.9% | $112,560 +35.9% |
| 2021 | $4,087 -1.1% | $82,810 |
| 2020 | $4,134 +1.6% | $82,810 |
| 2019 | $4,067 +3% | $82,810 |
| 2018 | $3,947 +1.3% | $82,810 |
| 2017 | $3,896 +2.6% | $82,810 |
| 2015 | $3,798 +1% | $82,810 |
| 2014 | $3,760 +3.4% | $82,810 |
| 2013 | $3,635 +2.6% | $82,810 |
| 2012 | $3,543 -11.4% | $82,810 -28.7% |
| 2011 | $3,998 +1.8% | $116,150 |
| 2010 | $3,928 +6.8% | $116,150 |
| 2009 | $3,678 | $116,150 |
| 2008 | $3,678 -12.3% | $116,150 |
| 2007 | $4,195 +33.9% | $116,150 +61.7% |
| 2006 | $3,134 +10.5% | $71,840 +2.1% |
| 2004 | $2,837 +2.4% | $70,340 -2% |
| 2003 | $2,771 +10.4% | $71,800 +9.9% |
| 2001 | $2,509 | $65,320 +2.4% |
| 2000 | -- | $63,820 |
Find assessor info on the county website
Monthly payment
Est. payment
Payment breakdown
Explore the cost of this home by adjusting the details. Changes won't be saved.Climate risks
Neighborhood: 06118
Nearby schools
GreatSchools rating
- 6/10Joseph O. Goodwin SchoolGrades: K-5Distance: 0.5 mi
- 4/10East Hartford Middle SchoolGrades: 6-8Distance: 2.8 mi
- 2/10East Hartford High SchoolGrades: 9-12Distance: 1.2 mi
Schools provided by the listing agent
- Elementary: Joseph O. Goodwin
- High: East Hartford
Source: Smart MLS. This data may not be complete. We recommend contacting the local school district to confirm school assignments for this home.
- $247,5002 bd1 ba864 sqft196 Crescent Dr, East Hartford, CT 06118Off Market
- $236,4002 bd1 ba973 sqft188 Handel Rd, East Hartford, CT 06118Off Market
- $364,0005 bd2 ba1.7k sqft300 Woodycrest Dr, East Hartford, CT 06118Off Market
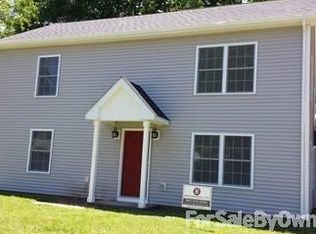
- $328,7003 bd2 ba1.2k sqft192 Crescent Dr, East Hartford, CT 06118Off Market
- $246,9002 bd1 ba624 sqft192 Handel Rd, East Hartford, CT 06118Off Market
- $284,7004 bd1 ba1.3k sqft180 Handel Rd, East Hartford, CT 06118Off Market
- $165,0002 bd1 ba624 sqft198 Handel Rd, East Hartford, CT 06118Sold
- $324,1003 bd2 ba1.1k sqft199 Crescent Dr, East Hartford, CT 06118Off Market
A local agent can set up tours, give advice and negotiate with sellers.
Similar homes
- $285,0004 bd1 ba1k sqft130 Winding Lane, East Hartford, CT 06118For Sale
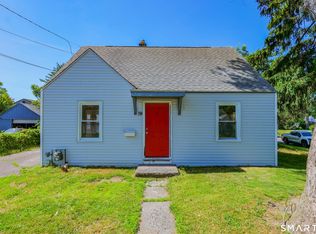
 MLS ID #24182754, Xavier Nguyen, Vision Real Estate. Smart MLS
 - $329,9003 bd3 ba1.1k sqft1008 North Worthy Street, Windsor, CT 06095For Sale
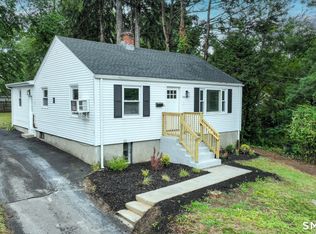 MLS ID #24194859, Davonne K. Biggins, Berkshire Hathaway NE Prop.. Smart MLS
 - $362,0003 bd2 ba1.2k sqft79 Edgemont Avenue, West Hartford, CT 06110For Sale
 MLS ID #24194191, Tim J. Daly, Coldwell Banker Realty. Smart MLS
 - $359,9003 bd2 ba1.3k sqft861 Tolland Street, East Hartford, CT 06108For Sale
 MLS ID #24192291, Waylynn Garcia, Better Homes and Gardens Real Estate Executive Real Estate. Smart MLS
 - $325,0003 bd1 ba1k sqft31 Meadowlark Road, Enfield, CT 06082For SaleMLS ID #24195416, Jody Cox, Naples Realty Group, LLC. Smart MLS
- $359,9003 bd1 ba1.2k sqft25 Radding Street, Manchester, CT 06042For SaleMLS ID #24194462, Rebecca Kingston, BHHS Realty Professionals. Smart MLS
- $309,9003 bd2 ba1.3k sqft98 Mountain Street, Hartford, CT 06106For SaleMLS ID #24193890, Samantha Khan, William Raveis Real Estate. Smart MLS
- $360,0003 bd1 ba1.1k sqft175 Reservoir Road, Newington, CT 06111For SaleMLS ID #24168444, Amru Abo-Alaial, RE/MAX One. Smart MLS
- $299,9993 bd1 ba843 sqft11 Elmhurst Circle, West Hartford, CT 06110For SaleMLS ID #24182030, Annie Simard, LPT Realty. Smart MLS
- $399,9003 bd2 ba1.4k sqft30 Wright Road, Wethersfield, CT 06109For SaleMLS ID #24195833, Karen Kline, Coldwell Banker Realty. Smart MLS
- $324,9973 bd1 ba1.3k sqft38 Fairfield Drive, Windsor Locks, CT 06096For SaleMLS ID #24195645, Patrick Garrett, Exceptional Real Estate LLC. Smart MLS
- $329,9002 bd1 ba1.1k sqft48 Washburn Avenue, Coventry, CT 06238For SaleMLS ID #24195417, Aharon Cowen, Roundtree Realty LLC. Smart MLS
- $299,9002 bd2 ba1.2k sqftFarmington Woods, Farmington, CT 06032For SaleMLS ID #24195064, Stephen Ronzello, Coldwell Banker Realty. Smart MLS
- $335,0002 bd1 ba980 sqft130 Florence Street, West Hartford, CT 06110For SaleMLS ID #24129818, Michael Willin, Coldwell Banker Realty. Smart MLS
- $299,9993 bd2 ba1.3k sqft24 East Wintonbury Avenue, Bloomfield, CT 06002For SaleMLS ID #24194525, Jamie Franco, Coldwell Banker Realty. Smart MLS
- $329,0003 bd2 ba1.2k sqft178 Parker Street, Manchester, CT 06040For SaleMLS ID #24183807, Raelyn Lawrence, Coldwell Banker Realty. Smart MLS
- $350,0003 bd1 ba1.2k sqft33 School Road, Bolton, CT 06043For SaleMLS ID #24193006, Kristen E. Tarryk, Duprey Real Estate, LLC. Smart MLS
- $349,9002 bd2 ba1.3k sqft38 Harding Avenue, Newington, CT 06111For SaleMLS ID #24194456, Amanda S. Zorovich, New Roots Realty. Smart MLS
- $319,9002 bd1 ba1k sqft30 Barbara Avenue, East Hampton, CT 06424For SaleMLS ID #24195906, Ryan Newport, Social & Co Realty. Smart MLS
- $375,0003 bd2 ba1.4k sqft384 Long Hill Road, South Windsor, CT 06074For SaleMLS ID #24191548, Hala Hanna, KW Legacy Partners. Smart MLS
