Welcome to effortless living in the sought-after Farmington Woods community! This completely renovated 2-bedroom, 2-full bathroom ranch-style condo combines modern finishes with the peaceful surroundings that make this community so desirable. Step inside to a bright, open living space where new bamboo flooring flows throughout the main living areas and bedrooms. The spacious living room is anchored by a cozy fireplace, creating the perfect place to unwind, while oversized windows fill the home with natural light and bring the outdoors in. The beautifully redesigned kitchen features new cabinetry, sleek black granite countertops, and new stainless steel appliances, offering both style and functionality for everyday living or entertaining. Both full bathrooms have been thoughtfully renovated with high-end finishes. The primary bathroom features a spacious step-in shower, while the second bathroom showcases a custom vanity and beautifully updated tub, creating spa-like spaces throughout the home. Additional conveniences include in-unit laundry, making daily living even more effortless. Step outside to your covered patio, where you'll enjoy a private, picturesque yard surrounded by mature trees and nature-an ideal setting for morning coffee, outdoor dining, or simply relaxing in the peaceful surroundings. Located within the gated Farmington Woods community, residents enjoy an exceptional lifestyle with amenities including an 18-hole championship golf course, swimming pools, tennis and pickleball courts, clubhouse, restaurant, walking trails, and 24-hour security. Conveniently located near shopping, dining, UConn Health, West Hartford Center, and major highways, this move-in ready home offers the perfect combination of modern updates, low-maintenance living, and resort-style amenities.
For sale
$299,900
26 Mallard Drive #26, Farmington, CT 06032
2beds
1,260sqft
:
Get pre-qualified$2,464/mo
Condominium
Built in 1971
-- sqft lot
$-- Zestimate®
$238/sqft
$428/mo HOA
What's special
Cozy fireplaceBeautifully redesigned kitchenSleek black granite countertopsModern finishesBright open living spaceNew stainless steel appliancesCovered patio
- 4 days |
- 285 |
- 31 |
Zillow last checked:
Listing updated:
Listed by:
Stephen Ronzello (203)249-2108,
Coldwell Banker Realty 860-231-2600
Source: Smart MLS,MLS#: 24195064
Facts & features
Interior
Bedrooms & bathrooms
- Bedrooms: 2
- Bathrooms: 2
- Full bathrooms: 2
Primary bedroom
- Features: Full Bath
- Level: Main
Bedroom
- Level: Main
Bathroom
- Level: Main
Kitchen
- Level: Main
Living room
- Level: Main
Heating
- Radiant, Electric
Cooling
- Central Air
Appliances
- Included: Electric Range, Oven/Range, Microwave, Refrigerator, Dishwasher, Washer, Dryer, Electric Water Heater
- Laundry: Main Level
Features
- Basement: None
- Attic: None
- Number of fireplaces: 1
- Common walls with other units/homes: End Unit
Interior area
- Total structure area: 1,260
- Total interior livable area: 1,260 sqft
- Finished area above ground: 1,260
- Finished area below ground: 0
Property
Parking
- Total spaces: 1
- Parking features: Detached
- Garage spaces: 1
Features
- Stories: 1
- Patio & porch: Deck
- Has private pool: Yes
- Pool features: In Ground
- Has view: Yes
- View description: Golf Course
Lot
- Features: Secluded, Few Trees
Details
- Additional structures: Pool House
- Parcel number: 2398641
- Zoning: RDM
Construction
Type & style
- Home type: Condo
- Architectural style: Ranch
- Property subtype: Condominium
- Attached to another structure: Yes
Materials
- Wood Siding
Condition
- New construction: No
- Year built: 1971
Utilities & green energy
- Sewer: Public Sewer
- Water: Public
Community & HOA
HOA
- Has HOA: Yes
- Amenities included: Clubhouse, Tennis Court(s), Management
- Services included: Security, Maintenance Grounds, Trash, Snow Removal, Pool Service, Road Maintenance
- HOA fee: $428 monthly
Location
- Region: Farmington
Financial & listing details
- Price per square foot: $238/sqft
- Tax assessed value: $126,420
- Annual tax amount: $3,365
- Date on market: 7/30/2026
Estimated market value
Not available
Estimated sales range
Not available
Not available
Price history
| Date | Event | Price |
|---|---|---|
| 7/30/2026 | Listed for sale | $299,900+42.8%$238/sqft |
Source:  Smart MLS #24195064 Report a problem Smart MLS #24195064 Report a problem | ||
| 4/15/2026 | Sold | $210,000+5.1%$167/sqft |
Source: Smart MLS #24159875 Report a problem | ||
| 3/24/2026 | Pending sale | $199,900$159/sqft |
Source: Smart MLS #24159875 Report a problem | ||
| 3/16/2026 | Listed for sale | $199,900+92.2%$159/sqft |
Source: Smart MLS #24159875 Report a problem | ||
| 2/23/2001 | Sold | $104,000$83/sqft |
Source: Smart MLS #G242660 Report a problem | ||
Public tax history
Tax history is unavailable.
Monthly payment
Est. payment
Payment breakdown
Explore the cost of this home by adjusting the details. Changes won't be saved.Climate risks
Neighborhood: 06032
Nearby schools
GreatSchools rating
- 5/10Dr. Thomas S. O'connell SchoolGrades: K-5Distance: 0.3 mi
- 4/10East Hartford Middle SchoolGrades: 6-8Distance: 2.9 mi
- 2/10East Hartford High SchoolGrades: 9-12Distance: 1.4 mi
Schools provided by the listing agent
- High: Farmington
Source: Smart MLS. This data may not be complete. We recommend contacting the local school district to confirm school assignments for this home.
- $304,9003 bd1 ba1.2k sqft26 Mallard Dr, East Hartford, CT 06118Off Market
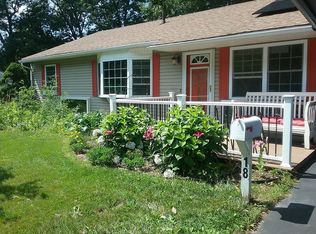
- $352,2004 bd2 ba1.3k sqft18 Mallard Dr, East Hartford, CT 06118Off Market
- $206,0002 bd2 ba1.2k sqft32 Mallard Dr #17B, Farmington, CT 06032Sold
- $312,0003 bd2 ba1.3k sqft110 Heron Rd, East Hartford, CT 06118Off Market
- $275,0003 bd2 ba1k sqft122 Heron Rd, East Hartford, CT 06118Sold
- $305,6003 bd2 ba1.3k sqft102 Heron Rd, East Hartford, CT 06118Off Market
- $348,9003 bd2 ba1.3k sqft12 Mallard Dr, East Hartford, CT 06118Off Market
- $289,5003 bd2 ba1k sqft23 Mallard Dr, East Hartford, CT 06118Off Market
A local agent can set up tours, give advice and negotiate with sellers.
Similar homes
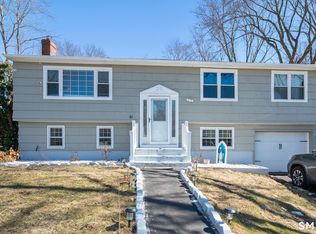
- $410,0003 bd2 ba1.8k sqft18 Crestwood Trail, East Hartford, CT 06118For Sale
 MLS ID #24195819, Andrea Rodriguez, Eagle Eye Realty PLLC. Smart MLS
 - $264,9002 bd2 ba1.2k sqftBigelow Brook Estates, Manchester, CT 06042For Sale
 MLS ID #24194842, Eric Cichon, Coldwell Banker Realty. Smart MLS
 - $269,9002 bd2 ba1.1k sqftMilestone Commons Vii, Glastonbury, CT 06033For Sale
 MLS ID #24187441, Eric Toth, Vision Real Estate. Smart MLS
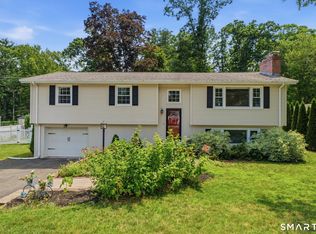
 - $425,0003 bd2 ba1.5k sqft39 Timber Trail, East Hartford, CT 06118For Sale
 MLS ID #24195078, Tony Opalenik, Eagle Eye Realty PLLC. Smart MLS
 - $314,9003 bd2 ba1.1k sqft72 Vernon Street, Manchester, CT 06042For SaleMLS ID #24196260, Jason Diaz, Berkshire Hathaway NE Prop.. Smart MLS
- $299,9002 bd2 ba1k sqftMeadow Hill, Glastonbury, CT 06033For SaleMLS ID #24154077, Tama Murphy, Keller Williams Realty. Smart MLS
- $299,9993 bd2 ba1.3k sqft24 East Wintonbury Avenue, Bloomfield, CT 06002For SaleMLS ID #24194525, Jamie Franco, Coldwell Banker Realty. Smart MLS
- $260,0002 bd2 ba1.1k sqftThe Oaks, Rocky Hill, CT 06067For SaleMLS ID #24195904, Lisa D. Daniels, ERA Blanchard & Rossetto. Smart MLS
- $319,9002 bd3 ba1.4k sqftHampshire Court, Vernon, CT 06066For SaleMLS ID #24193766, Amber L. Alcazar, Coldwell Banker Realty. Smart MLS
- $279,9002 bd3 ba1.3k sqftGreen Woods, East Windsor, CT 06088For SaleMLS ID #24196249, Alex Goodman, Eagle Eye Realty PLLC. Smart MLS
- $234,9002 bd2 ba1k sqftWestage Condominiums, Rocky Hill, CT 06067For SaleMLS ID #24195644, Emily Braman, Berkshire Hathaway NE Prop.. Smart MLS
- $289,9002 bd2 ba1.1k sqftLaurel Ridge, Middletown, CT 06457For SaleMLS ID #24194866, Carolyn Kress, Berkshire Hathaway NE Prop.. Smart MLS
- $269,0002 bd2 ba1.3k sqftGlen Oaks,New Section, Newington, CT 06111For SaleMLS ID #24194592, Bob Rouillard, Century 21 AllPoints Realty. Smart MLS
- $359,0003 bd2 ba1.4k sqftFitch Meadow, South Windsor, CT 06074For SaleMLS ID #24195631, Nicholas Phillips, Social & Co Realty. Smart MLS
- $320,0002 bd3 ba1.5k sqftTalcott Glen, Farmington, CT 06032For SaleMLS ID #24186735, Nikki M. Defrancesco, Coldwell Banker Realty. Smart MLS
- $329,9002 bd1 ba1.1k sqft48 Washburn Avenue, Coventry, CT 06238For SaleMLS ID #24195417, Aharon Cowen, Roundtree Realty LLC. Smart MLS
- $299,9002 bd2 ba1.4k sqftSuffied Meadow South, Suffield, CT 06078For SaleMLS ID #24194814, Dawn M. Gagliardi, Serhant Connecticut, LLC. Smart MLS
- $299,9992 bd2 ba1.4k sqftMattabasset, Meriden, CT 06450For SaleMLS ID #24195208, Sasha Iyamu, ERIS, LLC. Smart MLS
- $265,0002 bd1 ba1k sqftFox Meadows, Cromwell, CT 06416For SaleMLS ID #24195247, Kelly Puorro, Puorro Realty Group. Smart MLS
- $309,0003 bd2 ba1.2k sqft34 Franklin Street, Middletown, CT 06457For SaleMLS ID #24194943, Chaz Koch, William Raveis Real Estate. Smart MLS
