Welcome home to this beautifully updated ranch-style home that perfectly combines comfort and quality. Nestled in one of the most sought-after areas, this charming property is truly move-in ready. It offers modern updates and timeless character throughout. Step inside to find a bright and inviting living space featuring hardwood floors, fresh interior paint, and an abundance of natural light. The spacious living room centers around a cozy wood-burning fireplace with a new tile surround. It is perfect for relaxing evenings or gatherings with friends and family. The kitchen is a true highlight, showcasing sleek quartz countertops, freshly painted cabinetry with new hardware, and stainless-steel appliances. Whether you're preparing everyday meals or entertaining guests, this space delivers both function and beauty. The updated bathroom continues the theme of craftsmanship with stylish fixtures and finishes. Additional features include central air, natural gas, one car garage, extra insulation and energy-efficient solar panels for lower utility costs. Outside, enjoy a covered deck and a private yard ready for gardening, play or outdoor dining. With its desirable location close to shopping, dining, parks, and transportation, this home offers an unbeatable combination of convenience, efficiency, and style. Don't miss your chance to make it yours, so schedule a showing today!
For sale
Price cut: $5K (8/24)
$330,000
130 Florence Street, West Hartford, CT 06110
2beds
980sqft
Single Family Residence
Built in 1956
8,712 Square Feet Lot
$332,400 Zestimate®
$337/sqft
$-- HOA
What's special
Central airCovered deckOne car garageHardwood floorsAbundance of natural lightStainless-steel appliancesFresh interior paint
- 84 days
- 1,892
- 109
Zillow last checked:
Listing updated:
Listed by:
Michael Willin (860)205-1872,
Coldwell Banker Realty 860-231-2600
Source: Smart MLS,MLS#: 24129818
Facts & features
Interior
Bedrooms & bathrooms
- Bedrooms: 2
- Bathrooms: 1
- Full bathrooms: 1
Primary bedroom
- Features: Hardwood Floor
- Level: Main
- Area: 168.48 Square Feet
- Dimensions: 11.7 x 14.4
Bedroom
- Features: Hardwood Floor
- Level: Main
- Area: 117.3 Square Feet
- Dimensions: 10.2 x 11.5
Dining room
- Features: Hardwood Floor
- Level: Main
- Area: 92.34 Square Feet
- Dimensions: 8.1 x 11.4
Kitchen
- Features: Built-in Features, Quartz Counters, Tile Floor
- Level: Main
- Area: 151.9 Square Feet
- Dimensions: 12.25 x 12.4
Living room
- Features: Fireplace, Hardwood Floor
- Level: Main
- Area: 207.09 Square Feet
- Dimensions: 11.7 x 17.7
Heating
- Forced Air, Natural Gas
Cooling
- Central Air
Appliances
- Included: Oven/Range, Microwave, Refrigerator, Dishwasher, Disposal, Gas Water Heater, Water Heater
- Laundry: Lower Level
Features
- Wired for Data
- Doors: Storm Door(s)
- Basement: Full,Unfinished,Storage Space
- Attic: Access Via Hatch
- Number of fireplaces: 1
Interior area
- Total structure area: 980
- Total interior livable area: 980 sqft
- Finished area above ground: 980
Property
Parking
- Total spaces: 3
- Parking features: Attached, Paved, Driveway, Garage Door Opener, Asphalt
- Attached garage spaces: 1
- Has uncovered spaces: Yes
Features
- Patio & porch: Covered
- Exterior features: Rain Gutters, Lighting
Lot
- Size: 8,712 Square Feet
- Features: Corner Lot, Level
Details
- Parcel number: 1897430
- Zoning: R-6
Construction
Type & style
- Home type: SingleFamily
- Architectural style: Ranch
- Property subtype: Single Family Residence
Materials
- Aluminum Siding
- Foundation: Concrete Perimeter
- Roof: Asphalt
Condition
- New construction: No
- Year built: 1956
Utilities & green energy
- Sewer: Public Sewer
- Water: Public
- Utilities for property: Cable Available
Green energy
- Energy efficient items: Thermostat, Doors
- Energy generation: Solar
Community & HOA
Community
- Features: Basketball Court, Golf, Health Club, Library, Medical Facilities, Park, Near Public Transport, Shopping/Mall
- Subdivision: Elmwood
HOA
- Has HOA: No
Location
- Region: West Hartford
Financial & listing details
- Price per square foot: $337/sqft
- Tax assessed value: $137,690
- Annual tax amount: $6,166
- Date on market: 6/18/2026
- Exclusions: See inclusions/exclusions document
Estimated market value
$332,400
$316,000 - $349,000
$2,850/mo
Price history
| Date | Event | Price |
|---|---|---|
| 8/24/2026 | Price change | $330,000-1.5%$337/sqft |
Source:  Smart MLS #24129818 Report a problem Smart MLS #24129818 Report a problem | ||
| 6/18/2026 | Listed for sale | $335,000+100.6%$342/sqft |
Source: Smart MLS #24129818 Report a problem | ||
| 8/19/2016 | Sold | $167,000$170/sqft |
Source: Smart MLS #G10141950 Report a problem | ||
Public tax history
| Year | Property taxes | Tax assessment |
|---|---|---|
| 2025 | $6,166 +5.7% | $137,690 |
| 2024 | $5,831 +3.5% | $137,690 |
| 2023 | $5,634 +0.6% | $137,690 |
| 2022 | $5,601 +2.8% | $137,690 +7.2% |
| 2021 | $5,449 +14.7% | $128,450 +13.1% |
| 2020 | $4,749 | $113,610 |
| 2019 | $4,749 +2% | $113,610 |
| 2018 | $4,658 -0.1% | $113,610 |
| 2017 | $4,663 -0.6% | $113,610 -4.3% |
| 2016 | $4,691 | $118,720 |
Find assessor info on the county website
Monthly payment
Est. payment
Payment breakdown
Explore the cost of this home by adjusting the details. Changes won't be saved.Climate risks
Neighborhood: 06110
Nearby schools
Schools provided by the listing agent
- Elementary: Wolcott
- High: Conard
Source: Smart MLS. This data may not be complete. We recommend contacting the local school district to confirm school assignments for this home.
Similar homes
- $325,0002 bd1 ba960 sqft30 Yale Street, West Hartford, CT 06110For Sale

 MLS ID #24199011, Lisa A. McCarthy, Coldwell Banker Realty. Smart MLS
 - $379,9003 bd2 ba1.4k sqft52 Greenhouse Boulevard, West Hartford, CT 06110For Sale
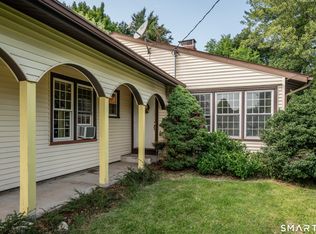 MLS ID #24198732, Susan M. Wiley, Berkshire Hathaway NE Prop.. Smart MLS
 - $350,0003 bd1 ba1.1k sqft175 Reservoir Road, Newington, CT 06111For Sale
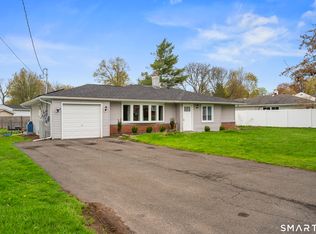 MLS ID #24168444, Amru Abo-Alaial, RE/MAX One. Smart MLS
 - $349,9002 bd1 ba980 sqft24 Bushnell Avenue, Newington, CT 06111For Sale
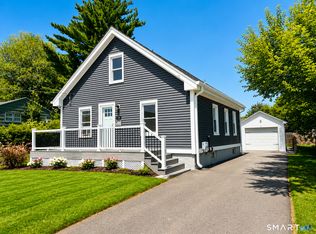 MLS ID #24197174, Samuel Sylvia, Exceptional Real Estate LLC. Smart MLS
 - $330,0003 bd2 ba1.3k sqft196 Hillcrest Avenue, New Britain, CT 06053For SaleMLS ID #24202511, Nina F. Jankowski, Real Estate Exchange. Smart MLS
- $325,0003 bd2 ba1.3k sqft186 Francis Street, New Britain, CT 06053For SaleMLS ID #24198230, Sherri Schwartz, Coldwell Banker Realty. Smart MLS
- $399,9002 bd2 ba1.2k sqft134 Oakwood Avenue, West Hartford, CT 06119For SaleMLS ID #24199334, Michael P. Antisdale, Coldwell Banker Realty. Smart MLS
- $339,9003 bd2 ba1.3k sqft845 Old Turnpike Road, Southington, CT 06479For SaleMLS ID #24206005, Rebecca A. Davis, Putnam Agency Real Estate LLC. Smart MLS
- $319,9003 bd2 ba1.3k sqft4 Eleanor Road, East Hartford, CT 06118For SaleMLS ID #24197763, Nora Lewis, William Raveis Real Estate. Smart MLS
- $329,9003 bd1 ba1k sqft202 Crescent Drive, East Hartford, CT 06118For SaleMLS ID #24187641, Steven T. Koleno, Beycome of Connecticut. Smart MLS
- $379,9003 bd2 ba960 sqft775 Nott Street, Wethersfield, CT 06109For SaleMLS ID #24201225, Samantha Khan, William Raveis Real Estate. Smart MLS
- $399,9002 bd2 ba1k sqft30 Sylvan Avenue, West Hartford, CT 06107For SaleMLS ID #24199311, Margaret O'keefe, Coldwell Banker Realty. Smart MLS
- $294,9004 bd2 ba1k sqft144 Wilson Street, Hartford, CT 06106For SaleMLS ID #24197044, Guillermo A. Araujo, Five Stars Realty. Smart MLS
- $359,9003 bd2 ba1.4k sqft411 Tolland Street, East Hartford, CT 06108For SaleMLS ID #24202908, Ismael Cuadros, Five Stars Realty. Smart MLS
- $339,9002 bd1 ba902 sqft148 Old Marlborough Turnpike, Portland, CT 06480For SaleMLS ID #24202613, Dian Shreenauth, Vision Real Estate. Smart MLS
- $319,9003 bd1 ba1.2k sqft358 Reservoir Avenue, Meriden, CT 06451For SaleMLS ID #24205199, Simonne E. Corriveau, KW Legacy Partners. Smart MLS
- $320,0002 bd3 ba1.2k sqft47 Woodland Street, Meriden, CT 06451For SaleMLS ID #24194894, Michael Willin, Coldwell Banker Realty. Smart MLS
- $349,0003 bd1 ba1.3k sqft45 Crestwood Drive, Bristol, CT 06010For SaleMLS ID #24198741, Zaria Escoffery, William Raveis Real Estate. Smart MLS
- $300,0004 bd1 ba1.3k sqft385 Columbus Boulevard, New Britain, CT 06051For SaleMLS ID #24203006, Rosania Melo, Rosana Melo Realty. Smart MLS
