Charming 1979-built Colonial offers the perfect blend of classic character and modern updates. Enjoy an inviting open-concept first floor with hardwood floors in living and dining rooms, complemented by an updated kitchen featuring quality cabinetry and stainless-steel appliances. Three bedrooms with hardwood flooring and one and a half baths provide comfortable living space, while updated Thermopane windows and central air conditioning keep the home efficient and comfortable in every season. Economical natural gas utilities add to the home's everyday convenience. Downstairs, the finished basement recreation room is an entertainer's dream - complete with appliances that makes hosting gatherings effortless. Step out through the walkout basement onto a huge deck overlooking your own private backyard retreat, perfect for summer barbecues and quiet evenings alike. The lowest level offers so many possibilities for use with the walkout access. Location doesn't get better than this - just a short walk to CCSU, with easy access to shops, dining, and beautiful parks. Downpayment grants and low interest loans available for the first time buyer $$$. Time to make it your own! Inquire with agent.
For sale
$330,000
196 Hillcrest Avenue, New Britain, CT 06053
3beds
1,372sqft
Single Family Residence
Built in 1979
7,405 Square Feet Lot
$444,100 Zestimate®
$241/sqft
$-- HOA
What's special
- 7 days
- 574
- 25
Zillow last checked:
Listing updated:
Listed by:
Nina F. Jankowski (860)604-1746,
Real Estate Exchange 860-826-1001
Source: Smart MLS,MLS#: 24202511
Facts & features
Interior
Bedrooms & bathrooms
- Bedrooms: 3
- Bathrooms: 2
- Full bathrooms: 1
- 1/2 bathrooms: 1
Primary bedroom
- Features: Hardwood Floor
- Level: Upper
- Area: 166.75 Square Feet
- Dimensions: 11.5 x 14.5
Bedroom
- Features: Hardwood Floor
- Level: Upper
- Area: 143.75 Square Feet
- Dimensions: 11.5 x 12.5
Bedroom
- Features: Hardwood Floor
- Level: Upper
- Area: 108 Square Feet
- Dimensions: 9 x 12
Dining room
- Features: Hardwood Floor
- Level: Main
- Area: 120.75 Square Feet
- Dimensions: 10.5 x 11.5
Kitchen
- Level: Main
- Area: 138 Square Feet
- Dimensions: 11.5 x 12
Living room
- Features: Bay/Bow Window, Fireplace, Hardwood Floor
- Level: Main
- Area: 264.5 Square Feet
- Dimensions: 11.5 x 23
Rec play room
- Features: Built-in Features, Dry Bar, Wall/Wall Carpet
- Level: Lower
- Area: 360 Square Feet
- Dimensions: 16 x 22.5
Heating
- Baseboard, Natural Gas
Cooling
- Central Air
Appliances
- Included: Oven/Range, Microwave, Dishwasher, Disposal, Washer, Dryer, Gas Water Heater, Water Heater
- Laundry: Lower Level, Main Level
Features
- Open Floorplan
- Windows: Thermopane Windows
- Basement: Full
- Attic: Access Via Hatch
- Number of fireplaces: 1
Interior area
- Total structure area: 1,372
- Total interior livable area: 1,372 sqft
- Finished area above ground: 1,372
Property
Features
- Patio & porch: Deck
Lot
- Size: 7,405 Square Feet
- Features: Few Trees, Sloped
Details
- Parcel number: 645339
- Zoning: S3
Construction
Type & style
- Home type: SingleFamily
- Architectural style: Colonial
- Property subtype: Single Family Residence
Materials
- Aluminum Siding
- Foundation: Concrete Perimeter
- Roof: Asphalt
Condition
- New construction: No
- Year built: 1979
Utilities & green energy
- Sewer: Public Sewer
- Water: Public
Green energy
- Energy efficient items: Windows
Community & HOA
Community
- Features: Near Public Transport, Public Rec Facilities, Shopping/Mall
HOA
- Has HOA: No
Location
- Region: New Britain
Financial & listing details
- Price per square foot: $241/sqft
- Tax assessed value: $146,370
- Annual tax amount: $5,735
- Date on market: 8/29/2026
Estimated market value
$444,100
$417,000 - $471,000
$2,526/mo
Price history
| Date | Event | Price |
|---|---|---|
| 9/1/2026 | Listed for sale | $330,000-21.4%$241/sqft |
Source:  Smart MLS #24202511 Report a problem Smart MLS #24202511 Report a problem | ||
| 8/7/2019 | Sold | $420,000$306/sqft |
Source: Public Record Report a problem | ||
Public tax history
| Year | Property taxes | Tax assessment |
|---|---|---|
| 2025 | $5,735 -1% | $146,370 |
| 2024 | $5,795 +3.4% | $146,370 |
| 2023 | $5,603 +11.4% | $146,370 +44.1% |
| 2022 | $5,028 | $101,570 |
| 2021 | $5,028 -2% | $101,570 |
| 2020 | $5,129 | $101,570 |
| 2019 | $5,129 | $101,570 |
| 2018 | $5,129 +1% | $101,570 +1% |
| 2017 | $5,076 | $100,520 |
| 2016 | $5,076 +3.1% | $100,520 |
| 2015 | $4,925 | $100,520 |
Find assessor info on the county website
Monthly payment
Est. payment
Payment breakdown
Explore the cost of this home by adjusting the details. Changes won't be saved.Climate risks
Neighborhood: 06053
Nearby schools
Schools provided by the listing agent
- Elementary: Holmes
- Middle: Pulaski
- High: New Britain
Source: Smart MLS. This data may not be complete. We recommend contacting the local school district to confirm school assignments for this home.
- $312,7003 bd1 ba1.3k sqft200 Hillcrest Ave, New Britain, CT 06053Off Market
- $346,1003 bd2 ba1.5k sqft190 Hillcrest Ave, New Britain, CT 06053Off Market
- $376,6004 bd3 ba1.8k sqft204 Hillcrest Ave, New Britain, CT 06053Off Market
- $315,5003 bd1 ba1.3k sqft184 Hillcrest Ave, New Britain, CT 06053Off Market
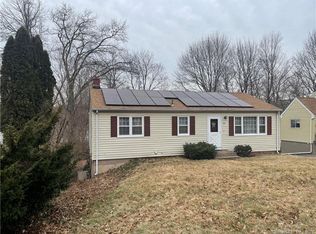
Similar homes
- $299,9003 bd2 ba1.2k sqft77 Commonwealth Avenue, New Britain, CT 06053For Sale
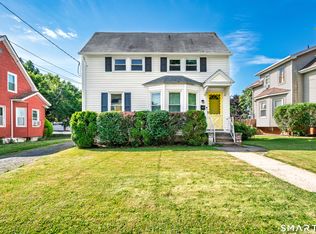
 MLS ID #24189958, Patrick T. Precourt, Century 21 Clemens Group. Smart MLS
 - $399,0003 bd3 ba1.8k sqft92 Hazelmere Road, New Britain, CT 06053For Sale
 MLS ID #24181952, Sophia Giuffria, Tea Leaf Realty. Smart MLS
 - $339,0003 bd3 ba2k sqft570 Broadview Terrace, Hartford, CT 06106For Sale
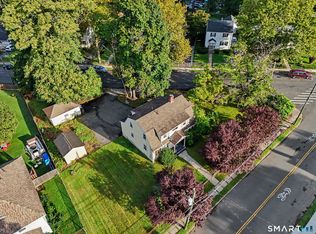 MLS ID #24203813, Kyle Neumann, Houlihan Lawrence. Smart MLS
 - $349,9004 bd1 ba1.5k sqft39 Whiteside Street, Newington, CT 06111For Sale
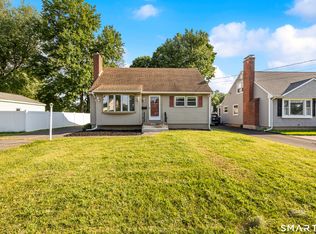 MLS ID #24203156, Natalie Collins, Better Living Realty, LLC. Smart MLS
 - $375,0002 bd1 ba1.2k sqft162 Roslyn Drive, New Britain, CT 06052For SaleMLS ID #24200060, Nina F. Jankowski, Real Estate Exchange. Smart MLS
- $349,9002 bd2 ba908 sqft917 Hopewell Road, Glastonbury, CT 06073For SaleMLS ID #24204032, Karen E. Martin, Century 21 AllPoints Realty. Smart MLS
- $299,9004 bd3 ba1.6k sqft314 Tunxis Avenue, Bloomfield, CT 06002For SaleMLS ID #24202417, Tracey T. Deleston, Berkshire Hathaway NE Prop.. Smart MLS
- $379,9003 bd2 ba1.4k sqft52 Greenhouse Boulevard, West Hartford, CT 06110For SaleMLS ID #24198732, Susan M. Wiley, Berkshire Hathaway NE Prop.. Smart MLS
- $349,9003 bd2 ba1.4k sqft61 Forestville Avenue, Plainville, CT 06062For SaleMLS ID #24198504, Tracy L. Doherty, Countryside Realty. Smart MLS
- $329,9003 bd1 ba1.2k sqft30 Hemlock Street, Bristol, CT 06010For SaleMLS ID #24196907, Rene Ramos, eXp Realty. Smart MLS
- $349,0003 bd1 ba1.3k sqft45 Crestwood Drive, Bristol, CT 06010For SaleMLS ID #24198741, Zaria Escoffery, William Raveis Real Estate. Smart MLS
- $338,8883 bd1 ba1.3k sqft71 Eugene Avenue, Bristol, CT 06010For SaleMLS ID #24199112, Susan L. Tyler, The Tyler Realty Group, LLC. Smart MLS
- $330,0003 bd2 ba1.4k sqft19 Kent Court, Middletown, CT 06457For SaleMLS ID #24201680, Anower Hossain, Better Homes and Gardens Real Estate Executive Real Estate. Smart MLS
- $379,9003 bd2 ba960 sqft775 Nott Street, Wethersfield, CT 06109For SaleMLS ID #24201225, Samantha Khan, William Raveis Real Estate. Smart MLS
- $250,0003 bd2 ba1.3k sqft368 Park Street, New Britain, CT 06051For SaleMLS ID #24161965, Peter Onofrio, LAER Realty Partners. Smart MLS
- $395,0003 bd2 ba1.2k sqft152 Amherst Street, Wethersfield, CT 06109For SaleMLS ID #24195300, Lina D'Angelo, Coldwell Banker Realty. Smart MLS
- $319,9003 bd2 ba1.3k sqft4 Eleanor Road, East Hartford, CT 06118For SaleMLS ID #24197763, Nora Lewis, William Raveis Real Estate. Smart MLS
- $339,0003 bd2 ba1.1k sqft109 White Street, Manchester, CT 06042For SaleMLS ID #24196684, Lennox Ogando, Byrnes Real Estate Company. Smart MLS
- $349,9003 bd1 ba1.2k sqft28 Bound Line Road, Wolcott, CT 06716For SaleMLS ID #24199201, Maria M. Mercedes, YellowBrick Real Estate LLC. Smart MLS
- $379,9003 bd1 ba1.1k sqft33 Provencher Drive, Plainville, CT 06062For SaleMLS ID #24196124, Maria Theam, Tier 1 Real Estate. Smart MLS
