Welcome to this beautifully remodeled Colonial nestled in a desirable neighborhood, where timeless charm meets modern updates. This inviting, move-in ready home has been thoughtfully renovated from top to bottom, offering the perfect combination of comfort, style, and functionality. From the moment you arrive, you'll appreciate the newer retaining wall, attractive landscaping, and welcoming curb appeal that set the stage for everything this exceptional home has to offer. The recently renovated kitchen is sure to impress with brand-new cabinetry, granite countertops, new appliances, recessed lighting, and durable vinyl flooring, making it the perfect space for everyday living and entertaining. Both full bathrooms have also been tastefully updated with new tile flooring, tub surrounds, modern plumbing and electrical fixtures. Newer flooring continues throughout the home, while newer windows, doors, trim, and insulation enhance both efficiency and comfort. The spacious primary bedroom features a desirable walk-in closet, providing plenty of storage and convenience. Major mechanical updates offer peace of mind, including a newer natural gas furnace and central air conditioning system, tankless water heater and electrical panel. Step outside to enjoy the newer deck overlooking the fenced backyard, ideal for relaxing, entertaining, or letting pets play. A garage and storage shed provide additional space for vehicles, tools, and outdoor equipment. Perfectly situated in a convenient location close to shopping, restaurants, schools, and highways, this rare opportunity combines extensive updates with classic Colonial charm. If you've been searching for an updated, move-in ready home that truly checks all the boxes, this is one you won't want to miss. A must-see property that is ready to welcome its next owners.
Under contract
$320,000
47 Woodland Street, Meriden, CT 06451
2beds
1,254sqft
Single Family Residence
Built in 1900
0.27 Acres Lot
$318,600 Zestimate®
$255/sqft
$-- HOA
What's special
Recessed lightingStorage shedFenced backyardSpacious primary bedroomDesirable walk-in closetGranite countertopsNewer retaining wall
- 41 days
- 503
- 49
Zillow last checked:
Listing updated:
Listed by:
Michael Willin (860)205-1872,
Coldwell Banker Realty 860-231-2600
Source: Smart MLS,MLS#: 24194894
Facts & features
Interior
Bedrooms & bathrooms
- Bedrooms: 2
- Bathrooms: 3
- Full bathrooms: 2
- 1/2 bathrooms: 1
Primary bedroom
- Features: Full Bath, Walk-In Closet(s), Wall/Wall Carpet
- Level: Upper
- Area: 214.6 Square Feet
- Dimensions: 11.6 x 18.5
Bedroom
- Features: Wall/Wall Carpet
- Level: Upper
- Area: 144.53 Square Feet
- Dimensions: 11.75 x 12.3
Dining room
- Features: Vinyl Floor
- Level: Main
- Area: 151.29 Square Feet
- Dimensions: 12.3 x 12.3
Kitchen
- Features: Remodeled, Granite Counters, Vinyl Floor
- Level: Main
- Area: 172.55 Square Feet
- Dimensions: 11.9 x 14.5
Living room
- Features: Vinyl Floor
- Level: Main
- Area: 143.75 Square Feet
- Dimensions: 11.5 x 12.5
Heating
- Forced Air, Natural Gas
Cooling
- Central Air
Appliances
- Included: Oven/Range, Microwave, Refrigerator, Dishwasher, Gas Water Heater, Tankless Water Heater
- Laundry: Lower Level
Features
- Wired for Data, Open Floorplan
- Windows: Thermopane Windows
- Basement: Full,Unfinished,Storage Space
- Attic: Storage,Pull Down Stairs
- Has fireplace: No
Interior area
- Total structure area: 1,254
- Total interior livable area: 1,254 sqft
- Finished area above ground: 1,254
Property
Parking
- Total spaces: 4
- Parking features: Detached, Paved, Driveway, Asphalt
- Garage spaces: 1
- Has uncovered spaces: Yes
Features
- Patio & porch: Deck
- Exterior features: Sidewalk, Rain Gutters, Lighting
- Fencing: Wood
Lot
- Size: 0.27 Acres
- Features: Few Trees
Details
- Additional structures: Shed(s)
- Parcel number: 1169335
- Zoning: R-3
Construction
Type & style
- Home type: SingleFamily
- Architectural style: Colonial
- Property subtype: Single Family Residence
Materials
- Vinyl Siding
- Foundation: Masonry
- Roof: Asphalt
Condition
- New construction: No
- Year built: 1900
Utilities & green energy
- Sewer: Public Sewer
- Water: Public
- Utilities for property: Cable Available
Green energy
- Energy efficient items: Thermostat, Windows
Community & HOA
Community
- Features: Basketball Court, Golf, Health Club, Library, Medical Facilities, Park, Near Public Transport, Shopping/Mall
HOA
- Has HOA: No
Location
- Region: Meriden
Financial & listing details
- Price per square foot: $255/sqft
- Tax assessed value: $104,370
- Annual tax amount: $3,957
- Date on market: 8/29/2026
- Exclusions: See inclusions/exclusions document
Estimated market value
$318,600
$303,000 - $335,000
$2,367/mo
Price history
| Date | Event | Price |
|---|---|---|
| 10/8/2026 | Pending sale | $320,000$255/sqft |
Source:  Smart MLS #24194894 Report a problem Smart MLS #24194894 Report a problem | ||
| 8/29/2026 | Listed for sale | $320,000+591.4%$255/sqft |
Source: Smart MLS #24194894 Report a problem | ||
| 11/17/2017 | Sold | $46,280-7.4%$37/sqft |
Source: Smart MLS #170019371 Report a problem | ||
| 9/28/2017 | Listed for sale | $50,000-54.1%$40/sqft |
Source: New England Realty Assoc LLC #170019371 Report a problem | ||
| 1/14/2014 | Listing removed | $109,000$87/sqft |
Source: Keller Williams Realty #G668190 Report a problem | ||
| 11/19/2013 | Listed for sale | $109,000-14.8%$87/sqft |
Source: Keller Williams Realty #G668190 Report a problem | ||
| 10/1/2002 | Sold | $128,000+38.4%$102/sqft |
Source: Public Record Report a problem | ||
| 5/6/2002 | Sold | $92,500$74/sqft |
Source: Public Record Report a problem | ||
Public tax history
| Year | Property taxes | Tax assessment |
|---|---|---|
| 2025 | $3,957 -1.5% | $104,370 |
| 2024 | $4,019 +3.7% | $104,370 |
| 2023 | $3,874 +6% | $104,370 |
| 2022 | $3,655 +8.2% | $104,370 +34.4% |
| 2021 | $3,379 0% | $77,630 +7.6% |
| 2020 | $3,379 +27.5% | $72,170 +17.2% |
| 2019 | $2,651 -0.4% | $61,600 |
| 2018 | $2,662 +2.7% | $61,600 |
| 2017 | $2,591 -24.4% | $61,600 -28.7% |
| 2016 | $3,429 +2.4% | $86,380 |
| 2015 | $3,349 +2.5% | $86,380 |
| 2014 | $3,268 -28.6% | $86,380 -30% |
| 2013 | $4,577 +57.6% | $123,400 +33.6% |
| 2010 | $2,904 +5.1% | $92,390 |
| 2008 | $2,762 -1.3% | $92,390 |
| 2007 | $2,797 -1.7% | $92,390 +44.6% |
| 2006 | $2,845 +4.7% | $63,910 |
| 2005 | $2,716 -14.6% | $63,910 -26% |
| 2004 | $3,179 +33.3% | $86,380 +35.2% |
| 2003 | $2,384 +8% | $63,910 +12% |
| 1995 | $2,208 | $57,050 |
Find assessor info on the county website
Monthly payment
Est. payment
Payment breakdown
Explore the cost of this home by adjusting the details. Changes won't be saved.Climate risks
Neighborhood: 06451
Nearby schools
Schools provided by the listing agent
- Elementary: John Barry
- High: Orville H. Platt
Source: Smart MLS. This data may not be complete. We recommend contacting the local school district to confirm school assignments for this home.
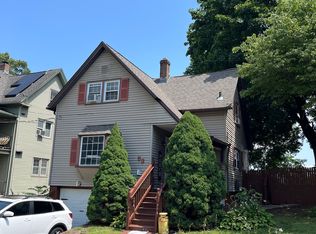
Similar homes
- $269,0002 bd1 ba1k sqft141 Bailey Avenue, Meriden, CT 06451For Sale
 MLS ID #24204194, Shari DiDomenico, Berkshire Hathaway NE Prop.. Smart MLS
 - $375,0003 bd3 ba1.6k sqft515 Gracey Avenue, Meriden, CT 06451For Sale
 MLS ID #24207082, Jimmy Edwards, Redfin Corporation. Smart MLS
 - $350,0004 bd2 ba1.3k sqft74 Twiss Street, Meriden, CT 06450For Sale
 MLS ID #24208183, Mustafa Muaremi, Coldwell Banker Realty. Smart MLS
 - $399,9003 bd3 ba1.5k sqft137 Wilbur Avenue, Meriden, CT 06450For Sale
 MLS ID #24210981, Nadia Kachwaha, KW Legacy Partners. Smart MLS
 - $299,9003 bd2 ba1.5k sqft218 Columbia Street, New Britain, CT 06052For SaleMLS ID #24212007, Sam Mansur, Coldwell Banker Realty. Smart MLS
- $355,0003 bd2 ba1.4k sqft64 Ryan Street, Middletown, CT 06457For SaleMLS ID #24205306, Craig Milton, Re/Max Valley Shore. Smart MLS
- $349,9004 bd2 ba1.4k sqft103 Robindale Drive, New Britain, CT 06053For SaleMLS ID #24211347, Jacob Bocek, Salzillo Realty Company. Smart MLS
- $360,0003 bd2 ba1.3k sqft672 East Main Street, Middletown, CT 06457For SaleMLS ID #24206199, Marco Rondinone, Berkshire Hathaway NE Prop.. Smart MLS
- $349,0005 bd2 ba1.4k sqft130 Spencer Drive, Middletown, CT 06457For SaleMLS ID #24201926, Julia King, William Raveis Real Estate. Smart MLS
- $349,9003 bd2 ba1.5k sqft23-R Partridge Lane, Durham, CT 06422For SaleMLS ID #24210040, Michelle Mazzotta, eXp Realty. Smart MLS
- $339,9003 bd1 ba1.3k sqft55 Jordan Street, New Britain, CT 06053For SaleMLS ID #24210222, Kamil Andrukiewicz, New Haus Group LLC. Smart MLS
- $304,9002 bd1 ba1.2k sqft68 Beardsley Avenue, Naugatuck, CT 06770For SaleMLS ID #24211380, Jessica Ives, Fiorelli Realty, LLC. Smart MLS
- $379,9003 bd2 ba1.5k sqft492 Long Hill Road, Middletown, CT 06457For SaleMLS ID #24201428, Atif Seyal, RE/MAX Heritage. Smart MLS
- $320,0003 bd3 ba1.1k sqft701 Bucks Hill Road, Waterbury, CT 06704For SaleMLS ID #24200026, Levi Y. Judqin, Brass Moon Realty. Smart MLS
- $359,0003 bd1 ba1.3k sqft815 Hill Street, Hamden, CT 06514For SaleMLS ID #24211597, Jared Verrillo, Seabury Hill REALTORS. Smart MLS
- $329,0003 bd2 ba1.3k sqft152 Bay Avenue, New Britain, CT 06053For SaleMLS ID #24205101, Briana N. Balara, Century 21 AllPoints Realty. Smart MLS
- $284,5002 bd1 ba1k sqft47 Hungerford Avenue, Waterbury, CT 06705For SaleMLS ID #24211482, Zach D. Nichols, West View Properties, LLC. Smart MLS
- $299,9003 bd1 ba1.2k sqft149 Lakeside Boulevard East, Waterbury, CT 06708For SaleMLS ID #24206572, Christopher Farrell, Carbutti & Co., Realtors. Smart MLS
- $340,0003 bd2 ba1.2k sqft160 Sanford Street, Hamden, CT 06514For SaleMLS ID #24192710, Lauren Levey, Real Broker CT, LLC. Smart MLS
- $349,9004 bd2 ba1.4k sqft53 Huber Street, New Britain, CT 06053For SaleMLS ID #24204024, Cheryl Heyward, Coldwell Banker Realty. Smart MLS
