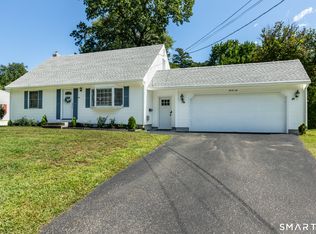
Cute, comfortable, and refined, this three-bed Enfield ranch strikes a balance between character and updates! Enter a naturally-bright, open main space, where an ample living room flows seamlessly into a beautiful renovated kitchen. Tastefully adorned with clean cabinetry, granite counters, and an attractive backsplash, your new kitchen has the looks, modern stainless-steel appliances, and a center island for more space. The main floor makes the most of 950 sq.ft, with three comfortable beds and a modern full-bath. Make use of a partially-finished basement, with a bar, giving you flexibility, storage, and room to entertain. Speaking of, guests won't want to leave your backyard, offering room to spread out on a generous back deck, and in the fenced-in yard itself. A fire pit waits for starry Summer nights, and a storage shed keeps that yard equipment out of your attached one-car garage! Starting out or downsizing, this Enfield home packs a lot into an efficient space! Don't miss it!
Under contract
$309,900
19 Yale Drive, Enfield, CT 06082
3beds
951sqft
Single Family Residence
Built in 1955
10,454 Square Feet Lot
$309,100 Zestimate®
$326/sqft
$-- HOA
What's special
Generous back deckAttached one-car garageStorage shedCenter islandFire pitFenced-in yardThree comfortable beds
- 56 days
- 368
- 11
Likely to sell faster than
Zillow last checked:
Listing updated:
Listed by:
Maritza Lee Zavala (413)209-4648,
Naples Realty Group, LLC 413-650-1314
Source: Smart MLS,MLS#: 24192782
Facts & features
Interior
Bedrooms & bathrooms
- Bedrooms: 3
- Bathrooms: 1
- Full bathrooms: 1
Primary bedroom
- Level: Main
Bedroom
- Level: Main
Bedroom
- Level: Main
Dining room
- Level: Main
Family room
- Level: Main
Living room
- Level: Main
Heating
- Forced Air, Gas In Street
Cooling
- None
Appliances
- Included: Gas Range, Microwave, Refrigerator, Dishwasher, Gas Water Heater, Water Heater
- Laundry: Lower Level
Features
- Basement: Partial,Partially Finished
- Attic: None
- Has fireplace: No
Interior area
- Total structure area: 951
- Total interior livable area: 951 sqft
- Finished area above ground: 951
Property
Parking
- Total spaces: 3
- Parking features: Attached, Driveway, Private, Paved
- Attached garage spaces: 1
- Has uncovered spaces: Yes
Features
- Patio & porch: Deck
Lot
- Size: 10,454 Square Feet
- Features: Level
Details
- Parcel number: 529060
- Zoning: R33
Construction
Type & style
- Home type: SingleFamily
- Architectural style: Ranch
- Property subtype: Single Family Residence
Materials
- Aluminum Siding
- Foundation: Concrete Perimeter
- Roof: Asphalt
Condition
- New construction: No
- Year built: 1955
Utilities & green energy
- Sewer: Public Sewer
- Water: Public
Green energy
- Energy generation: Solar
Community & HOA
HOA
- Has HOA: No
Location
- Region: Enfield
Financial & listing details
- Price per square foot: $326/sqft
- Tax assessed value: $123,300
- Annual tax amount: $4,082
- Date on market: 8/13/2026
Estimated market value
$309,100
$294,000 - $325,000
$2,556/mo
Price history
| Date | Event | Price |
|---|---|---|
| 9/18/2026 | Pending sale | $309,900$326/sqft |
Source:  Smart MLS #24192782 Report a problem Smart MLS #24192782 Report a problem | ||
| 8/13/2026 | Listed for sale | $309,900+162.6%$326/sqft |
Source: Smart MLS #24192782 Report a problem | ||
| 8/10/2017 | Sold | $118,000-41%$124/sqft |
Source: Smart MLS #G10187024 Report a problem | ||
| 5/26/2006 | Sold | $200,000+46.1%$210/sqft |
Source: Public Record Report a problem | ||
| 7/26/2002 | Sold | $136,900$144/sqft |
Source: Smart MLS #G291641 Report a problem | ||
Public tax history
| Year | Property taxes | Tax assessment |
|---|---|---|
| 2025 | $4,314 +3.5% | $123,300 +0.7% |
| 2024 | $4,168 +0.7% | $122,400 |
| 2023 | $4,137 +10.1% | $122,400 |
| 2022 | $3,756 +7.3% | $122,400 +31.2% |
| 2021 | $3,502 | $93,300 |
| 2020 | $3,502 -0.3% | $93,300 |
| 2019 | $3,511 +1.7% | $93,300 |
| 2018 | $3,452 +5.9% | $93,300 |
| 2017 | $3,259 +3.3% | $93,300 +1.5% |
| 2016 | $3,154 | $91,940 |
Find assessor info on the county website
Monthly payment
Est. payment
Payment breakdown
Explore the cost of this home by adjusting the details. Changes won't be saved.Climate risks
Neighborhood: Thompsonville
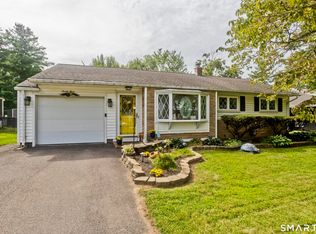
Similar homes
- $295,0003 bd1 ba1.1k sqft16 King Court, Enfield, CT 06082For Sale
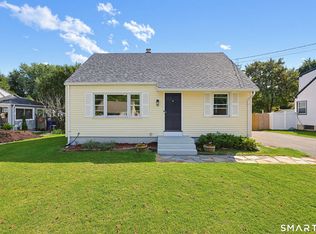
 MLS ID #24207560, Brittany Williams, BT Miller Realtors. Smart MLS
 - $319,0004 bd1 ba1.2k sqft35 Pease Street, Enfield, CT 06082For Sale
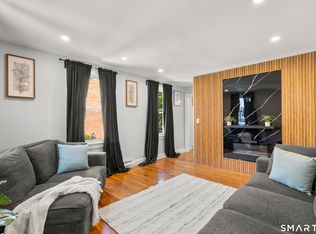 MLS ID #24203973, Rosalia Casorla, Premier Re Group LLC. Smart MLS
 - $380,0004 bd2 ba1.3k sqft155 Post Office Road, Enfield, CT 06082For Sale
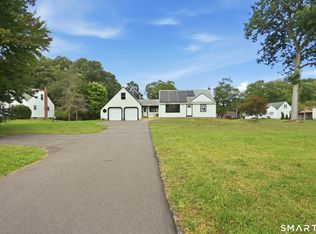 MLS ID #24207111, Romina D'Angelo, Coldwell Banker Realty. Smart MLS
 - $379,9003 bd2 ba1.2k sqft26 Glenwood Street, Enfield, CT 06082For Sale
 MLS ID #24205115, Ricky D. Ramsey, Barile Realty Group. Smart MLS
 - $324,9002 bd1 ba1k sqft23 Main Street, Somers, CT 06071For SaleMLS ID #24206937, Andrew Koczon, Berkshire Hathaway NE Prop.. Smart MLS
- $299,9993 bd2 ba1k sqft305 Old Post Road, Tolland, CT 06084For SaleMLS ID #24191920, Lyle Rotondo, Berkshire Hathaway NE Prop.. Smart MLS
- $299,9003 bd1 ba1.3k sqft31 Starkweather Street, Manchester, CT 06042For SaleMLS ID #24211613, Shelby S. Muraski, Coldwell Banker Realty. Smart MLS
- $275,0003 bd1 ba912 sqft31 Scott Street, East Hartford, CT 06118For SaleMLS ID #24200185, Jessica Boswell, LPT Realty. Smart MLS
