Welcome home to this charming, move-in-ready ranch in Enfield! Step inside to a spacious living room filled with natural light, creating a warm and inviting atmosphere. The kitchen offers recessed lighting, granite countertops, a gas stove, abundant cabinet space, and a perfectly situated dining area ideal for everyday meals or entertaining. Three comfortable bedrooms and a full bathroom complete the main level. Downstairs, the generously sized basement provides plenty of additional space for storage, a home office, workout area, or whatever best fits your needs. Outside, enjoy a flat, fully fenced backyard featuring an above-ground pool and patio area-the perfect setting for gatherings, relaxing, and entertaining. Additional highlights include a one-car attached garage, central air conditioning, and gas heat. With so much to offer inside and out, all that's left to do is move in, make it your own, and enjoy!
Under contract
$289,900
23 Yale Drive, Enfield, CT 06082
3beds
976sqft
Single Family Residence
Built in 1955
10,454 Square Feet Lot
$307,000 Zestimate®
$297/sqft
$-- HOA
What's special
- 27 days
- 1,307
- 124
Zillow last checked:
Listing updated:
Listed by:
Laurie C. Hogan (413)654-8699,
Real Broker CT, LLC 855-450-0442
Source: Smart MLS,MLS#: 24206771
Facts & features
Interior
Bedrooms & bathrooms
- Bedrooms: 3
- Bathrooms: 1
- Full bathrooms: 1
Primary bedroom
- Features: Ceiling Fan(s)
- Level: Main
Bedroom
- Features: Ceiling Fan(s)
- Level: Main
Bedroom
- Features: Ceiling Fan(s)
- Level: Main
Kitchen
- Features: Eating Space
- Level: Main
Living room
- Features: Ceiling Fan(s)
- Level: Main
Heating
- Forced Air, Natural Gas
Cooling
- Central Air
Appliances
- Included: Gas Range, Microwave, Refrigerator, Washer, Dryer, Water Heater
- Laundry: Lower Level
Features
- Basement: Full
- Attic: Access Via Hatch
- Has fireplace: No
Interior area
- Total structure area: 976
- Total interior livable area: 976 sqft
- Finished area above ground: 976
Property
Parking
- Total spaces: 1
- Parking features: Attached
- Attached garage spaces: 1
Features
- Has private pool: Yes
- Pool features: Above Ground
Lot
- Size: 10,454 Square Feet
- Features: Level
Details
- Parcel number: 529062
- Zoning: R33
Construction
Type & style
- Home type: SingleFamily
- Architectural style: Ranch
- Property subtype: Single Family Residence
Materials
- Vinyl Siding
- Foundation: Concrete Perimeter
- Roof: Asphalt
Condition
- New construction: No
- Year built: 1955
Utilities & green energy
- Sewer: Public Sewer
- Water: Public
Community & HOA
HOA
- Has HOA: No
Location
- Region: Enfield
Financial & listing details
- Price per square foot: $297/sqft
- Tax assessed value: $117,600
- Annual tax amount: $3,894
- Date on market: 9/13/2026
Estimated market value
$307,000
$292,000 - $322,000
$2,563/mo
Price history
| Date | Event | Price |
|---|---|---|
| 9/22/2026 | Pending sale | $289,900$297/sqft |
Source:  Smart MLS #24206771 Report a problem Smart MLS #24206771 Report a problem | ||
| 9/19/2026 | Listed for sale | $289,900+61.1%$297/sqft |
Source: Smart MLS #24206771 Report a problem | ||
| 6/12/2020 | Sold | $180,000+5.9%$184/sqft |
Source: Smart MLS #170292070 Report a problem | ||
| 5/4/2020 | Pending sale | $169,900$174/sqft |
Source: CT Hometown Realty LLC #170292070 Report a problem | ||
| 5/3/2020 | Listed for sale | $169,900+44%$174/sqft |
Source: CT Hometown Realty LLC #170292070 Report a problem | ||
| 7/13/1987 | Sold | $118,000$121/sqft |
Source: Public Record Report a problem | ||
Public tax history
| Year | Property taxes | Tax assessment |
|---|---|---|
| 2025 | $4,115 +2.8% | $117,600 |
| 2024 | $4,004 +0.7% | $117,600 |
| 2023 | $3,975 +10.1% | $117,600 |
| 2022 | $3,609 +5.2% | $117,600 +28.7% |
| 2021 | $3,429 | $91,360 |
| 2020 | $3,429 -0.3% | $91,360 |
| 2019 | $3,438 +1.7% | $91,360 |
| 2018 | $3,380 +5.9% | $91,360 |
| 2017 | $3,191 +6.6% | $91,360 +1.5% |
| 2015 | $2,993 +2.7% | $90,030 |
| 2014 | $2,915 -0.1% | $90,030 |
| 2013 | $2,918 +4.9% | $90,030 |
| 2012 | $2,781 -8.8% | $90,030 -21.7% |
| 2011 | $3,049 +1.1% | $114,940 |
| 2010 | $3,015 +9.8% | $114,940 |
| 2009 | $2,745 -9% | $114,940 |
| 2008 | $3,015 | $114,940 |
| 2007 | $3,015 +24% | $114,940 +80.4% |
| 2005 | $2,432 +5.6% | $63,700 |
| 2003 | $2,304 +31.4% | $63,700 +5.2% |
| 1998 | $1,753 | $60,550 |
| 1997 | $1,753 -2.7% | $60,550 |
| 1995 | $1,802 | $60,550 |
Find assessor info on the county website
Monthly payment
Est. payment
Payment breakdown
Explore the cost of this home by adjusting the details. Changes won't be saved.Climate risks
Neighborhood: Thompsonville


Similar homes
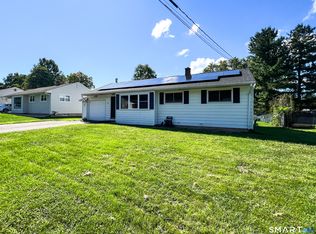
- $324,9003 bd1 ba1.2k sqft7 Marshall Drive, Enfield, CT 06082For Sale

 MLS ID #24211557, Maritza Lee Zavala, Naples Realty Group, LLC. Smart MLS
 - $335,0004 bd2 ba1.2k sqft2 Post Road, Enfield, CT 06082For Sale
 MLS ID #24199748, Cynthia Mangini, Century 21 AllPoints Realty. Smart MLS
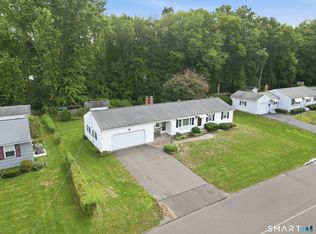
 - $379,9003 bd1 ba1.2k sqft23 Middlesex Drive, Enfield, CT 06082For Sale
 MLS ID #24205736, Michael J. Kusy, Evermark Property Group. Smart MLS
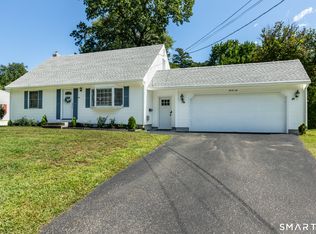
 - $369,9003 bd2 ba1.2k sqft26 Glenwood Street, Enfield, CT 06082For Sale
 MLS ID #24205115, Ricky D. Ramsey, Barile Realty Group. Smart MLS
 - $319,9003 bd2 ba1.4k sqft159 Ellington Avenue, Ellington, CT 06029For SaleMLS ID #24211883, Pam Moriarty, Coldwell Banker Realty. Smart MLS
- $284,9003 bd1 ba1.4k sqft15 Kingsbury Avenue, Vernon, CT 06066For SaleMLS ID #24203732, Suzy Couture, Better Homes and Gardens Real Estate Executive Real Estate. Smart MLS
- $275,0003 bd1 ba912 sqft31 Scott Street, East Hartford, CT 06118For SaleMLS ID #24200185, Jessica Boswell, LPT Realty. Smart MLS
- $299,9993 bd2 ba1k sqft305 Old Post Road, Tolland, CT 06084For SaleMLS ID #24191920, Lyle Rotondo, Berkshire Hathaway NE Prop.. Smart MLS
- $299,9003 bd1 ba1.3k sqft31 Starkweather Street, Manchester, CT 06042For SaleMLS ID #24211613, Shelby S. Muraski, Coldwell Banker Realty. Smart MLS
- $289,9003 bd1 ba1.1k sqft48 Park Avenue, East Hartford, CT 06108For SaleMLS ID #24203607, Angela Espinoza, CT Homes Real Estate. Smart MLS
- $300,0003 bd2 ba998 sqft38 Kensington Street, Manchester, CT 06040For SaleMLS ID #24210971, Ilka D. Torres, Torbello Real Estate Advisors. Smart MLS
- $319,9003 bd2 ba1.3k sqft60 Chesslee Road, East Hartford, CT 06108For SaleMLS ID #24205768, Dawn E. Satagaj, William Raveis Real Estate. Smart MLS
