Skip main navigation
Under contract
  • $285,000

    25 Yale Drive, Enfield, CT 06082

    3beds
    949sqft
    : 
    Loading
    Get pre-qualified
    Single Family Residence
    Built in 1955
    10,454 Square Feet Lot
    $-- Zestimate®
    $300/sqft
    $-- HOA

    What's special

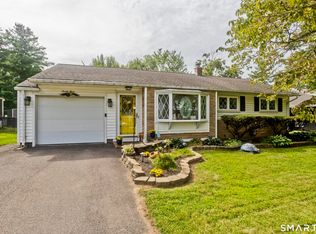
    This beautifully maintained home offers comfort, style, and remarkable efficiency in a desirable Enfield neighborhood. With its thoughtful updates and practical layout, it's the perfect blend of modern living and classic appeal. Efficient GAS heat. The home is a standout for energy-conscious buyers. It features newer siding, extra insulation, and an efficient low-cost gas heating system paired with central air conditioning. These upgrades work together to keep utility bills lower year-round, providing exceptional comfort without compromise. Step inside to warm hardwood floors that flow throughout the main living areas, adding timeless elegance and easy-care durability. Natural light pours in through newer windows, brightening every room while enhancing curb appeal from the exterior. Outside, enjoy a flat, fully fenced backyard-ideal for pets, play, or relaxing on a quiet evening. The level lot offers plenty of space for gardening, entertaining, or simply unwinding in your private outdoor oasis. Perfectly located in Enfield, this home combines convenient access to local amenities, schools, and major routes with the peace of a established residential community. Whether you're looking for your first home or a smart, low-maintenance property, this residence delivers comfort, value, and pride of ownership. Don't miss the opportunity to make this energy-efficient Enfield gem your own. Schedule a showing today and experience the difference.
    39 days
    |
    118
    |
    0
    |

    Likely to sell faster than

    Zillow last checked:

    Listing updated:

    Listed by:

    Daniel L. Stocker (860)817-1091,

    KW Legacy Partners 860-313-0700

    Source: Smart MLS,MLS#: 24180048MLS Logo

      Facts & features

      Interior

      Bedrooms & bathrooms
      • Bedrooms: 3
      • Bathrooms: 1
      • Full bathrooms: 1
      Primary bedroom
      • Level: Main
      Bedroom
      • Level: Main
      Bedroom
      • Level: Main
      Dining room
      • Level: Main
      Living room
      • Level: Main
      Heating
      • Forced Air, Natural Gas
      Cooling
      • Central Air
      Appliances
      • Included: Oven/Range, Refrigerator, Gas Water Heater
      Features
      • Basement: Full,Unfinished
      • Attic: Access Via Hatch
      • Has fireplace: No
      Interior area
      • Total structure area: 949
      • Total interior livable area: 949 sqft
      • Finished area above ground: 949

      Property

      Lot
      • Size: 10,454 Square Feet
      • Features: Level
      Details
      • Parcel number: 529063
      • Zoning: R33

      Construction

      Type & style
      • Home type: SingleFamily
      • Architectural style: Ranch
      • Property subtype: Single Family Residence
      Materials
      • Vinyl Siding
      • Foundation: Concrete Perimeter
      • Roof: Asphalt
      Condition
      • New construction: No
      • Year built: 1955

      Utilities & green energy

      • Sewer: Public Sewer
      • Water: Public

      Community & HOA

      Community
      • Features: Library, Medical Facilities, Park, Shopping/Mall
      HOA
      • Has HOA: No
      Location
      • Region: Enfield

      Financial & listing details

      • Price per square foot: $300/sqft
      • Tax assessed value: $117,800
      • Annual tax amount: $3,900
      • Date on market: 6/1/2026

        Estimated market value

        Not available

        Estimated sales range

        Not available

        Not available

        Price history

        DateEventPrice
        6/8/2026Pending sale$285,000$300/sqft
        Source: Smart MLS #24180048 Report a problem
        6/5/2026Listed for sale$285,000+114.3%$300/sqft
        Source: Smart MLS #24180048 Report a problem
        9/24/2013Sold$133,000-4.9%$140/sqft
        Source: Smart MLS #G647585 Report a problem
        4/11/2013Listed for sale$139,900-3.5%$147/sqft
        Source: Re/Max Precision Realty #G647585 Report a problem
        3/20/2009Sold$144,900$153/sqft
        Source: Smart MLS #G517925 Report a problem

        Public tax history

        YearProperty taxesTax assessment
        2025$4,122 +2.8%$117,800
        2024$4,011 +2.5%$117,800 +1.7%
        2023$3,914 +10.1%$115,800
        2022$3,554 +5.3%$115,800 +28.7%
        2021$3,376 $89,960
        2020$3,376 -0.3%$89,960
        2019$3,385 +1.7%$89,960
        2018$3,329 +6%$89,960
        2017$3,142 +6.6%$89,960 +1.5%
        2015$2,947 +2.6%$88,670
        2014$2,871 -0.1%$88,670
        2013$2,874 +4.9%$88,670
        2012$2,739 -7.8%$88,670 -20.8%
        2011$2,970 +1.2%$111,930
        2010$2,936 +9.8%$111,930
        2009$2,673 -9%$111,930
        2008$2,936 $111,930
        2007$2,936 +26.5%$111,930 +84.1%
        2005$2,321 +5.5%$60,800
        2003$2,199 +30.4%$60,800 +4.4%
        1998$1,686 $58,240
        1997$1,686 -2.7%$58,240
        1995$1,733 $58,240
        Find assessor info on the county website

        Monthly payment

        Est. payment

        Payment breakdown

        Explore the cost of this home by adjusting the details. Changes won't be saved.
        All calculations are estimates and provided by Zillow, Inc. for informational purposes only. Actual amounts may vary.
        HOA fees may include property taxes on listings classified as Co-Ops. Contact the listing agent and/or owner for fee details.
        Mortgage interest rates are dependent on a number of factors, including credit score, down payment, and repayment length. Interest rate data provided by Zillow Group Marketplace, Inc. as of 1/1/1970 from various mortgage lenders with which we have lead or other similar arrangements; the Estimated Payment is an average of those rates.
        See how much you could borrow to make a competitive offer.

        Climate risks

        Neighborhood: Thompsonville

        Getting around

        21 / 100
        Car-Dependent
        31 / 100
        Somewhat Bikeable

        Nearby schools

        GreatSchools rating
        Schools provided by the listing agent
        • High: Enfield

        Source: Smart MLS. This data may not be complete. We recommend contacting the local school district to confirm school assignments for this home.

        A local agent can set up tours, give advice and negotiate with sellers.

        Browse local experts

        Similar homes