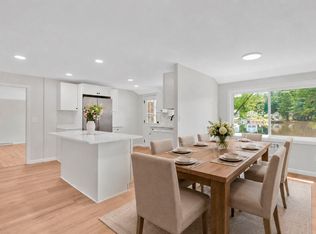
Wonderfully updated 5 bath/2 full bath colonial with a fully equipped in-law apartment. This unique home offers a brand new roof, new furnace, and new central air for the first floor. Also updated are both kitchens with new cabinets, quartz countertops, new stainless steel appliances, and new backsplash. The first floor features hardwood flooring, and both floors have new light fixtures throughout. This home is perfect for an extended family, or someone looking to utilize the in-law suite for a family member. Situated in a quiet neighborhood, come and see this one today!
Accepting backups
$424,900
24 Yale Drive, Enfield, CT 06082
5beds
2,162sqft
Single Family Residence
Built in 1955
0.25 Acres Lot
$445,500 Zestimate®
$197/sqft
$-- HOA
What's special
Fully equipped in-law apartmentNew backsplashQuartz countertopsNew furnaceBrand new roofNew stainless steel appliancesNew cabinets
- 30 days
- 341
- 16
Zillow last checked:
Listing updated:
Listed by:
Adrian Scarpa (860)327-3402,
Marino Realty LLC 860-966-2414
Source: Smart MLS,MLS#: 24206281
Facts & features
Interior
Bedrooms & bathrooms
- Bedrooms: 5
- Bathrooms: 2
- Full bathrooms: 2
Primary bedroom
- Level: Main
Bedroom
- Level: Main
Bedroom
- Level: Main
Bedroom
- Level: Upper
Bedroom
- Level: Upper
Living room
- Level: Main
Living room
- Level: Upper
Heating
- Forced Air, Electric, Natural Gas
Cooling
- Central Air
Appliances
- Included: Electric Cooktop, Electric Range, Microwave, Refrigerator, Dishwasher, Gas Water Heater, Electric Water Heater, Water Heater
- Laundry: Lower Level, Upper Level
Features
- In-Law Floorplan
- Basement: Full,Partially Finished
- Attic: Access Via Hatch
- Has fireplace: No
Interior area
- Total structure area: 2,162
- Total interior livable area: 2,162 sqft
- Finished area above ground: 1,862
- Finished area below ground: 300
Property
Parking
- Total spaces: 4
- Parking features: Attached, Driveway, Paved
- Attached garage spaces: 1
- Has uncovered spaces: Yes
Lot
- Size: 0.25 Acres
- Features: Level
Details
- Parcel number: 529097
- Zoning: R33
Construction
Type & style
- Home type: SingleFamily
- Architectural style: Colonial
- Property subtype: Single Family Residence
Materials
- Vinyl Siding
- Foundation: Concrete Perimeter
- Roof: Asphalt
Condition
- New construction: No
- Year built: 1955
Utilities & green energy
- Sewer: Public Sewer
- Water: Public
Green energy
- Energy generation: Solar
Community & HOA
HOA
- Has HOA: No
Location
- Region: Enfield
Financial & listing details
- Price per square foot: $197/sqft
- Tax assessed value: $177,400
- Annual tax amount: $5,874
- Date on market: 9/10/2026
Estimated market value
$445,500
$423,000 - $468,000
$3,110/mo
Price history
| Date | Event | Price |
|---|---|---|
| 9/10/2026 | Listed for sale | $424,900-4.5%$197/sqft |
Source:  Smart MLS #24206281 Report a problem Smart MLS #24206281 Report a problem | ||
| 8/26/2025 | Listing removed | $444,900$206/sqft |
Source: Smart MLS #24112140 Report a problem | ||
| 8/9/2025 | Price change | $444,900-1.1%$206/sqft |
Source: Smart MLS #24112140 Report a problem | ||
| 7/17/2025 | Listed for sale | $449,900$208/sqft |
Source: Smart MLS #24112140 Report a problem | ||
Public tax history
| Year | Property taxes | Tax assessment |
|---|---|---|
| 2025 | $5,186 +2.8% | $148,200 |
| 2024 | $5,046 +0.7% | $148,200 |
| 2023 | $5,009 +10.1% | $148,200 |
| 2022 | $4,548 +6.1% | $148,200 +29.8% |
| 2021 | $4,286 | $114,210 |
| 2020 | $4,286 -0.3% | $114,210 |
| 2019 | $4,298 +1.7% | $114,210 |
| 2018 | $4,226 +5.9% | $114,210 |
| 2017 | $3,989 +1% | $114,210 -3.9% |
| 2015 | $3,951 +2.7% | $118,850 |
| 2014 | $3,848 -0.1% | $118,850 |
| 2013 | $3,852 +4.9% | $118,850 |
| 2012 | $3,671 -19.6% | $118,850 -31% |
| 2011 | $4,568 +1.1% | $172,200 |
| 2010 | $4,517 +9.8% | $172,200 |
| 2009 | $4,112 -9% | $172,200 |
| 2008 | $4,517 | $172,200 |
| 2007 | $4,517 +21.3% | $172,200 +76.6% |
| 2005 | $3,723 +5.6% | $97,500 |
| 2003 | $3,527 +36.1% | $97,500 +8.9% |
| 1998 | $2,592 | $89,530 |
| 1997 | $2,592 -2.7% | $89,530 |
| 1995 | $2,664 | $89,530 |
Find assessor info on the county website
Monthly payment
Est. payment
Payment breakdown
Explore the cost of this home by adjusting the details. Changes won't be saved.Climate risks
Neighborhood: Thompsonville
Similar homes
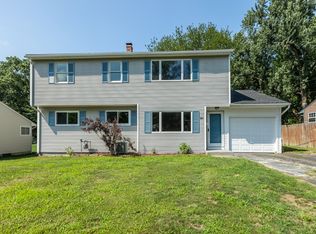
- $435,0004 bd2 ba2.4k sqft45 Colonial Drive, Enfield, CT 06082For Sale
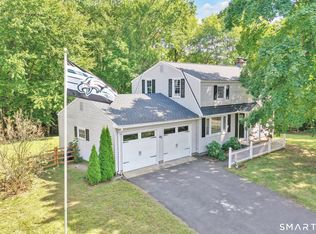
 MLS ID #24198565, Maureen M. Tsatsos, Coldwell Banker Realty. Smart MLS
 - $419,9004 bd3 ba2.3k sqft218 Brainard Road, Enfield, CT 06082For Sale
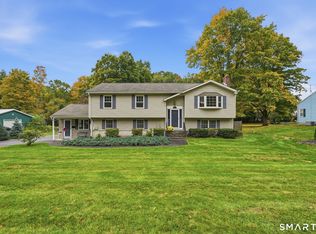 MLS ID #24210634, Elaine Smith, Century 21 AllPoints Realty. Smart MLS
 - $380,0004 bd2 ba1.3k sqft155 Post Office Road, Enfield, CT 06082For Sale
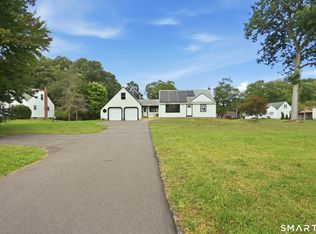 MLS ID #24207111, Romina D'Angelo, Coldwell Banker Realty. Smart MLS
 - $429,9003 bd2 ba1.9k sqft42 Wheeler Dr, Enfield, CT 06082For Sale
 MLS ID #73542554, Aimee Nieroda, Naples Realty Group. MLS PIN
 - $394,9993 bd2 ba1.8k sqft4 Fair Street, Enfield, CT 06082For SaleMLS ID #24198976, Colleen E. Block, Barile Realty Group. Smart MLS
- $369,9003 bd2 ba1.8k sqft97 Alden Avenue, Enfield, CT 06082For SaleMLS ID #24193503, Camille Hudson, Berkshire Hathaway NE Prop.. Smart MLS
- $369,9003 bd2 ba1.2k sqft26 Glenwood Street, Enfield, CT 06082For SaleMLS ID #24205115, Ricky D. Ramsey, Barile Realty Group. Smart MLS
- $435,0005 bd2 ba2.7k sqft8 Pettersson Circle, Stafford, CT 06076For SaleMLS ID #24211208, Kraig S. Arvisais, Trend 2000 Real Estate. Smart MLS
- $319,0004 bd1 ba1.2k sqft35 Pease Street, Enfield, CT 06082For SaleMLS ID #24203973, Rosalia Casorla, Premier Re Group LLC. Smart MLS
- $389,9504 bd2 ba2k sqft76 Griffin Road, East Windsor, CT 06016For SaleMLS ID #24171397, Alex King, Lock and Key Realty, Inc. Smart MLS
- $399,9003 bd3 ba2.3k sqft115 Kingston Drive, East Hartford, CT 06118For SaleMLS ID #24211784, Teresa Dudzikowski, Coldwell Banker Realty. Smart MLS
- $385,0004 bd2 ba2.2k sqft354 Vernon Street, Manchester, CT 06042For SaleMLS ID #24194090, Mike Rethis, Coldwell Banker Realty. Smart MLS
