PICTURESQUE BROOK VIEWS + COMPLETELY RENOVATED! This beautifully updated 4-bedroom, 2-bath home offers a private setting on nearly an acre with a rambling brook creating a peaceful, scenic backdrop. Renovated from top to bottom, the home features a bright, open kitchen with granite countertops, tile backsplash, and brand-new stainless steel appliances. The flexible layout includes 2 bedrooms upstairs and 2 bedrooms on the lower level, along with a spacious primary bedroom featuring a private bath with double sinks. The fully finished lower level provides additional living space perfect for a family room, home office, gym, or guest area. Additional highlights include central air, a new water heater, fresh paint throughout, and an impressive 4-car detached garage offering incredible space for vehicles, storage, hobbies, or a workshop. Enjoy privacy, beautiful water views, and a move-in-ready home surrounded by nature. HIGHEST AND BEST DUE BY SUNDAY 9/20 AT 5:00PM
Under contract
Price cut: $30K (9/15)
$385,000
354 Vernon Street, Manchester, CT 06042
4beds
2,226sqft
Single Family Residence
Built in 1963
0.77 Acres Lot
$-- Zestimate®
$173/sqft
$-- HOA
What's special
Central airBeautiful water viewsPicturesque brook viewsSurrounded by natureFully finished lower levelFresh paint throughoutSpacious primary bedroom
- 31 days
- 1,588
- 186
Zillow last checked:
Listing updated:
Listed by:
CORRADO TEAM AT COLDWELL BANKER REALTY,
Mike Rethis (860)604-3809,
Coldwell Banker Realty 860-644-2461,
Co-Listing Agent: Julie Corrado 860-604-3809,
Coldwell Banker Realty
Source: Smart MLS,MLS#: 24194090
Facts & features
Interior
Bedrooms & bathrooms
- Bedrooms: 4
- Bathrooms: 2
- Full bathrooms: 1
- 1/2 bathrooms: 1
Primary bedroom
- Level: Upper
Bedroom
- Level: Upper
Bedroom
- Level: Lower
Bedroom
- Level: Lower
Dining room
- Level: Main
Living room
- Level: Main
Heating
- Hot Water, Other
Cooling
- Central Air
Appliances
- Included: Oven/Range, Refrigerator, Water Heater
- Laundry: Lower Level
Features
- Basement: Full,Finished
- Attic: Access Via Hatch
- Has fireplace: No
Interior area
- Total structure area: 2,226
- Total interior livable area: 2,226 sqft
- Finished area above ground: 1,134
- Finished area below ground: 1,092
Property
Parking
- Total spaces: 2
- Parking features: Detached
- Garage spaces: 2
Lot
- Size: 0.77 Acres
- Features: Level
Details
- Parcel number: 623742
- Zoning: RA
Construction
Type & style
- Home type: SingleFamily
- Architectural style: Ranch
- Property subtype: Single Family Residence
Materials
- Shingle Siding
- Foundation: Concrete Perimeter, Raised
- Roof: Asphalt
Condition
- New construction: No
- Year built: 1963
Utilities & green energy
- Sewer: Public Sewer
- Water: Public
Community & HOA
HOA
- Has HOA: No
Location
- Region: Manchester
Financial & listing details
- Price per square foot: $173/sqft
- Tax assessed value: $121,100
- Annual tax amount: $4,965
- Date on market: 9/3/2026
Estimated market value
Not available
Estimated sales range
Not available
Not available
Price history
| Date | Event | Price |
|---|---|---|
| 9/21/2026 | Pending sale | $385,000$173/sqft |
Source:  Smart MLS #24194090 Report a problem Smart MLS #24194090 Report a problem | ||
| 9/15/2026 | Price change | $385,000-7.2%$173/sqft |
Source: Smart MLS #24194090 Report a problem | ||
| 9/9/2026 | Listed for sale | $415,000+16.9%$186/sqft |
Source: Smart MLS #24194090 Report a problem | ||
| 5/28/2024 | Sold | $355,000+2.9%$159/sqft |
Source: Smart MLS #24008124 Report a problem | ||
| 5/1/2024 | Pending sale | $345,000$155/sqft |
Source: Smart MLS #24008124 Report a problem | ||
| 4/26/2024 | Listed for sale | $345,000+263.2%$155/sqft |
Source: Smart MLS #24008124 Report a problem | ||
| 8/2/2023 | Sold | $95,000-22.7%$43/sqft |
Source: Public Record Report a problem | ||
| 9/30/1993 | Sold | $122,900$55/sqft |
Source: Public Record Report a problem | ||
Public tax history
| Year | Property taxes | Tax assessment |
|---|---|---|
| 2025 | $4,822 +2.9% | $121,100 |
| 2024 | $4,684 -21.1% | $121,100 -24.1% |
| 2023 | $5,937 +3% | $159,600 |
| 2022 | $5,765 +3.5% | $159,600 +20.1% |
| 2021 | $5,572 +0.1% | $132,900 |
| 2020 | $5,565 +0.4% | $132,900 |
| 2019 | $5,542 +1.9% | $132,900 |
| 2018 | $5,437 +2.9% | $132,900 |
| 2017 | $5,283 -2.1% | $132,900 -3% |
| 2015 | $5,398 +1.9% | $137,000 |
| 2014 | $5,295 +3.2% | $137,000 |
| 2013 | $5,129 +4.5% | $137,000 |
| 2012 | $4,909 -7.9% | $137,000 -17.8% |
| 2011 | $5,328 +2.2% | $166,600 |
| 2010 | $5,211 +3.2% | $166,600 |
| 2009 | $5,051 +6% | $166,600 +15.3% |
| 2008 | $4,763 -20.7% | $144,433 -13.3% |
| 2007 | $6,006 +49.5% | $166,600 +66.4% |
| 2006 | $4,018 +5.4% | $100,100 |
| 2005 | $3,811 +5.5% | $100,100 |
| 2004 | $3,611 +5.2% | $100,100 |
| 2003 | $3,434 +10.2% | $100,100 |
| 2001 | $3,116 | $100,100 |
Find assessor info on the county website
Monthly payment
Est. payment
Payment breakdown
Explore the cost of this home by adjusting the details. Changes won't be saved.Climate risks
Neighborhood: Buckley
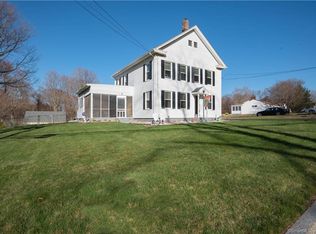
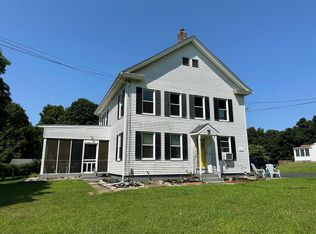

Similar homes
- $399,9003 bd3 ba2.2k sqft80 Ash Brook Drive, Coventry, CT 06238For Sale
 MLS ID #24211149, Lisa C. Gordon, Coldwell Banker Realty. Smart MLS
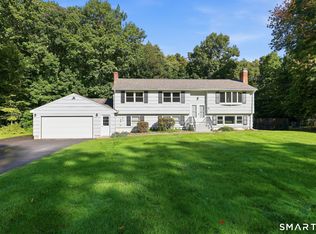
 - $415,0003 bd2 ba1.4k sqft5 Bentley Drive, Manchester, CT 06040For Sale
 MLS ID #24176010, Mirtha P. Garcia, Eagle Eye Realty PLLC. Smart MLS
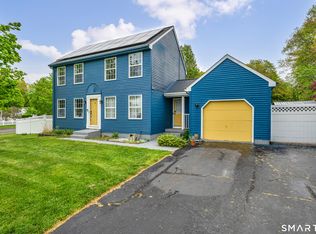
 - $379,0004 bd3 ba1.5k sqft739 Center Street, Manchester, CT 06040For Sale
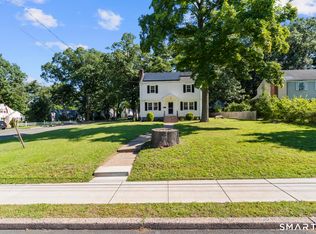 MLS ID #24202706, Nicholas Burrus, Roundtree Realty LLC. Smart MLS
 - $389,9003 bd2 ba1.6k sqft81 Warren Avenue, Vernon, CT 06066For Sale
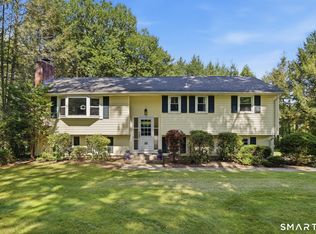 MLS ID #24202950, Amber L. Alcazar, Coldwell Banker Realty. Smart MLS
 - $380,0004 bd2 ba2.2k sqft1290 Silver Lane, East Hartford, CT 06118For SaleMLS ID #24207741, Edgar Ramirez, Maple Vale Realty LLC. Smart MLS
- $389,0004 bd3 ba1.7k sqft88 Wintonbury Avenue, Bloomfield, CT 06002For SaleMLS ID #24211243, Linda Lopez, Coldwell Banker Realty. Smart MLS
- $369,9003 bd2 ba2.2k sqft38 Sparrowbush Road, East Hartford, CT 06108For SaleMLS ID #24207642, Kristen E. Gonet, Berkshire Hathaway NE Prop.. Smart MLS
- $375,0003 bd2 ba1.4k sqft64 Walker Street, Manchester, CT 06040For SaleMLS ID #24202249, Michael Mitchell, Carbutti & Co., Realtors. Smart MLS
- $389,9504 bd2 ba1.8k sqft76 Griffin Road, East Windsor, CT 06016For SaleMLS ID #24171397, Alex King, Lock and Key Realty, Inc. Smart MLS
- $469,9004 bd2 ba2.3k sqft56 West Street, Bolton, CT 06043For SaleMLS ID #24203929, Karina Ukhnitska, Real Broker CT, LLC. Smart MLS
- $389,9004 bd2 ba1.2k sqft143 Federal Street, West Hartford, CT 06110For SaleMLS ID #24211246, Ashley Paige Pushee, eXp Realty. Smart MLS
- $362,5003 bd2 ba2.8k sqft779 Brewer Street, East Hartford, CT 06118For SaleMLS ID #24202017, Lisa Barton, LPT Realty - IConn Team. Smart MLS
- $399,0003 bd2 ba1.5k sqft108 Krapf Road, Ashford, CT 06278For SaleMLS ID #24211443, Noah King, Home Selling Team. Smart MLS
- $499,9003 bd2 ba1.8k sqft14 Dean Drive, Bolton, CT 06043For SaleMLS ID #24205465, Jesica Beaulieu, Dave Jones Realty, LLC. Smart MLS
- $469,0005 bd3 ba2.9k sqft132 Laurel Street, South Windsor, CT 06074For SaleMLS ID #24209215, Ali White J. White, Coldwell Banker Realty. Smart MLS
- $380,0004 bd2 ba1.3k sqft155 Post Office Road, Enfield, CT 06082For SaleMLS ID #24207111, Romina D'Angelo, Coldwell Banker Realty. Smart MLS
- $349,9004 bd2 ba1.4k sqft103 Robindale Drive, New Britain, CT 06053For SaleMLS ID #24211347, Jacob Bocek, Salzillo Realty Company. Smart MLS
- $430,0002 bd2 ba1.4k sqft95 Moravia Road, Avon, CT 06001For SaleMLS ID #24211221, Kim Netto, Tea Leaf Realty. Smart MLS
- $435,0004 bd2 ba2.4k sqft45 Colonial Drive, Enfield, CT 06082For SaleMLS ID #24198565, Maureen M. Tsatsos, Coldwell Banker Realty. Smart MLS
- $449,9003 bd3 ba2.5k sqft60 Beaumont Highway, Lebanon, CT 06249For SaleMLS ID #24210685, Shawna Rohan, eXp Realty. Smart MLS
