Enjoy comfortable one-level living in this inviting four-bedroom, two-bath ranch offering 1,826 square feet of living space. Bright interiors, generous windows, and recessed lighting create a welcoming atmosphere, while the beautifully updated kitchen features white shaker cabinetry, stainless steel appliances, sleek countertops, and a decorative backsplash. The spacious dining area is highlighted by a charming painted brick fireplace, creating a warm setting for everyday meals and special gatherings. A separate living room provides plenty of space to relax, with wide openings connecting the main living areas. Four bedrooms offer flexibility for guests, a home office, or hobbies, and main-level laundry adds everyday convenience. Outside, enjoy a beautiful, expansive backyard with wood fencing, mature trees, and plenty of room for gardening, outdoor entertaining, and recreation. This lovely ranch brings together space, style, and practical living.
For sale
Price cut: $20K (10/23)
$359,900
241 Vernon Street, Manchester, CT 06042
4beds
1,826sqft
Single Family Residence
Built in 1952
0.83 Acres Lot
$362,500 Zestimate®
$197/sqft
$-- HOA
What's special
Charming painted brick fireplaceInviting four-bedroom two-bath ranchBright interiorsMature treesRecessed lightingSleek countertopsMain-level laundry
- 38 days
- 1,233
- 129
Zillow last checked:
Listing updated:
Listed by:
Team Rio of Executive Real Estate,
Amy P. Rio (860)916-6048,
Better Homes and Gardens Real Estate Executive Real Estate 860-633-8800
Source: Smart MLS,MLS#: 24213787
Facts & features
Interior
Bedrooms & bathrooms
- Bedrooms: 4
- Bathrooms: 2
- Full bathrooms: 2
Primary bedroom
- Level: Main
- Area: 169.18 Square Feet
- Dimensions: 14.11 x 11.99
Bedroom
- Level: Main
- Area: 156.78 Square Feet
- Dimensions: 11.7 x 13.4
Bedroom
- Level: Main
- Area: 108.29 Square Feet
- Dimensions: 11.9 x 9.1
Bedroom
- Level: Main
- Area: 102.96 Square Feet
- Dimensions: 11.7 x 8.8
Dining room
- Level: Main
- Area: 263.04 Square Feet
- Dimensions: 13.7 x 19.2
Living room
- Level: Main
- Area: 276.61 Square Feet
- Dimensions: 13.9 x 19.9
Heating
- Hot Water, Oil
Cooling
- Window Unit(s)
Appliances
- Included: Oven/Range, Microwave, Range Hood, Refrigerator, Washer, Dryer, Electric Water Heater, Water Heater
- Laundry: Main Level
Features
- Basement: Full
- Attic: Access Via Hatch
- Number of fireplaces: 1
Interior area
- Total structure area: 1,826
- Total interior livable area: 1,826 sqft
- Finished area above ground: 1,826
Property
Lot
- Size: 0.83 Acres
- Features: Level
Details
- Parcel number: 2098025
- Zoning: RA
Construction
Type & style
- Home type: SingleFamily
- Architectural style: Ranch
- Property subtype: Single Family Residence
Materials
- Vinyl Siding
- Foundation: Concrete Perimeter
- Roof: Asphalt
Condition
- New construction: No
- Year built: 1952
Utilities & green energy
- Sewer: Septic Tank
- Water: Public
Community & HOA
Community
- Features: Golf, Park, Shopping/Mall, Near Public Transport
HOA
- Has HOA: No
Location
- Region: Manchester
Financial & listing details
- Price per square foot: $197/sqft
- Tax assessed value: $189,300
- Annual tax amount: $7,761
- Date on market: 10/12/2026
Estimated market value
$362,500
$344,000 - $381,000
$2,882/mo
Price history
| Date | Event | Price |
|---|---|---|
| 11/18/2026 | Listed for sale | $359,900$197/sqft |
Source:  Smart MLS #24213787 Report a problem | ||
| 10/26/2026 | Pending sale | $359,900$197/sqft |
Source: Smart MLS #24213787 Report a problem | ||
| 10/23/2026 | Price change | $359,900-5.3%$197/sqft |
Source: Smart MLS #24213787 Report a problem | ||
| 10/12/2026 | Listed for sale | $379,900+8.9%$208/sqft |
Source: Smart MLS #24213787 Report a problem | ||
| 7/21/2023 | Sold | $349,000-3%$191/sqft |
Source: Smart MLS #170574332 Report a problem | ||
| 7/10/2023 | Pending sale | $359,900$197/sqft |
Source: Smart MLS #170574332 Report a problem | ||
| 6/14/2023 | Contingent | $359,900$197/sqft |
Source: Smart MLS #170574332 Report a problem | ||
| 6/1/2023 | Listed for sale | $359,900+122%$197/sqft |
Source: Smart MLS #170574332 Report a problem | ||
| 1/12/2023 | Sold | $162,100$89/sqft |
Source: Smart MLS #170539926 Report a problem | ||
Public tax history
| Year | Property taxes | Tax assessment |
|---|---|---|
| 2025 | $7,538 +3% | $189,300 |
| 2024 | $7,322 +15.4% | $189,300 +11% |
| 2023 | $6,343 +3% | $170,500 |
| 2022 | $6,158 +5.5% | $170,500 +22.5% |
| 2021 | $5,837 +0.2% | $139,200 |
| 2020 | $5,828 +0.4% | $139,200 |
| 2019 | $5,805 +1.9% | $139,200 |
| 2018 | $5,695 +2.9% | $139,200 |
| 2017 | $5,533 -4.7% | $139,200 -5.6% |
| 2015 | $5,808 +1.9% | $147,400 |
| 2014 | $5,697 +3.2% | $147,400 |
| 2013 | $5,519 +4.5% | $147,400 |
| 2012 | $5,281 -1.9% | $147,400 -12.5% |
| 2011 | $5,385 +2.2% | $168,400 |
| 2010 | $5,268 +3.2% | $168,400 |
| 2009 | $5,106 +5.2% | $168,400 +14.4% |
| 2008 | $4,855 -20% | $147,200 -12.6% |
| 2007 | $6,071 +44.3% | $168,400 +60.7% |
| 2006 | $4,207 +5.4% | $104,800 |
| 2005 | $3,990 +5.6% | $104,800 |
| 2004 | $3,780 +5.1% | $104,800 |
| 2003 | $3,596 +10.2% | $104,800 |
| 2001 | $3,262 | $104,800 |
Find assessor info on the county website
Monthly payment
Est. payment
Payment breakdown
Explore the cost of this home by adjusting the details. Changes won't be saved.Climate risks
Neighborhood: Buckley
Nearby schools
Schools provided by the listing agent
- High: Manchester
Source: Smart MLS. This data may not be complete. We recommend contacting the local school district to confirm school assignments for this home.
Similar homes
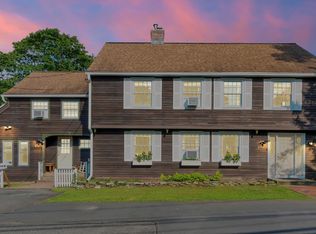
- $399,0004 bd2 ba1.5k sqft26 Diane Drive, Vernon, CT 06066For Sale
 MLS ID #24220097, Jinju Lailamany Jalajan, Real Broker CT, LLC. Smart MLS
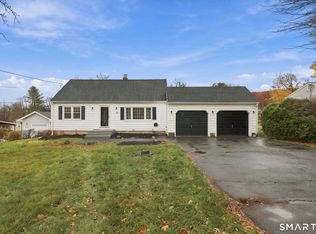
- $349,9003 bd3 ba1.3k sqft61 University Avenue, East Hartford, CT 06108For Sale
 MLS ID #24221859, Roman Pantojas, Oxford Realty. Smart MLS
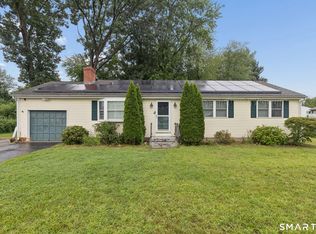
- $365,0003 bd2 ba1.4k sqft64 Walker Street, Manchester, CT 06040For Sale
 MLS ID #24202249, Michael Mitchell, Carbutti & Co., Realtors. Smart MLS
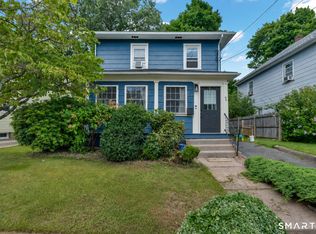
- $389,9003 bd2 ba1.8k sqft201 Skinner Road, Vernon, CT 06066For Sale
 MLS ID #24218370, James Knurek, Coldwell Banker Realty. Smart MLS
- $279,9002 bd1 ba1k sqft256 Autumn Street, Manchester, CT 06040For SaleMLS ID #24218634, Maxwell Castrogiovanni, eXp Realty. Smart MLS
- $355,0003 bd1 ba1.1k sqft39 Emily Drive, Vernon, CT 06066For SaleMLS ID #24215617, Dante Burgos, Coldwell Banker Realty. Smart MLS
- $350,0004 bd3 ba2k sqft6 Fawnbrook Lane, Simsbury, CT 06070For SaleMLS ID #24222419, Katie French, Coldwell Banker Realty. Smart MLS
- $449,9003 bd3 ba2k sqft385 Broad Way, Coventry, CT 06238For SaleMLS ID #24221863, Steve Howey, Coldwell Banker Realty. Smart MLS
- $389,9504 bd2 ba2k sqft76 Griffin Road, East Windsor, CT 06016For SaleMLS ID #24171397, Alex King, Lock and Key Realty, Inc. Smart MLS
- $399,9004 bd2 ba1.8k sqft80 Strong Road, South Windsor, CT 06074For SaleMLS ID #24214539, James Knurek, Coldwell Banker Realty. Smart MLS
- $389,0004 bd2 ba1.7k sqft151 Wintonbury Avenue, Bloomfield, CT 06002For SaleMLS ID #24215014, Kayla Dayle, Coldwell Banker Realty. Smart MLS
- $289,0003 bd2 ba998 sqft38 Kensington Street, Manchester, CT 06040For SaleMLS ID #24210971, Ilka D. Torres, Torbello Real Estate Advisors. Smart MLS
- $369,9003 bd2 ba2.2k sqft38 Sparrowbush Road, East Hartford, CT 06108For SaleMLS ID #24207642, Kristen E. Gonet, Berkshire Hathaway NE Prop.. Smart MLS
- $399,9003 bd2 ba1.4k sqft335 Windham Avenue, Colchester, CT 06415For SaleMLS ID #24218703, Kristopher J. Tramont, Real Broker CT, LLC. Smart MLS
- $369,9003 bd2 ba2.4k sqft98 Grove Street, Vernon, CT 06066For SaleMLS ID #24219038, Lisa Cozzi, Century 21 AllPoints Realty. Smart MLS
- $334,9004 bd2 ba2k sqft16 Griffin Road South, Bloomfield, CT 06002For SaleMLS ID #24203233, Jason Diaz, Berkshire Hathaway NE Prop.. Smart MLS
- $399,5004 bd3 ba1.9k sqft29 Crestview Drive, Bloomfield, CT 06002For SaleMLS ID #24218202, Dale R. Masslon, KW Legacy Partners. Smart MLS
- $389,0004 bd2 ba1.6k sqft8 Pioneer Drive, Enfield, CT 06082For SaleMLS ID #24218792, Chad A. Kuzontkoski, Artioli Realty LLC. Smart MLS
- $290,0002 bd2 ba1.2k sqft3 Eleanor Road, East Hartford, CT 06118For SaleMLS ID #24221520, Marilyn E. Profit, Coldwell Banker Realty. Smart MLS
- $319,9004 bd2 ba1.3k sqft60 Stanley Street, East Hartford, CT 06108For SaleMLS ID #24219629, Carl J. Guild, Carl Guild & Associates. Smart MLS
