MULTIPLE OFFERS in hand. THANK YOU for all the positive feedback. Seller decision expected Tues Sept 29, 2026. --- This beautifully updated ranch style home offers the perfect blend of modern updates, easy maintenance, and comfortable living. Set on a spacious double lot in an excellent commuter location, the home features new septic, electrical, plumbing, HVAC, roof, kitchen, bath, and more. Beautiful hardwood floors, a great floor plan, and a large three-season room overlooking the backyard add to the appeal. Enjoy plenty of storage with an excellent shed and basement, plus the convenience of public water. With all permits pulled and the major updates already completed, this is a truly turnkey opportunity!
For sale
Price cut: $25K (10/6)
$324,900
23 Main Street, Somers, CT 06071
2beds
1,030sqft
Single Family Residence
Built in 1949
0.34 Acres Lot
$321,900 Zestimate®
$315/sqft
$-- HOA
What's special
Excellent shedBeautiful hardwood floorsGreat floor planSpacious double lot
- 21 days
- 1,112
- 90
Zillow last checked:
Listing updated:
Listed by:
Andrew Koczon (860)966-5930,
Berkshire Hathaway NE Prop. 860-633-3674
Source: Smart MLS,MLS#: 24206937
Facts & features
Interior
Bedrooms & bathrooms
- Bedrooms: 2
- Bathrooms: 1
- Full bathrooms: 1
Rooms
- Room types: Breezeway
Primary bedroom
- Level: Main
- Area: 126.5 Square Feet
- Dimensions: 11 x 11.5
Bedroom
- Level: Main
- Area: 136.5 Square Feet
- Dimensions: 10.5 x 13
Bathroom
- Level: Main
- Area: 35 Square Feet
- Dimensions: 5 x 7
Dining room
- Level: Main
- Area: 126.5 Square Feet
- Dimensions: 11 x 11.5
Kitchen
- Level: Main
- Area: 143 Square Feet
- Dimensions: 11 x 13
Living room
- Level: Main
- Area: 253 Square Feet
- Dimensions: 11.5 x 22
Heating
- Forced Air, Propane
Cooling
- Central Air
Appliances
- Included: Electric Range, Microwave, Refrigerator, Dishwasher, Electric Water Heater, Water Heater
- Laundry: Lower Level
Features
- Doors: Storm Door(s)
- Windows: Thermopane Windows
- Basement: Full,Storage Space,Interior Entry,Concrete
- Attic: Access Via Hatch
- Number of fireplaces: 1
Interior area
- Total structure area: 1,030
- Total interior livable area: 1,030 sqft
- Finished area above ground: 1,030
Property
Parking
- Total spaces: 4
- Parking features: Attached, Paved, Off Street, Driveway, Garage Door Opener, Private, Asphalt
- Attached garage spaces: 1
- Has uncovered spaces: Yes
Features
- Exterior features: Breezeway, Rain Gutters, Lighting
Lot
- Size: 0.34 Acres
- Features: Corner Lot, Few Trees, Level
Details
- Additional structures: Shed(s)
- Parcel number: 1636572
- Zoning: A-1
Construction
Type & style
- Home type: SingleFamily
- Architectural style: Ranch
- Property subtype: Single Family Residence
Materials
- Vinyl Siding, Aluminum Siding
- Foundation: Block, Masonry
- Roof: Asphalt
Condition
- New construction: No
- Year built: 1949
Utilities & green energy
- Sewer: Septic Tank
- Water: Public
- Utilities for property: Cable Available
Green energy
- Energy efficient items: Doors, Windows
Community & HOA
HOA
- Has HOA: No
Location
- Region: Somers
Financial & listing details
- Price per square foot: $315/sqft
- Tax assessed value: $113,800
- Annual tax amount: $3,438
- Date on market: 9/15/2026
- Exclusions: SEE ATTACHED INCL EXCL DOCUMENT
Estimated market value
$321,900
$306,000 - $338,000
$2,152/mo
Price history
| Date | Event | Price |
|---|---|---|
| 10/6/2026 | Price change | $324,900-7.1%$315/sqft |
Source:  Smart MLS #24206937 Report a problem Smart MLS #24206937 Report a problem | ||
| 10/2/2026 | Pending sale | $349,900$340/sqft |
Source: Smart MLS #24206937 Report a problem | ||
| 9/29/2026 | Contingent | $349,900$340/sqft |
Source:  Berkshire Hathaway HomeServices New England Properties #24206937 Report a problem Berkshire Hathaway HomeServices New England Properties #24206937 Report a problem | ||
| 9/29/2026 | Price change | $349,900+6.1%$340/sqft |
Source: Smart MLS #24206937 Report a problem | ||
| 9/15/2026 | Listed for sale | $329,900$320/sqft |
Source: Smart MLS #24206937 Report a problem | ||
Public tax history
| Year | Property taxes | Tax assessment |
|---|---|---|
| 2025 | $3,438 +4.3% | $113,800 |
| 2024 | $3,296 +2.3% | $113,800 |
| 2023 | $3,222 +2.7% | $113,800 |
| 2022 | $3,136 +3.4% | $113,800 |
| 2021 | $3,034 -1.3% | $113,800 +1.3% |
| 2020 | $3,074 +11.9% | $112,300 +11.9% |
| 2019 | $2,748 | $100,400 |
| 2018 | $2,748 +7.5% | $100,400 |
| 2017 | $2,557 +5.1% | $100,400 |
| 2016 | $2,432 | $100,400 |
Find assessor info on the county website
Monthly payment
Est. payment
Payment breakdown
Explore the cost of this home by adjusting the details. Changes won't be saved.Climate risks
Neighborhood: 06071
Nearby schools
Schools provided by the listing agent
- Elementary: Somers
- High: Somers
Source: Smart MLS. This data may not be complete. We recommend contacting the local school district to confirm school assignments for this home.
Similar homes
- $329,0003 bd1 ba1k sqft96 Shady Brook Ln, Springfield, MA 01118For Sale
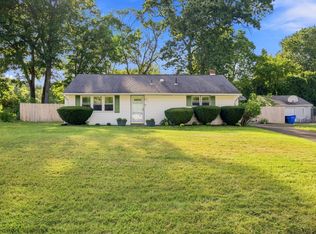 MLS ID #73574770, Kelly Raleigh, Berkshire Hathaway HomeServices Realty Professionals. MLS PIN
 - $329,9003 bd2 ba1.4k sqft44 Charter Road, Stafford, CT 06076For Sale
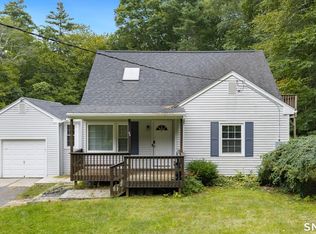
 MLS ID #24202824, Allison Cavanaugh, William Raveis Real Estate. Smart MLS
 - $295,0003 bd1 ba1.1k sqft16 King Court, Enfield, CT 06082For Sale
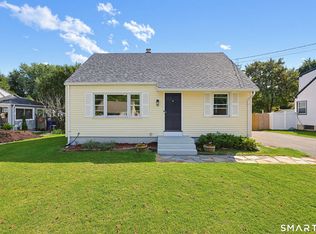 MLS ID #24207560, Brittany Williams, BT Miller Realtors. Smart MLS
 - $334,9003 bd1 ba960 sqft73 Janet Drive, East Hartford, CT 06118For Sale
 MLS ID #24210514, Yomayra Morris, Key Connection Realty, LLC. Smart MLS
 - $380,0004 bd2 ba1.3k sqft155 Post Office Road, Enfield, CT 06082For SaleMLS ID #24207111, Romina D'Angelo, Coldwell Banker Realty. Smart MLS
- $319,0004 bd1 ba1.2k sqft35 Pease Street, Enfield, CT 06082For SaleMLS ID #24203973, Rosalia Casorla, Premier Re Group LLC. Smart MLS
- $299,9003 bd1 ba1.3k sqft31 Starkweather Street, Manchester, CT 06042For SaleMLS ID #24211613, Shelby S. Muraski, Coldwell Banker Realty. Smart MLS
- $379,9003 bd2 ba1.2k sqft26 Glenwood Street, Enfield, CT 06082For SaleMLS ID #24205115, Ricky D. Ramsey, Barile Realty Group. Smart MLS
- $339,9003 bd1 ba1.2k sqft18 Hilltop Drive, Ellington, CT 06029For SaleMLS ID #24201948, Chelen R. Smith, Serhant Connecticut, LLC. Smart MLS
- $289,0003 bd1 ba1.1k sqft173 Elm Hill Road, Vernon, CT 06066For SaleMLS ID #24204666, Jacob Bocek, Salzillo Realty Company. Smart MLS
